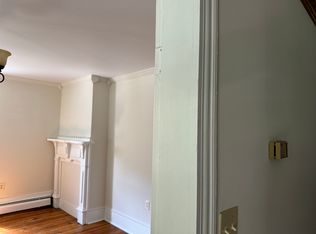
Enjoy the peaceful charm of country living in this expansive, well-maintained brick Rancher surrounded by orchards, cropped farmland, and beautiful mountain views in every direction. Located across the street from Trinity Lutheran Church, this former parsonage home offers true one-level living with generously sized rooms throughout. Lawn mowing is included. No smoking allowed in the residence and no pets permitted. Applicants must be able to pass a credit and background check and have past rental references. Minimum 650 credit score and monthly income must be at least 3x rental amount. Security deposit and first month's rent due at lease signing. Tenant must purchase renter's insurance.
House for rent
Singlefamily
Available now
No pets
Air conditioner, central air, electric
Dryer in unit laundry
1 Attached garage space parking
Baseboard, electric, heat pump
What's special
Cropped farmlandTrue one-level livingExpansive well-maintained brick rancherSurrounded by orchardsGenerously sized rooms throughout
- 7 days |
- -- |
- -- |
Zillow last checked:
Listing updated:
Travel times

Let’s turn your rent into credit progress
Build credit history with every on-time payment and get credit for the payment you’re already making.
Facts & features
Interior
Bedrooms & bathrooms
- Bedrooms: 4
- Bathrooms: 2
- Full bathrooms: 2
Rooms
- Room types: Bedroom 2, Bedroom 3, Bedroom 4, Dining Room, Family Room, Full Bath, Kitchen, Laundry, Primary Bathroom, Primary Bedroom, Utility Room
Heating
- Baseboard, Electric, Heat Pump
Cooling
- Air Conditioner, Central Air, Electric
Appliances
- Included: Dryer, Electric Water Heater, Exhaust Fan, Garbage Disposal, Oven/Range - Electric, Range Hood, Refrigerator, Stainless Steel Appliance(s), Washer, Water Conditioner - Owned, Water Heater, Water Treat System
- Laundry: Dryer In Unit, In Unit, Laundry Room, Main Level, Washer In Unit
Features
- Breakfast Area, Ceiling Fan(s), Ceiling Fan(s), Dining Area, Dry Wall, Entry Level Bedroom, Exhaust Fan, Family Room Off Kitchen, Floor Plan - Traditional, Formal/Separate Dining Room, Kitchen - Table Space, Primary Bath(s), Walk-In Closet(s)
- Flooring: Hardwood, Luxury Vinyl Plank, Wood
- Has fireplace: Yes
Interior area
- Total interior livable area: 2,000 sqft
Property
Parking
- Total spaces: 1
- Parking features: Attached, Driveway, Garage, Off Street, Open
- Has attached garage: Yes
- Has uncovered spaces: Yes
- Details: Contact manager
Features
- Exterior features: Breakfast Area, Dining Area, Dry Wall, Family Room Off Kitchen, Flood Lights, Floor Plan - Traditional, Formal/Separate Dining Room, Kitchen - Table Space, Lighting, Primary Bath(s), Rear Yard, Side Yard(s)
- Pool features: Contact manager
- Has view: Yes
- View description: Garden/Lawn, Mountain View, Pasture, Street
Lot
- Features: Front Yard, Landscaped, Level, Open Lot, Pasture
Details
- Additional structures: Garage(s)
Construction
Type & style
- Home type: SingleFamily
- Architectural style: Ranch Rambler
- Property subtype: SingleFamily
Materials
- Roof: Architectural Shingle
Condition
- Year built: 1965
Community & HOA
Community
- Features: Sidewalks
Location
- Region: Martinsburg
Financial & listing details
- Lease term: Contact For Details
Nearby apartments for rent


Price history
| Date | Event | Price |
|---|---|---|
| 10/24/2026 | Listed for rent | $2,500$1/sqft |
Source: Bright MLS #WVBE2055542 Report a problem | ||