Tucked away on a beautifully landscaped corner lot in the heart of Cottonwood, this charming 3 bed, 2 ba home offers the perfect blend of privacy, views, and versatility. The thoughtful layout features 2 bedrooms upstairs plus a private lower-level suite with a separate entrance--ideal for guests, multi-generational living, rental income, or an artist studio, creative workspace, or home office. Take in stunning Red Rock views from the upper deck and enjoy peaceful outdoor retreat spaces, a charming bridge over the wash, fire pit, and hot tub. The level lot provides ample parking, RV space, room to expand, and a private well. Recent upgrades include new windows, remodeled interiors, an updated kitchen with Samsung smart appliances, water softener, R/O system, irrigation and new lighting One garage has been converted into a man cave but can easily be returned to a functional garage, and a third detached garage offers additional storage for motorcycles, ATVs, hobbies, or workshop space. Located just minutes from Cottonwood's revitalized downtown, wineries, restaurants, and outdoor recreation, this unique property offers endless possibilities. An adjacent .33-acre lot is also available for purchase, creating even more opportunity for expansion or investment.
For sale
Price cut: $31K (6/18)
$549,000
1646 S CACTUS WREN Road, Cottonwood, AZ 86326
3beds
1,614sqft
Single Family Residence
Built in 1986
0.76 Acres Lot
$-- Zestimate®
$340/sqft
$-- HOA
What's special
Private wellWater softenerNew lightingRv spacePeaceful outdoor retreat spacesBeautifully landscaped corner lotThoughtful layout
- 103 days |
- 514 |
- 42 |
Zillow last checked:
Listing updated:
Listed by:
Michelle L. Houze 480-206-1313,
Compass,
Victor D Houze, Jr 480-244-0087,
Compass
Source: ARMLS,MLS#: 7025152
Facts & features
Interior
Bedrooms & bathrooms
- Bedrooms: 3
- Bathrooms: 2
- Full bathrooms: 2
Heating
- Heat Pump, Forced Air, Electric
Cooling
- Heat Pump, Central Air, Ceiling Fan(s)
Appliances
- Included: Water Softener Owned, Reverse Osmosis, Refrigerator, Built-in Microwave, Dishwasher, Disposal, Electric Range
- Laundry: Inside, Engy Star (See Rmks)
Features
- High Speed Internet, Eat-in Kitchen, Breakfast Bar, Vaulted Ceiling(s), Pantry, Laminate Counters
- Flooring: Tile
- Windows: Screens, Skylight(s), Double Pane Windows
- Has basement: No
- Number of fireplaces: 1
- Fireplace features: Wood Burning Stove, Fire Pit
Interior area
- Total structure area: 1,614
- Total interior livable area: 1,614 sqft
Property
Parking
- Total spaces: 8
- Parking features: Attached, Detached Garage, RV Access/Parking, Garage Door Opener, Circular Driveway, Detached
- Attached garage spaces: 2
- Uncovered spaces: 6
Features
- Stories: 2
- Exterior features: Balcony, Storage
- Has spa: Yes
- Spa features: Above Ground, Heated, Private
- Fencing: Perimeter
- Has view: Yes
- View description: Desert, Panoramic, Red Rocks/Boulders, Trees/Woods, Mountain(s)
Lot
- Size: 0.76 Acres
- Features: North/South Exposure, Sprinklers In Rear, Sprinklers In Front, Corner Lot, Desert Back, Auto Timer H2O Front, Natural Desert Front, Auto Timer H2O Back
Details
- Additional structures: Workshop, Shed(s)
- Parcel number: 40648053A
Construction
Type & style
- Home type: SingleFamily
- Architectural style: Contemporary
- Property subtype: Single Family Residence
Materials
- Stucco, Wood Frame, Block
- Foundation: Slab
- Roof: Composition,Tile
Condition
- Year built: 1986
Utilities & green energy
- Sewer: Septic Tank
- Water: Private Well
Community & HOA
Community
- Subdivision: VERDE VILLAGE UNIT 6
HOA
- Has HOA: No
- Services included: No Fees
Location
- Region: Cottonwood
Financial & listing details
- Price per square foot: $340/sqft
- Tax assessed value: $356,809
- Annual tax amount: $1,846
- Date on market: 5/15/2026
- Cumulative days on market: 103 days
- Listing terms: Cash,VA Loan
- Ownership: Fee Simple
- Road surface type: Paved
Estimated market value
Not available
Estimated sales range
Not available
Not available
Price history
| Date | Event | Price |
|---|---|---|
| 6/18/2026 | Price change | $549,000-5.3%$340/sqft |
Source:  ARMLS #7025152 Report a problem ARMLS #7025152 Report a problem | ||
| 5/15/2026 | Listed for sale | $580,000+30.3%$359/sqft |
Source: ARMLS #7025152 Report a problem | ||
| 11/18/2022 | Sold | $445,000-3.1%$276/sqft |
Source: ARMLS #531461 Report a problem | ||
| 10/22/2022 | Pending sale | $459,000$284/sqft |
Source:  SVVAR #531461 Report a problem SVVAR #531461 Report a problem | ||
| 10/14/2022 | Listed for sale | $459,000$284/sqft |
Source: SVVAR #531461 Report a problem | ||
| 10/10/2022 | Pending sale | $459,000$284/sqft |
Source: SVVAR #531461 Report a problem | ||
| 10/7/2022 | Listed for sale | $459,000+79.3%$284/sqft |
Source: SVVAR #531461 Report a problem | ||
| 10/31/2016 | Sold | $256,000-4.8%$159/sqft |
Source: ARMLS #511030 Report a problem | ||
| 10/31/2016 | Pending sale | $269,000$167/sqft |
Source: Russ Lyon Sotheby's International Realty #511030 Report a problem | ||
| 9/2/2016 | Listed for sale | $269,000+83%$167/sqft |
Source: Russ Lyon Sotheby's International Realty #511030 Report a problem | ||
| 7/23/2004 | Sold | $147,000$91/sqft |
Source: Public Record Report a problem | ||
Public tax history
| Year | Property taxes | Tax assessment |
|---|---|---|
| 2026 | $1,846 +4.5% | $19,855 +5% |
| 2025 | $1,767 +4.1% | $18,910 +5% |
| 2024 | $1,698 +1.7% | $18,009 -56.3% |
| 2023 | $1,669 -4.3% | $41,256 +21% |
| 2022 | $1,743 +1.9% | $34,082 +6.5% |
| 2021 | $1,711 +1.8% | $32,003 +7.6% |
| 2020 | $1,681 +4.2% | $29,741 |
| 2019 | $1,613 +4.6% | -- |
| 2018 | $1,542 +18.3% | -- |
| 2017 | $1,304 +1.1% | -- |
| 2016 | $1,290 +10.5% | -- |
| 2015 | $1,167 | -- |
| 2014 | -- | -- |
| 2013 | -- | -- |
| 2012 | -- | -- |
| 2011 | $1,182 | $11,087 |
| 2010 | -- | -- |
| 2009 | $1,249 +1.6% | -- |
| 2008 | $1,230 | -- |
| 2007 | -- | -- |
| 2006 | -- | -- |
| 2005 | -- | -- |
| 2004 | -- | -- |
| 2003 | -- | -- |
| 2002 | -- | -- |
| 2001 | -- | -- |
Find assessor info on the county website
Monthly payment
Est. payment
Payment breakdown
Explore the cost of this home by adjusting the details. Changes won't be saved.Climate risks
Neighborhood: 86326
Nearby schools
GreatSchools rating
- 5/10Dr Daniel Bright SchoolGrades: PK-8Distance: 1.5 mi
- 3/10Mingus Union High SchoolGrades: 9-12Distance: 0.5 mi
Schools provided by the listing agent
- Elementary: Cottonwood Community School
- Middle: Cottonwood Community School
- District: Cottonwood-Oak Creek Elementary District
Source: ARMLS. This data may not be complete. We recommend contacting the local school district to confirm school assignments for this home.
- $46,2330.32 acres1668 S Cactus Wren Rd, Cottonwood, AZ 86326Off Market
- $75,0000.33 acres1668 S Cactus Wren Rd #2498, Cottonwood, AZ 86326Lot/Land
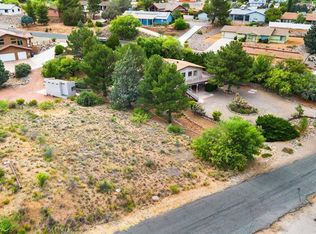
- $492,300-- bd-- ba1.6k sqft2143 S Sunflower Way, Cottonwood, AZ 86326Off Market
- $402,300-- bd-- ba1.4k sqft2222 S Sunflower Way, Cottonwood, AZ 86326Off Market
- $404,7003 bd2 ba1.7k sqft2182 S Sunflower Way, Cottonwood, AZ 86326Off Market
- $430,0003 bd3 ba2k sqft2202 E Wren Cir, Cottonwood, AZ 86326Sold
- $504,7003 bd2 ba2.5k sqft2232 E Wren Cir, Cottonwood, AZ 86326Off Market
- $361,500-- bd-- ba1.2k sqft1659 S Cactus Wren Rd, Cottonwood, AZ 86326Off Market
A local agent can set up tours, give advice and negotiate with sellers.
Similar homes
- $563,9953 bd2 ba2.1k sqft2263 E RIO MESA Trail, Cottonwood, AZ 86326For Sale
 MLS ID #7061829, Heidi Henson, Iannelli and Associates. ARMLS
 - $550,0003 bd3 ba1.8k sqft1723 S GOLD RUSH Road, Cottonwood, AZ 86326For Sale
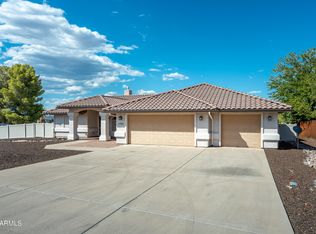 MLS ID #7051473, Sylvia G Ray, RealtyOneGroup Mountain Desert. ARMLS
 - $555,0003 bd3 ba2k sqft445 E RANCHO VISTA Way E, Cottonwood, AZ 86326For Sale
 MLS ID #7069722, Sherry Sentgeorge, Coldwell Banker Realty. ARMLS
 - $--3 bd2 ba1.4k sqft1605 E Skyline Dr, Cottonwood, AZ 86326Auction
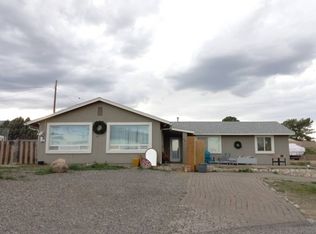 Auction.com 2
 - $--2 bd-- ba1.4k sqft4379 E Wild Stallion Trl, Cottonwood, AZ 86326AuctionAuction.com 2
- $--3 bd-- ba1.2k sqft2675 S Cliff View Dr, Cottonwood, AZ 86326AuctionAuction.com 2
- $399,9003 bd2 ba1.3k sqft1330 S HERMITS Circle, Cottonwood, AZ 86326For SaleMLS ID #7069311, Erin Estes, Coldwell Banker Northland. ARMLS
- $625,0003 bd2 ba1.6k sqft1927 S CAYUSE Trail, Cottonwood, AZ 86326For SaleMLS ID #7003765, Lisa Strafford, West USA Realty. ARMLS
- $410,0002 bd2 ba1.7k sqft2645 E Lobo Circle, Cottonwood, AZ 86326For SaleMLS ID #7028162, Kimberly Hillen, Berkshire Hathaway HomeServices Arizona Properties. ARMLS
- $545,0003 bd2 ba1.9k sqft2275 W RUNNING IRON Lane, Cottonwood, AZ 86326For SaleMLS ID #7060211, Erica Woolsey, Coldwell Banker Realty. ARMLS
- $489,0003 bd2 ba1.7k sqft1355 E RIDGEVIEW Drive, Cottonwood, AZ 86326For SaleMLS ID #7056640, Brenda Powell, HomeSmart. ARMLS
- $561,9004 bd2 ba1.9k sqft1865 W Dart Circle, Cottonwood, AZ 86326For SaleMLS ID #7016206, Kitty Bush, Coldwell Banker Northland. ARMLS
- $495,0003 bd3 ba1.6k sqft1006 S 5TH Street, Cottonwood, AZ 86326For SaleMLS ID #7040037, Ruth Rankins, RealtyOneGroup Mountain Desert. ARMLS
- $419,7503 bd2 ba1.7k sqft4501 E VERDE VIEW Drive, Cottonwood, AZ 86326For SaleMLS ID #7069951, Thomas Garrow, Coldwell Banker Realty. ARMLS
- $450,0003 bd2 ba1.6k sqft1080 S VISTA GRANDE Drive, Cottonwood, AZ 86326For SaleMLS ID #7066878, R. James Adams II, eXp Realty. ARMLS
- $499,0003 bd2 ba1.9k sqft2010 W DESERT WILLOW Drive, Cottonwood, AZ 86326For SaleMLS ID #7064694, Carol Anne Teague, Realty ONE Group Mountain Desert. ARMLS
- $575,0003 bd2 ba1.7k sqft2053 W Golddust Circle, Cottonwood, AZ 86326For SaleMLS ID #7039778, Cami Goucher, Coldwell Banker Realty. ARMLS
- $445,0003 bd2 ba1.7k sqft1380 E CRESTVIEW Drive, Cottonwood, AZ 86326For SaleMLS ID #7050689, Karen Boarman, Realty Executives Arizona Territory. ARMLS
- $569,0003 bd2 ba1.5k sqft507 KINDRA HEIGHTS Road, Cottonwood, AZ 86326For SaleMLS ID #6999132, Jillian Baker, Realty ONE Group Mountain Desert. ARMLS
- $588,0003 bd2 ba1.9k sqft1379 S HERMITS Circle, Cottonwood, AZ 86326For SaleMLS ID #7005664, Kimberly Hillen, Berkshire Hathaway HomeServices Arizona Properties. ARMLS
