Skip main navigation
Sold for $400,000
  • $400,000

    1646 S Charles St, Baltimore, MD 21230

    4beds
    2,056sqft
    Townhouse
    Built in 1900
    960 Square Feet Lot
    $403,900 Zestimate®
    $195/sqft
    $3,203 Estimated rent

    Home value

    $403,900

    $347,000 - $473,000

    $3,203/mo

    Zestimate® history
    Loading
    Loading...

    Owner options

    List your home for rent

    $3,203/mo

    Rent Zestimate®

    Find your next renter with Zillow Rental Manager. Plus, with online applications, you can quickly screen prospective tenants – for free.

    Learn more

    $3,203/mo

    Rent Zestimate®

    Refinance and save

    $2,604/mo

    Est. payment

    Refinancing to a lower rate could help reduce your monthly payments and save thousands over the life of the loan.

    See today's rates

    $2,604/mo

    Est. payment

    Explore your selling options

    Work with a Zillow partner agent

    Leverage their expertise and Zillow's premium Showcase listings to get your home seen by more buyers.

    Get started

    List with your own agent

    Get your home in front of millions of buyers by listing it on Zillow.

    Learn how to do it

    Sell it yourself

    Take full control of how buyers see your home on Zillow by listing For Sale by Owner (FSBO).

    List your home

    What's special

    Original wooden staircaseBeautifully renovated homeLow-maintenance trex materialFenced green spaceDramatic high ceilingsRooftop deckRefinished wood floors
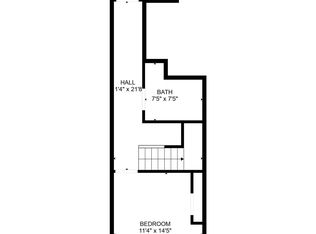
    You will be blown away by the sweeping views of the M&T Bank/RAVENS Stadium from one of the highest rooftop decks in the city. Constructed of low-maintenance TREX material, this 10x13 outdoor space has knockout views in every direction. Back inside, 4 finished levels will dazzle you from top to bottom. This beautifully renovated home has 4 Bedrooms (+ 4th level bonus room ) 2.5 baths, dramatic high ceilings, refinished wood floors, custom lighting & original wooden staircase at its heart. Sunny, open main level Living/ Dining/ Kitchen area features 10ft ceilings, extra windows, & charming custom built-ins . Get cooking in your pristine white kitchen with quartz countertops, stainless appliances and bonus beverage fridge. Walk-out kitchen door leads to another TREX deck which with steps down to a fenced green space for your 2 OR 4-legged friends to enjoy. Upstairs, there are two levels-one consisting of 2BR's & full bath, the next up has spacious primary bedroom, new custom bathroom(2024)PLUS bonus OFFICE/DEN/NURSERY with walk-out to roof deck stairs. Back downstairs, the lower level completes the package with 4th bedroom, bathroom and laundry/storage room. New carpet (installed spring 2024) & extra windows/natural light give this ground-level space a bright, open feel . A private entrance leading to fenced backyard with gate helps create an IDEAL space for a room/ housemate or au-pair. ROOF replaced in 2021. Hot water heater 2022. This charming Federal Hill property is centrally located close to major routes, Riverside Park, restaurants, coffee shops, museums , markets, and much more! Appraised for $397,000 on 12/18/24. Multiple Offers-Deadline is Monday 1/27 by 5PM . SUBJECT TO 3rd PARTY APPROVAL.

    Zillow last checked:

    Listing updated:

    Listed by:

    Amy Faust 410-299-7650,

    Long & Foster Real Estate, Inc.

    Bought with:

    Chi Yan, 634895

    Real Broker, LLC

    Source: Bright MLS,MLS#: MDBA2151546MLS Logo

    Facts & features

    Interior

    Bedrooms & bathrooms
    • Bedrooms: 4
    • Bathrooms: 3
    • Full bathrooms: 2
    • 1/2 bathrooms: 1
    Bedroom 1
    • Features: Flooring - HardWood
    • Level: Upper
    Bedroom 2
    • Features: Flooring - HardWood, Ceiling Fan(s)
    • Level: Upper
    Bedroom 3
    • Features: Flooring - HardWood, Ceiling Fan(s)
    • Level: Upper
    Bedroom 4
    • Level: Lower
    Bathroom 1
    • Level: Upper
    Bathroom 2
    • Features: Bathroom - Walk-In Shower, Flooring - Other, Flooring - Tile/Brick
    • Level: Upper
    Bathroom 3
    • Level: Lower
    Bonus room
    • Features: Flooring - HardWood, Ceiling Fan(s), Balcony Access
    • Level: Upper
    Dining room
    • Features: Flooring - HardWood, Built-in Features
    • Level: Main
    Kitchen
    • Features: Flooring - HardWood, Countertop(s) - Quartz, Balcony Access, Kitchen - Gas Cooking
    • Level: Main
    Laundry
    • Level: Lower
    Living room
    • Features: Flooring - HardWood, Fireplace - Other
    • Level: Main
    Heating
    • Central, Natural Gas
    Cooling
    • Central Air, Electric
    Appliances
    • Included: Dishwasher, Disposal, Exhaust Fan, Microwave, Oven/Range - Gas, Refrigerator, Washer, Dryer, Extra Refrigerator/Freezer, Electric Water Heater
    • Laundry: Lower Level, Laundry Room
    Features
    • Ceiling Fan(s), Curved Staircase, Open Floorplan, Built-in Features, Dining Area, Entry Level Bedroom, Recessed Lighting, Soaking Tub, Upgraded Countertops, Other, 9'+ Ceilings
    • Flooring: Hardwood, Ceramic Tile, Carpet, Wood
    • Basement: Connecting Stairway,Full,Heated,Interior Entry,Exterior Entry,Rear Entrance,Walk-Out Access,Windows
    • Number of fireplaces: 1
    • Fireplace features: Decorative
    Interior area
    • Total structure area: 2,056
    • Total interior livable area: 2,056 sqft
    • Finished area above ground: 2,056

    Property

    Parking
    • Parking features: On Street
    • Has uncovered spaces: Yes
    Accessibility
    • Accessibility features: None
    Features
    • Levels: Four
    • Stories: 4
    • Patio & porch: Deck, Roof, Roof Deck
    • Exterior features: Sidewalks, Street Lights, Other
    • Pool features: None
    • Fencing: Back Yard,Privacy
    • Has view: Yes
    • View description: City, Panoramic, Other
    • Frontage length: Road Frontage: 12
    Lot
    • Size: 960 sqft
    • Features: Downtown
    Details
    • Additional structures: Above Grade
    • Parcel number: 0323081013 042
    • Zoning: R-8
    • Special conditions: Short Sale

    Construction

    Type & style
    • Home type: Townhouse
    • Architectural style: Colonial
    • Property subtype: Townhouse
    Materials
    • Brick, Brick Front, Stucco
    • Foundation: Block
    • Roof: Rubber,Flat
    Condition
    • Good
    • New construction: No
    • Year built: 1900

    Utilities & green energy

    • Sewer: Public Sewer
    • Water: Public

    Community & neighborhood

    Location
    • Region: Baltimore
    • Subdivision: Federal Hill Historic District
    • Municipality: Baltimore City

    Other

    Other facts
    • Listing agreement: Exclusive Right To Sell
    • Ownership: Fee Simple
    • Road surface type: Black Top

    Price history

    DateEventPrice
    4/17/2025Sold$400,000+8.1%$195/sqft
    Source: Bright MLS #MDBA2151546 Report a problem
    1/29/2025Contingent$370,000$180/sqft
    Source: Bright MLS #MDBA2151546 Report a problem
    1/21/2025Listed for sale$370,000-6.3%$180/sqft
    Source: Bright MLS #MDBA2151546 Report a problem
    12/30/2024Listing removed$3,400$2/sqft
    Source: Bright MLS #MDBA2145272 Report a problem
    12/13/2024Listing removed$395,000$192/sqft
    Source: Long & Foster Broker Feed #MDBA2137020 Report a problem
    11/24/2024Price change$395,000-1.2%$192/sqft
    Source: Bright MLS #MDBA2137020 Report a problem
    11/8/2024Listed for rent$3,400+17.2%$2/sqft
    Source: Bright MLS #MDBA2145272 Report a problem
    10/24/2024Price change$399,900-3.6%$195/sqft
    Source: Bright MLS #MDBA2137020 Report a problem
    9/21/2024Price change$415,000-2.4%$202/sqft
    Source: Bright MLS #MDBA2137020 Report a problem
    9/7/2024Listed for sale$425,000+9%$207/sqft
    Source: Long & Foster Broker Feed #MDBA2137020 Report a problem
    5/31/2024Sold$390,000-7.8%$190/sqft
    Source: Bright MLS #MDBA2121596 Report a problem
    4/26/2024Pending sale$422,900$206/sqft
    Source: Bright MLS #MDBA2121596 Report a problem
    4/18/2024Listed for sale$422,900+26.2%$206/sqft
    Source: Bright MLS #MDBA2121596 Report a problem
    3/24/2021Listing removed--
    Source: Owner Report a problem
    7/27/2018Listing removed$2,900$1/sqft
    Source: Owner Report a problem
    6/25/2018Price change$2,900-9.4%$1/sqft
    Source: Owner Report a problem
    6/18/2018Listed for rent$3,200$2/sqft
    Source: Owner Report a problem
    6/28/2013Sold$335,000-2.6%$163/sqft
    Source: Agent Provided Report a problem
    4/6/2013Price change$344,000-4.2%$167/sqft
    Source: Prudential Homesale YWGC Realty #BA8010402 Report a problem
    2/15/2013Listed for sale$359,000+7.2%$175/sqft
    Source: Prudential Homesale YWGC Realty #BA8010402 Report a problem
    10/2/2010Listing removed$334,900+1.5%$163/sqft
    Source: Yerman, Witman, Gaines & Conklin Realty #BA7217494 Report a problem
    5/12/2010Sold$330,000-1.5%$161/sqft
    Source: Public Record Report a problem
    2/18/2010Price change$334,900-4%$163/sqft
    Source: Yerman, Witman, Gaines and Conklin Realty LLC #BA7217494 Report a problem
    12/9/2009Listed for sale$349,000+42.4%$170/sqft
    Source: Yerman, Witman, Gaines and Conklin Realty LLC #BA7217494 Report a problem
    10/27/2003Sold$245,000+122.7%$119/sqft
    Source: Public Record Report a problem
    2/9/1998Sold$110,000+214.3%$54/sqft
    Source: Public Record Report a problem
    11/13/1996Sold$35,000$17/sqft
    Source: Public Record Report a problem

    Public tax history

    YearProperty taxesTax assessment
    2025-- $337,733 +2.3%
    2024$7,790 +2.4%$330,067 +2.4%
    2023$7,609 +1.1%$322,400
    2022$7,528 +1.1%$322,400 +2.2%
    2021$7,447 +1.1%$315,533 +1.1%
    2020$7,366 $312,100
    2019$7,366 $312,100
    2018$7,366 -6.9%$312,100 -6.9%
    2017$7,915 +1.7%$335,400 +1.7%
    2016$7,786 $329,867 +1.7%
    2015$7,786 $324,333 +1.7%
    2014$7,786 $318,800
    2013-- $318,800
    2012-- $318,800 -3%
    2011-- $328,720 -14.1%
    2010-- $382,610
    2009-- $382,610 -4.1%
    2008-- $398,840 +22.9%
    2007-- $324,560 +29.7%
    2006-- $250,280 +42.2%
    2005-- $176,000 +12.1%
    2004-- $156,936 +13.8%
    2003-- $137,873 +16%
    2002-- $118,810 +1.3%
    2001-- $117,342

    Find assessor info on the county website

    Neighborhood: SBIC

    Nearby schools

    GreatSchools rating
    Schools provided by the listing agent
    • District: Baltimore City Public Schools

    Source: Bright MLS. This data may not be complete. We recommend contacting the local school district to confirm school assignments for this home.

    Get a cash offer in 3 minutes
    Find out how much your home could sell for in as little as 3 minutes with a no-obligation cash offer.
    Estimated market value
    $403,900
    Get a cash offer in 3 minutes
    Find out how much your home could sell for in as little as 3 minutes with a no-obligation cash offer.
    Estimated market value
    $403,900