Skip main navigation
Off market
  • $777,200

    1646 S Cypress Ave, Ontario, CA 91762

    4beds
    2baths
    1,800sqft
    SingleFamily
    Built in 1973
    7,169 Square Feet Lot
    $777,200 Zestimate®
    $432/sqft
    $3,591 Estimated rent

    Home value

    $777,200

    $738,000 - $816,000

    $3,591/mo

    Zestimate® history
    Loading
    Loading...

    Owner options

    List your home for rent

    $3,591/mo

    Rent Zestimate®

    Find your next renter with Zillow Rental Manager. Plus, with online applications, you can quickly screen prospective tenants – for free.

    Learn more

    $3,591/mo

    Rent Zestimate®

    Refinance and save

    $4,960/mo

    Est. payment

    Refinancing to a lower rate could help reduce your monthly payments and save thousands over the life of the loan.

    See today's rates

    $4,960/mo

    Est. payment

    Explore your selling options

    Work with a Zillow partner agent

    Leverage their expertise and Zillow's premium Showcase listings to get your home seen by more buyers.

    Get started

    List with your own agent

    Get your home in front of millions of buyers by listing it on Zillow.

    Learn how to do it

    Sell it yourself

    Take full control of how buyers see your home on Zillow by listing For Sale by Owner (FSBO).

    List your home

    What's special

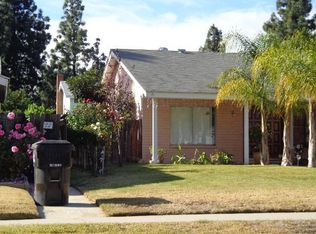
    GRAND OPENING OCTOBER 7TH, 2017 12-NOON RE-MODELED EVERYTHING! YOU CAN TELL THAT MUCH CARE HAS BEEN TAKEN TO INSURE YOUR NEXT HOME WILL BE YOUR FAVORITE HOME. BE SURE TO NOTICE THE FIRST CLASS HARD WOOD AND TILE FLOORING. IF THREE BEDROOMS AND TWO BATHS IS NOT ENOUGH, THE DEN HAS A CLOSET FOR EXTRA ROOM (TITLE SHOWS 3 BEDROOMS, BUT CAN BE USED AS 4). THIS HOME ALSO FEATURES AN ENTRY, LIVING ROOM WITH FIREPLACE, DINING ROOM ADJACENT TO A WORLD CLASS KITCHEN, WHICH LEADS TO THE FAMILY ROOM. BE SURE TO VISIT THE COVERED PATIO AND THE YARD WHICH IS GRADED AND READY FOR YOUR NEW IDEAS. THE YARD HAS ROOM FOR A DOG RUN OR STORAGE ON BOTH SIDES WITH AN OVER-SIZED A/C UNIT PERFECT FOR THOSE HOT SUMMER NIGHTS. THE MASTER BEDROOM FEATURES A REMODELED BATHROOM AND BEAUTIFUL VIEWS OF THE BACKYARD. THE LAUNDRY ROOM IS COMPLETE WITH STORAGE CLOSETS AND FOLDING TABLE. PLENTY OF ROOM TO PARK IN THE GARAGE AND DRIVEWAY. WE ARE CONVENIENTLY LOCATED BETWEEN ELEMENTARY, MIDDLE AND HIGH SCHOOLS. FRESH COAT OF PAINT, UPDATED CEILINGS, NEW DOORS, NEW CLOSETS, TOO MANY TO LIST. THIS IS A MUST SEE AND WON'T LAST LONG. CYA IN ESCROW!

    This property is off market, which means it's not currently listed for sale or rent on Zillow. This may be different from what's available on other websites or public sources.
    Facts & features

    Interior

    Bedrooms & bathrooms
    • Bedrooms: 4
    • Bathrooms: 2
    Heating
    • Other
    Cooling
    • Central
    Features
    • Has fireplace: Yes
    Interior area
    • Total interior livable area: 1,800 sqft

    Property

    Parking
    • Total spaces: 2
    • Parking features: Garage - Attached
    Features
    • Has view: Yes
    • View description: Mountain
    Lot
    • Size: 7,169 Square Feet
    Details
    • Parcel number: 1014173170000

    Construction

    Type & style
    • Home type: SingleFamily
    Materials
    • wood frame
    • Roof: Shake / Shingle
    Condition
    • Year built: 1973

    Community & HOA

    Location
    • Region: Ontario

    Financial & listing details

    • Price per square foot: $432/sqft
    • Tax assessed value: $714,568
    • Annual tax amount: $8,896

    Price history

    DateEventPrice
    1/27/2021Sold$590,000+28.3%$328/sqft
    Source: Public Record Report a problem
    11/6/2017Sold$460,000-1.1%$256/sqft
    Source: Public Record Report a problem
    10/30/2017Pending sale$464,999$258/sqft
    Source: Rancho Cucamonga #CV17229515 Report a problem
    10/6/2017Listed for sale$464,999+38.6%$258/sqft
    Source: Rancho Cucamonga #CV17229515 Report a problem
    3/17/2017Sold$335,500$186/sqft
    Source: Public Record Report a problem

    Public tax history

    YearProperty taxesTax assessment
    2025$8,896 +14.6%$714,568 +2%
    2024$7,762 +16.5%$700,557 +14.1%
    2023$6,663 +1.3%$613,836 +2%
    2022$6,575 +24.5%$601,800 +24.5%
    2021$5,282 +1.8%$483,542 +1%
    2020$5,188 +0.9%$478,584 +2%
    2019$5,142 -0.1%$469,200 +2%
    2018$5,148 +592.7%$460,000 +531%
    2017$743 $72,900 +2%
    2016$743 -83.6%$71,470 +1.5%
    2015$4,523 +539.7%$70,397 +2%
    2014$707 $69,018 +0.5%
    2013-- $68,706 +2%
    2012-- $67,359 +2%
    2011-- $66,038 +0.8%
    2010-- $65,545 -0.2%
    2009-- $65,701 +2%
    2008-- $64,413 +2%
    2007-- $63,150 +2%
    2006-- $61,912 +2%
    2005-- $60,698 +2%
    2004-- $59,508 +1.9%
    2003-- $58,417 +2%
    2002-- $57,271 +2%
    2001-- $56,148 +2%
    2000-- $55,047
    Find assessor info on the county website

    Neighborhood: 91762

    Nearby schools

    GreatSchools rating
    Schools provided by the listing agent
    • High: Ontario
    • District: Chaffey Joint Union High

    Source: The MLS. This data may not be complete. We recommend contacting the local school district to confirm school assignments for this home.

    Get a cash offer in 3 minutes
    Find out how much your home could sell for in as little as 3 minutes with a no-obligation cash offer.
    Estimated market value
    $777,200
    Get a cash offer in 3 minutes
    Find out how much your home could sell for in as little as 3 minutes with a no-obligation cash offer.
    Estimated market value
    $777,200