A rare opportunity to own true lakefront property, this exceptional Kendrick Lake residence offers direct access to the lake and one-mile path surrounding with sweeping water views. Enjoy fishing, walking, running, or biking year round directly out your back door. Inside, hardwood floors lead to a fully remodeled kitchen appointed with sueded quartz countertops, stainless steel appliances and custom, soft-close cabinetry, thoughtfully designed to maximize storage and functionality. Counter seating invites connection, while a cozy wood-burning fireplace anchors the living space. Wake up to unobstructed lake views from the primary suite which also features a beautifully renovated bathroom with a large, step-in Roman style double shower and dual vanities. The main level is complemented by two additional bedrooms both with oversized windows and updated full bathroom. The versatile basement includes another wood-burning fireplace, an egress window and private full bath, ideal as a guest suite, secondary primary bedroom or expansive recreation room. Outdoors, a fully fenced backyard with a custom see-through fence preserves uninterrupted lake views for truly spectacular sunsets, alongside a patio and sprinkler system. Homes in this prime waterfront position seldom become available, making this offering especially distinctive within the Denver metro area with no community HOA. Conveniently located within minutes of plentiful shopping and dining options at Belmar along with quick access to 6th Avenue for direct access to Denver within 15 minutes.
Sold for $810,300
$810,300
1646 S Kline Court, Lakewood, CO 80232
4beds
2,161sqft
Single Family Residence
Built in 1969
8,625 Square Feet Lot
$805,100 Zestimate®
$375/sqft
$3,295 Estimated rent
Home value
$805,100
$757,000 - $861,000
$3,295/mo
Zestimate® history
Owner options
List your home for rent
$3,295/mo
Rent Zestimate®
Find your next renter with Zillow Rental Manager. Plus, with online applications, you can quickly screen prospective tenants – for free.
$3,295/mo
Rent Zestimate®
Refinance and save
$4,683/mo
Est. payment
Refinancing to a lower rate could help reduce your monthly payments and save thousands over the life of the loan.
$4,683/mo
Est. payment
Explore your selling options
Work with a Zillow partner agent
Leverage their expertise and Zillow's premium Showcase listings to get your home seen by more buyers.
Get startedList with your own agent
Get your home in front of millions of buyers by listing it on Zillow.
Learn how to do itSell it yourself
Take full control of how buyers see your home on Zillow by listing For Sale by Owner (FSBO).
List your homeWhat's special
True lakefront propertySpectacular sunsetsUninterrupted lake viewsEgress windowVersatile basementSprinkler systemStainless steel appliances
Zillow last checked:
Listing updated:
Listed by:
Olivia Kunevicius 720-933-8499 olivia@milehimodern.com,
Milehimodern
Bought with:
Roberta Sue Stewardson, 40042468
You 1st Realty
Source: REcolorado as distributed by MLS GRID,MLS#: 8738111
Facts & features
Interior
Bedrooms & bathrooms
- Bedrooms: 4
- Bathrooms: 3
- Full bathrooms: 1
- 3/4 bathrooms: 2
- Main level bathrooms: 2
- Main level bedrooms: 3
Bedroom
- Features: Primary Suite
- Level: Main
Bedroom
- Level: Main
Bedroom
- Level: Main
Bedroom
- Description: Use As A Secondary Primary Suite Or Family Room
- Level: Basement
Bathroom
- Features: En Suite Bathroom, Primary Suite
- Level: Main
Bathroom
- Level: Main
Bathroom
- Level: Basement
Dining room
- Level: Main
Kitchen
- Level: Main
Laundry
- Level: Basement
Living room
- Level: Main
Heating
- Forced Air, Natural Gas
Cooling
- Central Air
Appliances
- Included: Dishwasher, Disposal, Dryer, Microwave, Range, Refrigerator, Washer
- Laundry: In Unit
Features
- Ceiling Fan(s), Eat-in Kitchen, Entrance Foyer, Kitchen Island, Open Floorplan, Primary Suite, Quartz Counters
- Flooring: Carpet, Linoleum, Tile, Wood
- Windows: Window Coverings
- Basement: Finished,Interior Entry
- Number of fireplaces: 2
- Fireplace features: Basement, Living Room, Wood Burning
Interior area
- Total structure area: 2,161
- Total interior livable area: 2,161 sqft
- Finished area above ground: 1,475
- Finished area below ground: 617
Property
Parking
- Total spaces: 2
- Parking features: Garage - Attached
- Attached garage spaces: 2
Features
- Levels: One
- Stories: 1
- Patio & porch: Patio
- Exterior features: Private Yard, Rain Gutters
- Fencing: Full
- Has view: Yes
- View description: Lake
- Has water view: Yes
- Water view: Lake
- Waterfront features: Waterfront
Lot
- Size: 8,625 Square Feet
- Features: Landscaped, Level, Open Space, Sloped, Sprinklers In Front, Sprinklers In Rear
- Residential vegetation: Grassed
Details
- Parcel number: 076938
- Special conditions: Standard
Construction
Type & style
- Home type: SingleFamily
- Architectural style: Traditional
- Property subtype: Single Family Residence
Materials
- Brick, Frame, Wood Siding
- Roof: Composition
Condition
- Updated/Remodeled
- Year built: 1969
Utilities & green energy
- Sewer: Public Sewer
- Water: Public
- Utilities for property: Cable Available, Electricity Connected, Natural Gas Connected, Phone Available
Community & HOA
Community
- Subdivision: Lochwood
HOA
- Has HOA: No
Location
- Region: Lakewood
Financial & listing details
- Price per square foot: $375/sqft
- Tax assessed value: $754,322
- Annual tax amount: $3,234
- Date on market: 2/20/2026
- Listing terms: Cash,Conventional,FHA,VA Loan
- Exclusions: Seller's Personal Property
- Ownership: Individual
- Electric utility on property: Yes
- Road surface type: Paved
Price history
| Date | Event | Price |
|---|---|---|
| 3/23/2026 | Sold | $810,300-1.2%$375/sqft |
Source:  REcolorado as distributed by MLS GRID #8738111 Report a problem REcolorado as distributed by MLS GRID #8738111 Report a problem | ||
| 3/2/2026 | Pending sale | $820,000$379/sqft |
Source: REcolorado as distributed by MLS GRID #8738111 Report a problem | ||
| 2/20/2026 | Listed for sale | $820,000+88.5%$379/sqft |
Source: REcolorado as distributed by MLS GRID #8738111 Report a problem | ||
| 8/29/2023 | Listing removed | -- |
Source: Zillow Rentals Report a problem | ||
| 8/15/2023 | Listed for rent | $3,200$1/sqft |
Source: Zillow Rentals Report a problem | ||
| 7/12/2018 | Sold | $435,000-0.2%$201/sqft |
Source: Public Record Report a problem | ||
| 5/9/2018 | Pending sale | $435,900$202/sqft |
Source: Brokers Guild-Cherry Creek Ltd. #5648460 Report a problem | ||
| 5/4/2018 | Listed for sale | $435,900$202/sqft |
Source: Brokers Guild-Cherry Creek Ltd. #5648460 Report a problem | ||
Public tax history
| Year | Property taxes | Tax assessment |
|---|---|---|
| 2025 | $3,234 +0.5% | $47,146 +33.7% |
| 2024 | $3,218 +12.4% | $35,270 |
| 2023 | $2,863 -1.4% | $35,270 +15.2% |
| 2022 | $2,903 +9.8% | $30,623 -2.8% |
| 2021 | $2,644 | $31,504 +9.4% |
| 2020 | $2,644 +1.3% | $28,790 |
| 2019 | $2,611 +56.1% | $28,790 +15.1% |
| 2018 | $1,673 | $25,018 |
| 2017 | $1,673 -4.9% | $25,018 -9.4% |
| 2016 | $1,758 +100% | $27,602 |
| 2015 | $879 -26.5% | $27,602 +35.9% |
| 2014 | $1,196 -3.1% | $20,317 |
| 2013 | $1,234 -36.9% | $20,317 -2.5% |
| 2012 | $1,957 +1% | $20,840 |
| 2011 | $1,937 +0.2% | $20,840 +0.4% |
| 2010 | $1,933 +51.6% | $20,750 |
| 2009 | $1,275 +0.2% | $20,750 -4% |
| 2008 | $1,272 +22.9% | $21,610 |
| 2007 | $1,035 -40.6% | $21,610 +13.9% |
| 2006 | $1,742 -10.1% | $18,970 -8% |
| 2005 | $1,938 +9% | $20,630 |
| 2004 | $1,778 +133.9% | $20,630 |
| 2003 | $760 -49.2% | $20,630 +18.6% |
| 2002 | $1,495 +2% | $17,390 +16.2% |
| 2001 | $1,467 -0.8% | $14,960 |
| 2000 | $1,478 | $14,960 |
Find assessor info on the county website
Neighborhood: 80232
Nearby homes
- $723,7004 bd3 ba2.3k sqft1636 S Kline Ct, Lakewood, CO 80232Off Market
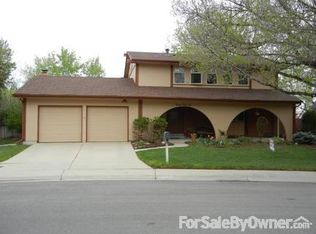
- $735,4004 bd4 ba2k sqft1656 S Kline Ct, Lakewood, CO 80232Off Market
- $638,2003 bd2 ba1.6k sqft10167 W Oregon Pl, Lakewood, CO 80232Off Market
- $---- bd-- ba-- sqft10167 W Oregon Pl, Denver, CO 80232Off Market
- $640,1005 bd3 ba2.5k sqft1626 S Kline Ct, Lakewood, CO 80232Off Market
- $553,0003 bd2 ba1.8k sqft1627 S Kline Ct, Lakewood, CO 80232Off Market
- $599,8003 bd3 ba1.5k sqft1666 S Kline Ct, Lakewood, CO 80232Off Market
- $675,6003 bd2 ba2k sqft1657 S Kline Ct, Lakewood, CO 80232Off Market
Nearby schools
GreatSchools rating
- 7/10Kendrick Lakes Elementary SchoolGrades: PK-5Distance: 0.6 mi
- 6/10Carmody Middle SchoolGrades: 6-8Distance: 0.5 mi
- 6/10Bear Creek High SchoolGrades: 9-12Distance: 1.9 mi
Schools provided by the listing agent
- Elementary: Kendrick Lakes
- Middle: Carmody
- High: Bear Creek
- District: Jefferson County R-1
Source: REcolorado as distributed by MLS GRID. This data may not be complete. We recommend contacting the local school district to confirm school assignments for this home.
Get a cash offer in 3 minutes
Find out how much your home could sell for in as little as 3 minutes with a no-obligation cash offer.
Estimated market value
$805,100
Get a cash offer in 3 minutes
Find out how much your home could sell for in as little as 3 minutes with a no-obligation cash offer.
Estimated market value
$805,100
- Colorado
- Jefferson County
- Lakewood
- 80232
- 1646 S Kline Court
Nearby cities
Nearby neighborhoods
Nearby zip codes
Other Lakewood Topics
