Nestled on a quiet, non-through street in sought after North Reston, this charming 3-level home offers 3 spacious bedrooms, a fully finished basement, 2 full baths, 2 half baths, and 2 assigned parking spaces—all just minutes from Reston Town Center, Herndon, and Lake Anne Village Center, with walking access to the W&OD Trail! Step inside to brand-new carpet and fresh paint throughout, making every inch feel brand new. The gourmet kitchen is beautifully renovated with granite countertops, white farmhouse-style cabinets, and stainless-steel appliances—including a new refrigerator, dishwasher, stove, and microwave (all 2023). Gleaming LVP floors flow through the main level, adding warmth and elegance. Enjoy peace of mind with a well-maintained HVAC system (2018) with a transferable warranty, plus a UVGI air purification system (2024) for cleaner air. The new roof (2024) and siding (2024) come with transferable warranties, ensuring durability for decades. The modernized bathrooms feature sleek quartz countertops, while the primary bedroom suite boasts private bath access and a walk-in closet. All bedrooms include custom closets by Elfa Closet Systems & Closets by Design for optimal storage. The finished, walk-out basement offers extra space with a rec room, half bath, and an additional refrigerator. A dedicated storage and laundry area adds convenience, while the fenced-in deck—complete with a built-in grill setup—is perfect for outdoor entertaining. Enjoy easy access to shops, dining, and major commuter routes like Fairfax County Parkway, Dulles Toll Road, and the Reston Town Center Metro Station. Plus, take advantage of Reston Association amenities, including beautiful green spaces, walking paths, pools, and tennis courts—all near Reston Town Center, Village Center, Lake Anne, and the Town of Herndon! Lovingly cared for—this home truly shines! OPEN HOUSE Saturday 2-4pm.
Sold for $619,900
$619,900
1646 Sierra Woods Dr, Reston, VA 20194
3beds
1,821sqft
Townhouse
Built in 1985
1,821 Square Feet Lot
$623,900 Zestimate®
$340/sqft
$3,074 Estimated rent
Home value
$623,900
$586,000 - $668,000
$3,074/mo
Zestimate® history
Owner options
List your home for rent
$3,074/mo
Rent Zestimate®
Find your next renter with Zillow Rental Manager. Plus, with online applications, you can quickly screen prospective tenants – for free.
$3,074/mo
Rent Zestimate®
Refinance and save
$4,255/mo
Est. payment
Refinancing to a lower rate could help reduce your monthly payments and save thousands over the life of the loan.
$4,255/mo
Est. payment
Explore your selling options
Work with a Zillow partner agent
Leverage their expertise and Zillow's premium Showcase listings to get your home seen by more buyers.
Get startedList with your own agent
Get your home in front of millions of buyers by listing it on Zillow.
Learn how to do itSell it yourself
Take full control of how buyers see your home on Zillow by listing For Sale by Owner (FSBO).
List your homeWhat's special
Finished walk-out basementBrand-new carpetSleek quartz countertopsFenced-in deckWhite farmhouse-style cabinetsLvp floorsRenovated with granite countertops
Zillow last checked:
Listing updated:
Listed by:
Rengin Morro 703-609-6621,
Corcoran McEnearney
Bought with:
Marge Lee, 0225042190
Long & Foster Real Estate, Inc.
Source: Bright MLS,MLS#: VAFX2246792
Facts & features
Interior
Bedrooms & bathrooms
- Bedrooms: 3
- Bathrooms: 4
- Full bathrooms: 2
- 1/2 bathrooms: 2
- Main level bathrooms: 1
Rooms
- Room types: Living Room, Dining Room, Primary Bedroom, Bedroom 2, Bedroom 3, Kitchen, Game Room
Primary bedroom
- Features: Flooring - Carpet, Walk-In Closet(s)
- Level: Upper
- Area: 168 Square Feet
- Dimensions: 12 X 14
Bedroom 2
- Features: Flooring - Carpet, Window Treatments
- Level: Upper
- Area: 110 Square Feet
- Dimensions: 11 X 10
Bedroom 3
- Features: Flooring - Carpet, Window Treatments
- Level: Upper
- Area: 72 Square Feet
- Dimensions: 8 X 9
Dining room
- Features: Flooring - Luxury Vinyl Plank, Window Treatments
- Level: Main
- Area: 120 Square Feet
- Dimensions: 10 X 12
Game room
- Features: Flooring - Carpet
- Level: Lower
- Area: 342 Square Feet
- Dimensions: 18 X 19
Kitchen
- Features: Flooring - Luxury Vinyl Plank, Window Treatments, Pantry
- Level: Main
- Area: 90 Square Feet
- Dimensions: 10 X 9
Living room
- Features: Flooring - Luxury Vinyl Plank, Window Treatments
- Level: Main
- Area: 221 Square Feet
- Dimensions: 13 X 17
Heating
- Heat Pump, Electric
Cooling
- Central Air, Electric
Appliances
- Included: Dishwasher, Disposal, Dryer, Exhaust Fan, Oven/Range - Electric, Range Hood, Refrigerator, Washer, Electric Water Heater
Features
- Dining Area, Primary Bath(s)
- Windows: Window Treatments
- Basement: Connecting Stairway,Full,Finished
- Has fireplace: No
Interior area
- Total structure area: 1,821
- Total interior livable area: 1,821 sqft
- Finished area above ground: 1,220
- Finished area below ground: 601
Property
Parking
- Parking features: None
Accessibility
- Accessibility features: None
Features
- Levels: Three
- Stories: 3
- Patio & porch: Deck
- Pool features: None
- Fencing: Back Yard
Lot
- Size: 1,821 Square Feet
Details
- Additional structures: Above Grade, Below Grade
- Parcel number: 0171 08040044
- Zoning: 372
- Special conditions: Standard
Construction
Type & style
- Home type: Townhouse
- Architectural style: Colonial
- Property subtype: Townhouse
Materials
- Vinyl Siding
- Foundation: Slab
Condition
- New construction: No
- Year built: 1985
Utilities & green energy
- Sewer: Public Sewer
- Water: Public
Community & HOA
Community
- Subdivision: Country Walk
HOA
- Has HOA: Yes
- Amenities included: Basketball Court, Bike Trail, Common Grounds, Jogging Path, Pool, Reserved/Assigned Parking, Tennis Court(s), Tot Lots/Playground, Other
- Services included: Insurance, Common Area Maintenance, Lawn Care Front, Management, Reserve Funds, Snow Removal, Trash, Other, Pool(s)
- HOA fee: $118 monthly
Location
- Region: Reston
Financial & listing details
- Price per square foot: $340/sqft
- Tax assessed value: $529,790
- Annual tax amount: $6,386
- Date on market: 6/13/2025
- Listing agreement: Exclusive Agency
- Listing terms: Cash,Conventional,FHA,VA Loan,Other
- Inclusions: All Storage Cabinets, Extra Fridge, All Snow Removal Equipment Will Convey
- Ownership: Fee Simple
Price history
| Date | Event | Price |
|---|---|---|
| 7/8/2025 | Sold | $619,900$340/sqft |
Source:  Bright MLS #VAFX2246792 Report a problem Bright MLS #VAFX2246792 Report a problem | ||
| 6/21/2025 | Pending sale | $619,900$340/sqft |
Source: Bright MLS #VAFX2246792 Report a problem | ||
| 6/16/2025 | Contingent | $619,900$340/sqft |
Source: Bright MLS #VAFX2246792 Report a problem | ||
| 6/13/2025 | Listed for sale | $619,900+228%$340/sqft |
Source: Bright MLS #VAFX2246792 Report a problem | ||
| 10/1/2001 | Sold | $189,000$104/sqft |
Source: Public Record Report a problem | ||
Public tax history
| Year | Property taxes | Tax assessment |
|---|---|---|
| 2025 | $6,373 +8.1% | $529,790 +8.4% |
| 2024 | $5,894 +3.1% | $488,920 +0.5% |
| 2023 | $5,717 +9.6% | $486,350 +11% |
| 2022 | $5,218 | $438,310 +13% |
| 2021 | -- | $387,910 +3.3% |
| 2020 | $4,622 +1.3% | $375,620 +1.3% |
| 2019 | $4,564 +6.3% | $370,910 +6.3% |
| 2018 | $4,294 +7.1% | $348,980 +5.1% |
| 2017 | $4,011 -3.7% | $332,010 -3.9% |
| 2016 | $4,166 +3.7% | $345,570 |
| 2015 | $4,019 +5.4% | $345,570 +5.2% |
| 2014 | $3,812 | $328,440 +4.3% |
| 2013 | -- | $315,020 +1.5% |
| 2012 | -- | $310,410 +3% |
| 2011 | -- | $301,420 +8.4% |
| 2010 | -- | $278,070 +2.4% |
| 2009 | -- | $271,520 -19% |
| 2008 | -- | $335,290 -0.6% |
| 2007 | -- | $337,420 +76.8% |
| 2003 | -- | $190,880 +18.4% |
| 2002 | -- | $161,150 +18.4% |
| 2001 | -- | $136,050 |
Find assessor info on the county website
Neighborhood: 20194
Nearby homes
- $554,3003 bd2 ba1.2k sqft1648 Sierra Woods Dr, Reston, VA 20194Off Market
- $567,4003 bd3 ba1.2k sqft1644 Sierra Woods Dr, Reston, VA 20194Off Market
- $526,0003 bd3 ba1.2k sqft1650 Sierra Woods Dr, Reston, VA 20194Off Market
- $571,6003 bd4 ba1.8k sqft1652 Sierra Woods Dr, Reston, VA 20194Off Market
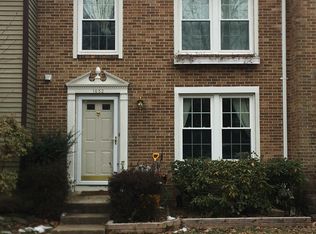
- $591,2003 bd3 ba1.2k sqft1642 Sierra Woods Dr, Reston, VA 20194Off Market
- $573,1003 bd3 ba1.5k sqft1654 Sierra Woods Dr, Reston, VA 20194Off Market
- $558,7603 bd3 ba1.2k sqft1640 Sierra Woods Dr, Reston, VA 20194Sold
- $577,9003 bd3 ba1.2k sqft1638 Sierra Woods Dr, Reston, VA 20194Off Market
Nearby schools
GreatSchools rating
- 9/10Aldrin Elementary SchoolGrades: PK-6Distance: 1.6 mi
- 3/10Herndon Middle SchoolGrades: 7-8Distance: 1.5 mi
- 2/10Herndon High SchoolGrades: 9-12Distance: 1.2 mi
Schools provided by the listing agent
- Elementary: Aldrin
- Middle: Herndon
- High: Herndon
- District: Fairfax County Public Schools
Source: Bright MLS. This data may not be complete. We recommend contacting the local school district to confirm school assignments for this home.
Get a cash offer in 3 minutes
Find out how much your home could sell for in as little as 3 minutes with a no-obligation cash offer.
Estimated market value
$623,900
Get a cash offer in 3 minutes
Find out how much your home could sell for in as little as 3 minutes with a no-obligation cash offer.
Estimated market value
$623,900
- Virginia
- Fairfax County
- Reston
- 20194
- 1646 Sierra Woods Dr
