Skip main navigation
Sold for $990,000
  • $990,000

    1646 Spring Wagon Dr, Loveland, CO 80537

    5beds
    4,092sqft
    Single Family Residence
    Built in 2000
    0.59 Acres Lot
    $1,034,800 Zestimate®
    $242/sqft
    $3,543 Estimated rent

    Home value

    $1,034,800

    $983,000 - $1.09M

    $3,543/mo

    Zestimate® history
    Loading
    Loading...

    Owner options

    List your home for rent

    $3,543/mo

    Rent Zestimate®

    Find your next renter with Zillow Rental Manager. Plus, with online applications, you can quickly screen prospective tenants – for free.

    Learn more

    $3,543/mo

    Rent Zestimate®

    Refinance and save

    $6,187/mo

    Est. payment

    Refinancing to a lower rate could help reduce your monthly payments and save thousands over the life of the loan.

    See today's rates

    $6,187/mo

    Est. payment

    Explore your selling options

    Work with a Zillow partner agent

    Leverage their expertise and Zillow's premium Showcase listings to get your home seen by more buyers.

    Get started

    List with your own agent

    Get your home in front of millions of buyers by listing it on Zillow.

    Learn how to do it

    Sell it yourself

    Take full control of how buyers see your home on Zillow by listing For Sale by Owner (FSBO).

    List your home

    What's special

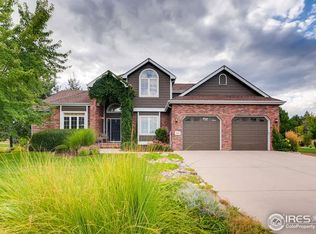
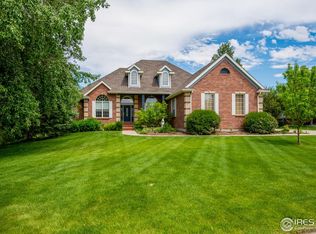
    Wow! LOCATION, LOCATION, LOCATION is one of many highlights for this one of a kind gem. From the moment you drive into the neighborhood you will know this is where you want to live. Incredible covered front porch. Enjoy the perfectly manicured landscaping on almost an acre that offers the best of the Colorado outdoors. Beautiful trees and plants are maintained by the 18 zone water system for your convenience and delight. Enter into an immaculate living room with wood floors and gas fireplace. This home has been well loved and it shows! Welcoming kitchen and great floorplan. Primary bedroom bathroom has heated tile floors. Full finished basement offers bedrooms, huge great room and bar with refrigerator. Home offers hot water heat with 4 zones for lower heating bills in the winter. Incredible sunroom you will want to spend all your time in. Four car garage plus a she and it backs to open space!

    Zillow last checked:

    Listing updated:

    Listed by:

    Deanna Nilsen 970-226-3990,

    RE/MAX Alliance-FTC South

    Bought with:

    Sean M Dougherty, 40020772

    RE/MAX Alliance-FTC South

    Source: IRES as distributed by MLS GRID,MLS#: 1013991MLS Logo

    Facts & features

    Interior

    Bedrooms & bathrooms
    • Bedrooms: 5
    • Bathrooms: 3
    • Full bathrooms: 2
    • 3/4 bathrooms: 1
    • Main level bathrooms: 2
    Primary bedroom
    • Description: Carpet
    • Features: Full Primary Bath, 5 Piece Primary Bath
    • Level: Main
    • Area: 224 Square Feet
    • Dimensions: 14 x 16
    Bedroom 2
    • Description: Carpet
    • Level: Main
    • Area: 132 Square Feet
    • Dimensions: 11 x 12
    Bedroom 3
    • Description: Carpet
    • Level: Main
    • Area: 110 Square Feet
    • Dimensions: 10 x 11
    Bedroom 4
    • Description: Carpet
    • Level: Basement
    • Area: 224 Square Feet
    • Dimensions: 14 x 16
    Bedroom 5
    • Description: Carpet
    • Level: Basement
    • Area: 180 Square Feet
    • Dimensions: 12 x 15
    Dining room
    • Description: Wood
    • Level: Main
    • Area: 66 Square Feet
    • Dimensions: 6 x 11
    Kitchen
    • Description: Wood
    • Level: Main
    • Area: 182 Square Feet
    • Dimensions: 13 x 14
    Laundry
    • Description: Tile
    • Level: Main
    • Area: 56 Square Feet
    • Dimensions: 7 x 8
    Living room
    • Description: Wood
    • Level: Main
    • Area: 315 Square Feet
    • Dimensions: 15 x 21
    Recreation room
    • Description: Carpet
    • Level: Basement
    • Area: 405 Square Feet
    • Dimensions: 15 x 27
    Heating
    • Hot Water
    Cooling
    • Central Air
    Appliances
    • Included: Electric Range, Dishwasher, Refrigerator, Disposal
    • Laundry: Washer/Dryer Hookup
    Features
    • Eat-in Kitchen, Separate Dining Room, Cathedral Ceiling(s), Open Floorplan, Walk-In Closet(s)
    • Windows: Window Coverings
    • Basement: Partially Finished,Daylight
    • Has fireplace: Yes
    • Fireplace features: Gas, Living Room
    Interior area
    • Total structure area: 2,242
    • Total interior livable area: 4,092 sqft
    • Finished area above ground: 2,242

    Property

    Parking
    • Total spaces: 4
    • Parking features: >8' Garage Door, Oversized
    • Attached garage spaces: 4
    • Details: Attached
    Accessibility
    • Accessibility features: Level Lot
    Features
    • Levels: One
    • Stories: 1
    • Patio & porch: Deck, Enclosed
    • Exterior features: Sprinkler System
    • Has view: Yes
    • View description: Hills
    Lot
    • Size: 0.59 Acres
    • Features: Cul-De-Sac, Corner Lot, Paved, Street Light, Fire Hydrant within 500 Feet
    Details
    • Parcel number: R1581196
    • Zoning: RES
    • Special conditions: Private Owner

    Construction

    Type & style
    • Home type: SingleFamily
    • Property subtype: Single Family Residence
    Materials
    • Brick
    • Roof: Composition
    Condition
    • New construction: No
    • Year built: 2000

    Utilities & green energy

    • Electric: Xcel Energy
    • Gas: Poudre REA
    • Sewer: Public Sewer
    • Water: District
    • Utilities for property: Natural Gas Available, Electricity Available

    Community & HOA

    Community
    • Subdivision: Prairie Trails
    HOA
    • Has HOA: Yes
    • Services included: Snow Removal, Utilities
    • HOA fee: $500 annually
    Location
    • Region: Loveland

    Financial & listing details

    • Price per square foot: $242/sqft
    • Tax assessed value: $847,900
    • Annual tax amount: $6,146
    • Date on market: 7/11/2024
    • Listing terms: Cash,Conventional,VA Loan
    • Exclusions: Seller's personal property, wine barrels, John Deere
    • Electric utility on property: Yes
    • Road surface type: Asphalt

    Price history

    DateEventPrice
    8/9/2024Sold$990,000$242/sqft
    Source: IRES as distributed by MLS GRID #1013991 Report a problem
    7/15/2024Pending sale$990,000$242/sqft
    Source: IRES as distributed by MLS GRID #1013991 Report a problem
    7/11/2024Listed for sale$990,000+90.4%$242/sqft
    Source: IRES as distributed by MLS GRID #1013991 Report a problem
    5/2/2014Sold$520,000-1.9%$127/sqft
    Source: IRES as distributed by MLS GRID #729483 Report a problem
    3/12/2014Listed for sale$530,000+14%$130/sqft
    Source: C3 Real Estate Solutions, LLC #729483 Report a problem
    3/26/2011Listing removed$465,000$114/sqft
    Source: RE/MAX Alliance #647058 Report a problem
    2/5/2011Listed for sale$465,000$114/sqft
    Source: RE/MAX Alliance #647058 Report a problem
    11/26/2010Listing removed$465,000$114/sqft
    Source: RE/MAX Alliance #642388 Report a problem
    11/6/2010Listed for sale$465,000+13.4%$114/sqft
    Source: RE/MAX Alliance #642388 Report a problem
    8/25/2009Sold$410,000-5.7%$100/sqft
    Source: Public Record Report a problem
    3/1/2009Listed for sale$435,000+30.2%$106/sqft
    Source: NRT Denver #592034 Report a problem
    10/9/2000Sold$334,175+320.3%$82/sqft
    Source: Public Record Report a problem
    10/21/1999Sold$79,500$19/sqft
    Source: Public Record Report a problem

    Public tax history

    YearProperty taxesTax assessment
    2025$6,026 -4.5%$52,994 -12.3%
    2024$6,307 +32.2%$60,414 -1%
    2023$4,769 -2.6%$61,001 +38.9%
    2022$4,898 +8.6%$43,917 -2.8%
    2021$4,511 +1.4%$45,181 -5.8%
    2020$4,447 +5.7%$47,984 -0.7%
    2019$4,207 $48,319 +11.2%
    2018$4,207 $43,438
    2017$4,207 +13.3%$43,438 +10.4%
    2016$3,713 +8.1%$39,362 0%
    2015$3,435 +5.3%$39,370 +8.3%
    2014$3,262 $36,350
    2013-- $36,350 +2.6%
    2012-- $35,440
    2011-- $35,440 +7.9%
    2010-- $32,860
    2009-- $32,860
    2008-- $32,860
    2007-- $32,860 +6.3%
    2006-- $30,900
    2005-- $30,900 +22.8%
    2004-- $25,170 -5.9%
    2002-- $26,760 +15%
    2001-- $23,270
    Find assessor info on the county website

    Neighborhood: 80537

    Nearby schools

    GreatSchools rating
    Schools provided by the listing agent
    • Elementary: Namaqua,Loveland Classical
    • Middle: Clark (Walt)
    • High: Thompson Valley

    Source: IRES as distributed by MLS GRID. This data may not be complete. We recommend contacting the local school district to confirm school assignments for this home.

    Get a cash offer in 3 minutes
    Find out how much your home could sell for in as little as 3 minutes with a no-obligation cash offer.
    Estimated market value
    $1,034,800
    Get a cash offer in 3 minutes
    Find out how much your home could sell for in as little as 3 minutes with a no-obligation cash offer.
    Estimated market value
    $1,034,800