Serene Hidden Gem Located in a Desirable Community of Lancaster. Endless Opportunities to make this Gem your Present Grand Space and Add your Own Diamond Spark. Great Detail Capitalizes Homes Warm Tranquil Exterior Paint Colors. The Home has Great Character from the Open Floor Plan through Living Room through Hallway leading to all the Grand Space and room for Entertaining, has Bar Area downstairs, Formal Dining Area, Kitchen Area and Family Room plus a Mother in Law Suite Downstairs with Bathroom Area Attached. Upstairs has Four more Spacious Bedrooms with one being the Master Suite with Bathroom Area attached. This Property is Great for Entertaining, especially in this large Backyard which Captivates Vast Land and its Personal Grand Space. Gracious Floor Plan with Endless Possibilities. "This Property is Being Sold "As Is" . This is A definite Must See.
Sold for $675,000
Listed by: Executive Realty Inc. • Kevin Cooper • Contact: 951-352-8100
Bought with: Executive Realty Inc.
$675,000
1646 Staffordshire Dr, Lancaster, CA 93534
5beds
2,672sqft
Single Family Residence
Built in 1970
10,041 Square Feet Lot
$672,600 Zestimate®
$253/sqft
$3,518 Estimated rent
Home value
$672,600
$605,000 - $747,000
$3,518/mo
Zestimate® history
Owner options
List your home for rent
$3,518/mo
Rent Zestimate®
Find your next renter with Zillow Rental Manager. Plus, with online applications, you can quickly screen prospective tenants – for free.
$3,518/mo
Rent Zestimate®
Refinance and save
$4,317/mo
Est. payment
Refinancing to a lower rate could help reduce your monthly payments and save thousands over the life of the loan.
$4,317/mo
Est. payment
Explore your selling options
Work with a Zillow partner agent
Leverage their expertise and Zillow's premium Showcase listings to get your home seen by more buyers.
Get startedList with your own agent
Get your home in front of millions of buyers by listing it on Zillow.
Learn how to do itSell it yourself
Take full control of how buyers see your home on Zillow by listing For Sale by Owner (FSBO).
List your homeWhat's special
Zillow last checked:
Listing updated:
Listed by:
Kevin Cooper DRE #01457922 909-697-8447,
Executive Realty Inc.
Bought with:
Kevin Cooper, DRE #01457922
Executive Realty Inc.
Source: CRMLS,MLS#: IG25106903 Originating MLS: California Regional MLS
Originating MLS: California Regional MLSFacts & features
Interior
Bedrooms & bathrooms
- Bedrooms: 5
- Bathrooms: 3
- Full bathrooms: 3
- Main level bathrooms: 1
- Main level bedrooms: 1
Rooms
- Room types: Bedroom, Entry/Foyer, Family Room, Kitchen, Laundry, Living Room, Primary Bathroom, Other, Dining Room
Bedroom
- Features: Bedroom on Main Level
Bathroom
- Features: Bathtub, Dual Sinks, Full Bath on Main Level, Separate Shower
Family room
- Features: Separate Family Room
Kitchen
- Features: Kitchen/Family Room Combo
Other
- Features: Walk-In Closet(s)
Heating
- Central
Cooling
- Central Air
Appliances
- Included: Water Heater
- Laundry: Washer Hookup, Electric Dryer Hookup, Gas Dryer Hookup, Inside
Features
- Cathedral Ceiling(s), Separate/Formal Dining Room, High Ceilings, In-Law Floorplan, Multiple Staircases, Open Floorplan, Storage, Sunken Living Room, Bar, Bedroom on Main Level, Walk-In Closet(s)
- Flooring: Concrete
- Doors: Double Door Entry, Sliding Doors
- Windows: Double Pane Windows
- Has fireplace: Yes
- Fireplace features: Family Room, Living Room
- Common walls with other units/homes: No Common Walls
Interior area
- Total interior livable area: 2,672 sqft
Property
Parking
- Total spaces: 3
- Parking features: Door-Multi, Direct Access, Driveway, Garage Faces Front, Garage
- Attached garage spaces: 3
Accessibility
- Accessibility features: Safe Emergency Egress from Home, Parking
Features
- Levels: Two
- Stories: 2
- Entry location: Front Left Door
- Patio & porch: Rear Porch, Covered, Open, Patio
- Exterior features: Barbecue
- Pool features: None
- Spa features: None
- Fencing: Block,Brick
- Has view: Yes
- View description: Neighborhood
Lot
- Size: 10,041 Square Feet
- Features: Back Yard, Front Yard, Garden, Lawn, Near Park, Rectangular Lot, Value In Land, Yard
Details
- Parcel number: 3125017004
- Zoning: LRR110000*
- Special conditions: Notice Of Default
Construction
Type & style
- Home type: SingleFamily
- Architectural style: Contemporary
- Property subtype: Single Family Residence
Materials
- Roof: Shingle
Condition
- Fixer,Repairs Cosmetic
- New construction: No
- Year built: 1970
Utilities & green energy
- Sewer: Public Sewer
- Water: Public
- Utilities for property: None
Community & HOA
Community
- Features: Biking, Curbs, Dog Park, Hiking, Lake, Street Lights, Suburban, Sidewalks, Park
Location
- Region: Lancaster
Financial & listing details
- Price per square foot: $253/sqft
- Tax assessed value: $381,824
- Annual tax amount: $7,092
- Date on market: 5/13/2025
- Cumulative days on market: 39 days
- Listing terms: Cash,Conventional,FHA 203(k)
Price history
| Date | Event | Price |
|---|---|---|
| 8/21/2025 | Sold | $675,000+50%$253/sqft |
Source: Public Record Report a problem | ||
| 8/9/2025 | Listing removed | $3,900$1/sqft |
Source: Zillow Rentals Report a problem | ||
| 7/10/2025 | Price change | $3,900-13.3%$1/sqft |
Source: Zillow Rentals Report a problem | ||
| 7/7/2025 | Listed for rent | $4,500$2/sqft |
Source: Zillow Rentals Report a problem | ||
| 6/18/2025 | Sold | $450,000+38.5%$168/sqft |
Source:  CRMLS #IG25106903 Report a problem CRMLS #IG25106903 Report a problem | ||
| 7/15/2016 | Listing removed | $325,000$122/sqft |
Source: Re/Max All-Pro #SR16078916 Report a problem | ||
| 7/15/2016 | Listed for sale | $325,000-1.2%$122/sqft |
Source: Re/Max All-Pro #SR16078916 Report a problem | ||
| 7/14/2016 | Sold | $329,000+1.2%$123/sqft |
Source:  GAVAR #16002529 Report a problem GAVAR #16002529 Report a problem | ||
| 7/11/2016 | Pending sale | $325,000$122/sqft |
Source: Re/Max All-Pro #SR16078916 Report a problem | ||
| 7/11/2016 | Listed for sale | $325,000$122/sqft |
Source: Re/Max All-Pro #SR16078916 Report a problem | ||
Public tax history
| Year | Property taxes | Tax assessment |
|---|---|---|
| 2025 | $7,092 +19.1% | $381,824 +2% |
| 2024 | $5,956 +2.2% | $374,339 +2% |
| 2023 | $5,829 +4.3% | $367,000 +2% |
| 2022 | $5,589 +8.3% | $359,805 +2% |
| 2021 | $5,162 +1.2% | $352,751 +1% |
| 2020 | $5,100 | $349,135 +2% |
| 2019 | $5,100 +3.8% | $342,290 +2% |
| 2018 | $4,915 | $335,580 +2% |
| 2017 | $4,915 -5.3% | $329,000 +233.2% |
| 2016 | $5,188 +169.9% | $98,735 +1.5% |
| 2015 | $1,922 +0.7% | $97,253 +2% |
| 2014 | $1,909 | $95,349 +2.5% |
| 2012 | -- | $93,059 +2% |
| 2011 | -- | $91,235 +0.8% |
| 2010 | -- | $90,554 -0.2% |
| 2009 | -- | $90,770 +2% |
| 2008 | -- | $88,991 +2% |
| 2007 | -- | $87,247 +2% |
| 2006 | -- | $85,537 |
| 2005 | -- | $85,537 +4% |
| 2004 | -- | $82,216 +1.9% |
| 2003 | -- | $80,710 +2% |
| 2002 | -- | $79,129 +4% |
| 2000 | -- | $76,058 |
Find assessor info on the county website
Neighborhood: 93534
Nearby homes
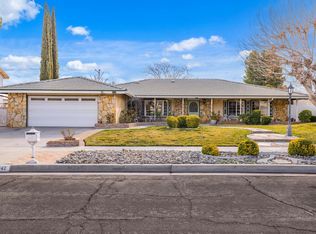
- $520,0003 bd2 ba1.9k sqft1642 Staffordshire Dr, Lancaster, CA 93534Sold
- $499,7004 bd3 ba2.3k sqft42913 Cinema Ave, Lancaster, CA 93534Off Market
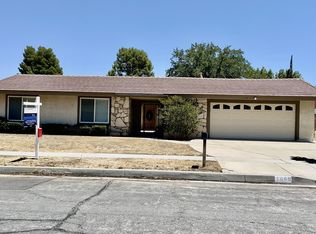
- $525,0004 bd3 ba2.2k sqft1650 Staffordshire Dr, Lancaster, CA 93534Sold
- $462,5003 bd2 ba1.9k sqft42921 Cinema Ave, Lancaster, CA 93534Off Market

- $475,0003 bd2 ba1.9k sqft42901 Cinema Ave, Lancaster, CA 93534Sold
- $530,0004 bd3 ba2.2k sqft1645 Staffordshire Dr, Lancaster, CA 93534Sold
- $600,7004 bd3 ba2.6k sqft1651 Staffordshire Dr, Lancaster, CA 93534Off Market
- $611,5005 bd3 ba2.7k sqft42931 Cinema Ave, Lancaster, CA 93534Off Market
Nearby schools
GreatSchools rating
- 5/10John And Jacquelyn Miller Elementary SchoolGrades: K-7Distance: 0.9 mi
- 4/10Lancaster High SchoolGrades: 9-12Distance: 2.8 mi
- 3/10Amargosa Creek Middle SchoolGrades: 6-8Distance: 2.1 mi
Get a cash offer in 3 minutes
Find out how much your home could sell for in as little as 3 minutes with a no-obligation cash offer.
Estimated market value
$672,600
Get a cash offer in 3 minutes
Find out how much your home could sell for in as little as 3 minutes with a no-obligation cash offer.
Estimated market value
$672,600
- California
- Los Angeles County
- Lancaster
- 93534
- 1646 Staffordshire Dr
Nearby cities
Nearby neighborhoods
Nearby zip codes
Other Lancaster Topics
