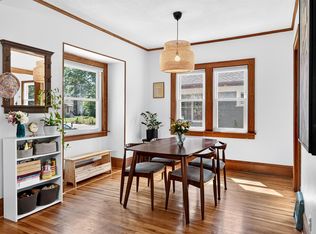
Fantastic Midway 2-story in a great location near Hamline University, wonderful restaurants & the brand new neighborhood library! This beautiful home sits on an oversized lot on a quiet street. Enjoy the classic front porch, a nice entry foyer and a wonderful back mudroom entry, too! The main living areas feature beautiful natural woodwork, hardwood floors, leaded glass windows and a beautiful kitchen, with newer cabinetry, granite countertops, pretty tile backsplash and stainless steel appliances. Upstairs, there are 3 bedrooms & a spacious bathroom, which includes a convenient storage/linen closet. The lower level is unfinished, with room for another bedroom, family room and additional bathroom. Many big ticket items are checked off here, including mini-splits, a newer boiler, new house water line and a full sewer liner. Current owners built the oversized 2 car garage just a few years ago. There's room to play and entertain in the big back yard, with a composite deck & patio area. A true St. Paul beauty!
Pending
$295,000
1646 Taylor Ave, Saint Paul, MN 55104
3beds
1,218sqft
Single Family
Built in 1910
6,882 Square Feet Lot
$295,100 Zestimate®
$242/sqft
$-- HOA
What's special
- 24 days |
- 988 |
- 102 |
Zillow last checked:
Listing updated:
Listed by:
Gina Fruncillo 651-470-8983,
Coldwell Banker Realty
Source: NorthstarMLS as distributed by MLS GRID,MLS#: 7088129
Facts & features
Interior
Bedrooms & bathrooms
- Bedrooms: 3
- Bathrooms: 1
- Full bathrooms: 1
Bedroom
- Level: Upper
- Area: 135 Square Feet
- Dimensions: 9x15
Bedroom 2
- Level: Upper
- Area: 110 Square Feet
- Dimensions: 10x11
Bedroom 3
- Level: Upper
- Area: 72 Square Feet
- Dimensions: 8x9
Bathroom
- Level: Upper
- Area: 63 Square Feet
- Dimensions: 6x10.5
Deck
- Level: Main
- Area: 99 Square Feet
- Dimensions: 9x11
Dining room
- Level: Main
- Area: 143 Square Feet
- Dimensions: 11x13
Foyer
- Level: Main
- Area: 48 Square Feet
- Dimensions: 6x8
Garage
- Level: Main
- Area: 624 Square Feet
- Dimensions: 24x26
Kitchen
- Level: Main
- Area: 110 Square Feet
- Dimensions: 10x11
Living room
- Level: Main
- Area: 143 Square Feet
- Dimensions: 11x13
Mud room
- Level: Main
- Area: 50 Square Feet
- Dimensions: 5x10
Patio
- Level: Main
- Area: 168 Square Feet
- Dimensions: 12x14
Porch
- Level: Main
- Area: 120 Square Feet
- Dimensions: 6x20
Heating
- Boiler, Ductless Mini-Split
Cooling
- Ductless Mini-Split
Appliances
- Included: Dishwasher, Dryer, Freezer, Refrigerator, Stainless Steel Appliance(s), Washer
- Laundry: In Basement
Features
- Basement: Block,Daylight,Full,Unfinished
- Has fireplace: No
Interior area
- Total structure area: 2,370
- Total interior livable area: 1,218 sqft
- Finished area above ground: 1,218
- Finished area below ground: 0
Property
Parking
- Total spaces: 2
- Parking features: Detached Garage, Concrete, Garage Door Opener
- Garage spaces: 2
- Has uncovered spaces: Yes
- Details: Garage Dimensions (24x26)
Accessibility
- Accessibility features: None
Features
- Levels: Two
- Stories: 2
- Patio & porch: Composite Decking, Deck, Enclosed, Front Porch, Patio, Screened
- Fencing: Chain Link,Wood
Lot
- Size: 6,882 Square Feet
- Dimensions: 46 x 150
- Features: Near Public Transit, Tree Coverage - Medium
Details
- Additional structures: Storage Shed
- Foundation area: 576
- Parcel number: 282923410070
- Zoning description: Residential-Single Family
Construction
Type & style
- Home type: SingleFamily
- Property subtype: Single Family
Materials
- Block
- Roof: Age Over 8 Years,Pitched
Condition
- New construction: No
- Year built: 1910
Utilities & green energy
- Electric: 100 Amp Service
- Gas: Natural Gas
- Sewer: City Sewer/Connected
- Water: City Water/Connected
Community & HOA
Community
- Subdivision: College Place, Taylors Divisio
HOA
- Has HOA: No
Location
- Region: Saint Paul
Financial & listing details
- Price per square foot: $242/sqft
- Tax assessed value: $302,700
- Annual tax amount: $5,238
- Date on market: 6/26/2026
- Cumulative days on market: 11 days
Estimated market value
$295,100
$280,000 - $310,000
$2,096/mo
Price history
| Date | Event | Price |
|---|---|---|
| 7/19/2026 | Pending sale | $295,000$242/sqft |
Source:  NorthstarMLS as distributed by MLS GRID #7088129 Report a problem NorthstarMLS as distributed by MLS GRID #7088129 Report a problem | ||
| 7/9/2026 | Listed for sale | $295,000+44%$242/sqft |
Source: NorthstarMLS as distributed by MLS GRID #7088129 Report a problem | ||
| 4/17/2019 | Sold | $204,900$168/sqft |
Source: Public Record Report a problem | ||
| 3/13/2019 | Pending sale | $204,900$168/sqft |
Source: Keller Williams Classic Realty Northwest #5141611 Report a problem | ||
| 2/27/2019 | Listed for sale | $204,900$168/sqft |
Source: Keller Williams Classic Rlty NW #5141611 Report a problem | ||
Public tax history
| Year | Property taxes | Tax assessment |
|---|---|---|
| 2025 | $5,238 +3.8% | $302,700 +0.3% |
| 2024 | $5,048 +12.2% | $301,700 -1.3% |
| 2023 | $4,498 +30.5% | $305,600 +14.3% |
| 2022 | $3,448 -4.3% | $267,300 +33.4% |
| 2021 | $3,604 +61.1% | $200,300 -2.3% |
| 2020 | $2,237 +11.6% | $205,100 +34.8% |
| 2019 | $2,005 | $152,100 |
| 2018 | $2,005 -7.4% | $152,100 +4.9% |
| 2017 | $2,164 | $145,000 |
| 2016 | $2,164 +2.1% | -- |
| 2015 | $2,120 +7.3% | $142,800 |
| 2014 | $1,976 -8.3% | -- |
| 2013 | $2,156 -4.7% | -- |
| 2012 | $2,262 +1.8% | -- |
| 2011 | $2,222 | -- |
| 2010 | -- | -- |
| 2009 | $2,290 +15.5% | -- |
| 2008 | $1,982 +15.2% | -- |
| 2007 | $1,720 +15.9% | -- |
| 2006 | $1,484 +18.7% | -- |
| 2005 | $1,250 -7% | -- |
| 2004 | $1,344 +11.1% | -- |
| 2003 | $1,210 +12.2% | -- |
| 2002 | $1,078 -9.6% | -- |
| 2001 | $1,192 +47.3% | -- |
| 2000 | $809 | -- |
Find assessor info on the county website
Monthly payment
Est. payment
Payment breakdown
Explore the cost of this home by adjusting the details. Changes won't be saved.Climate risks
Neighborhood: Midway
Nearby schools
GreatSchools rating
- 2/10Hancock/Hamline Magnet Elementary SchoolGrades: PK-5Distance: 0.2 mi
- 4/10Murray Middle SchoolGrades: 6-8Distance: 1.7 mi
- 2/10Como Park Senior High SchoolGrades: 9-12Distance: 2 mi
- $---- bd-- ba-- sqft1646 Taylor Ave W, Saint Paul, MN 55104Off Market
- $260,9003 bd2 ba1k sqft1642 Taylor Ave, Saint Paul, MN 55104Off Market
- $284,0002 bd1 ba1k sqft1654 Taylor Ave W, Saint Paul, MN 55104Sold

- $302,5002 bd1 ba1k sqft1654 Taylor Ave, Saint Paul, MN 55104Off Market
- $274,5004 bd2 ba1.7k sqft1636 Taylor Ave, Saint Paul, MN 55104Off Market
- $271,9003 bd1 ba1.2k sqft1656 Taylor Ave, Saint Paul, MN 55104Off Market
- $--4 bd2 ba1.8k sqft1366-1368 Taylor Ave W, Saint Paul, MN 55104Off Market
- $285,2003 bd1 ba1k sqft1630 Taylor Ave, Saint Paul, MN 55104Off Market
A local agent can set up tours, give advice and negotiate with sellers.
Similar homes
- $275,0003 bd1 ba1.1k sqft1363 Hewitt Ave, Saint Paul, MN 55104For Sale
 MLS ID #7105590, Brianna Adelmann, Compass. NorthstarMLS as distributed by MLS GRID
 - $295,0004 bd1 ba1.4k sqft884 Iglehart Ave, Saint Paul, MN 55104For Sale
 MLS ID #7106359, Daniel R. Fowlds, Grand Realty, LLC. NorthstarMLS as distributed by MLS GRID
 - $279,0003 bd2 ba1.1k sqft1505 Sherburne Ave, Saint Paul, MN 55104For Sale
 MLS ID #7066377, Francesco Marraffa, KILT Real Estate, LLC. NorthstarMLS as distributed by MLS GRID
 - $286,0003 bd2 ba1.4k sqft799 Fuller Ave, Saint Paul, MN 55104For Sale
 MLS ID #7083652, Annie Le, LPT Realty, LLC. NorthstarMLS as distributed by MLS GRID
 - $269,9003 bd2 ba1.5k sqft394 Dewey St, Saint Paul, MN 55104For SaleMLS ID #7069484, Kolin Kiekhoefer, RE/MAX Results. NorthstarMLS as distributed by MLS GRID
- $299,9003 bd2 ba1.2k sqft776 Como Ave, Saint Paul, MN 55103For SaleMLS ID #7095983, John D Schuster, Coldwell Banker Realty - Southwest Regional. NorthstarMLS as distributed by MLS GRID
- $300,0003 bd2 ba1.3k sqft922 Armstrong Ave, Saint Paul, MN 55102For SaleMLS ID #7089286, Paige Vadnais, Real Broker, LLC. NorthstarMLS as distributed by MLS GRID
- $305,0003 bd1 ba1.5k sqft4156 Minnehaha Ave, Minneapolis, MN 55406For SaleMLS ID #7067526, Michael R. Distad, Coldwell Banker Realty. NorthstarMLS as distributed by MLS GRID
- $299,9003 bd3 ba1.2k sqft689 Oakdale Ave, Saint Paul, MN 55107For SaleMLS ID #7106816, Julian Scott, Coldwell Banker Realty. NorthstarMLS as distributed by MLS GRID
- $289,9004 bd2 ba1.5k sqft1070 Dale St N, Saint Paul, MN 55117For SaleMLS ID #7073050, Mac Lockner, RE/MAX Results. NorthstarMLS as distributed by MLS GRID
- $325,0003 bd1 ba1.3k sqft671 Como Ave, Saint Paul, MN 55103For SaleMLS ID #7026812, Jonathan Kiernan, BRIX Real Estate. NorthstarMLS as distributed by MLS GRID
- $395,0004 bd2 ba1.7k sqft1275 Minnehaha Ave W, Saint Paul, MN 55104For SaleMLS ID #7089119, Budd Batterson, Edina Realty, Inc.. NorthstarMLS as distributed by MLS GRID
- $310,0003 bd1 ba1.5k sqft2206 Polk St NE, Minneapolis, MN 55418For SaleMLS ID #7109238, Laney Pope, Weichert, REALTORS- Heartland. NorthstarMLS as distributed by MLS GRID
- $259,9003 bd1 ba1.4k sqft898 Western Ave N, Saint Paul, MN 55117For SaleMLS ID #7093417, Bryan Ner, Partners Realty Inc.. NorthstarMLS as distributed by MLS GRID
- $330,0003 bd2 ba1.6k sqft3301 47th Ave S, Minneapolis, MN 55406For SaleMLS ID #7006191, Krista J. Wolter, Coldwell Banker Realty. NorthstarMLS as distributed by MLS GRID
- $265,0002 bd1 ba932 sqft1559 Almond Ave, Saint Paul, MN 55108For SaleMLS ID #7011321, Erik Molsather, Coldwell Banker Realty. NorthstarMLS as distributed by MLS GRID
- $344,9003 bd2 ba1.4k sqft799 Watson Ave, Saint Paul, MN 55102For SaleMLS ID #7105688, Mac Lockner, RE/MAX Results. NorthstarMLS as distributed by MLS GRID
- $325,0003 bd2 ba1.2k sqft2555 McKinley St NE, Minneapolis, MN 55418For SaleMLS ID #7102047, Cecelia Campbell, Keller Williams Realty Integrity. NorthstarMLS as distributed by MLS GRID
- $339,9003 bd1 ba1.4k sqft1133 California Ave W, Saint Paul, MN 55108For SaleMLS ID #7095606, Wyatt Lemon, Real Broker, LLC. NorthstarMLS as distributed by MLS GRID
- $300,0002 bd1 ba1.4k sqft1510 35th St E, Minneapolis, MN 55407For SaleMLS ID #7105770, Brian Amundson, Keller Williams Preferred Rlty. NorthstarMLS as distributed by MLS GRID
