Skip main navigation
Off market
  • $282,500

    1646 Timber Trl #6-C, Wheaton, IL 60189

    2beds
    992sqft
    SingleFamily
    Built in 1978
    3,049 Square Feet Lot
    $282,500 Zestimate®
    $285/sqft
    $2,340 Estimated rent

    Home value

    $282,500

    $268,000 - $297,000

    $2,340/mo

    Zestimate® history
    Loading
    Loading...

    Owner options

    List your home for rent

    $2,340/mo

    Rent Zestimate®

    Find your next renter with Zillow Rental Manager. Plus, with online applications, you can quickly screen prospective tenants – for free.

    Learn more

    $2,340/mo

    Rent Zestimate®

    Refinance and save

    $2,334/mo

    Est. payment

    Refinancing to a lower rate could help reduce your monthly payments and save thousands over the life of the loan.

    See today's rates

    $2,334/mo

    Est. payment

    Explore your selling options

    Work with a Zillow partner agent

    Leverage their expertise and Zillow's premium Showcase listings to get your home seen by more buyers.

    Get started

    List with your own agent

    Get your home in front of millions of buyers by listing it on Zillow.

    Learn how to do it

    Sell it yourself

    Take full control of how buyers see your home on Zillow by listing For Sale by Owner (FSBO).

    List your home

    What's special

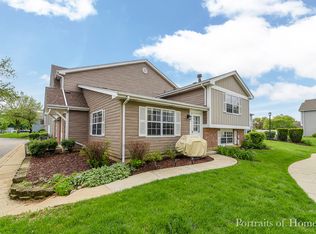

    Close to everything! Location-minded buyers will be especially drawn to this fully remodeled 2-bedroom, 1.5-bathroom two story condo with a town-home feel in the Trees of Wheaton. This home is within close proximity to Downtown Wheaton's shops, dining, commuter trains and the Illinois Prairie Path that is prized by locals and by future home buyers. Within this home, you'll find an open floor plan, lots of natural light and stylish fixtures with neutral decor, and great ceiling height. The new and extended stylish kitchen is bright with lots of natural light, newly remodeled to include white American Woodmark soft close cabinets with Leesburg style doors adorned with antique brass hardware Thinscape countertops in Spanish Limestone finish and stone backsplash. Bathrooms have been remodeled with new vanities, toilets, shower surround in upstairs bath and new luxury vinyl wood flooring. The calm primary bedroom includes recent updates such as new carpet, blinds, ceiling fan and has a large walk-in closet. The second bedroom is quiet and ready to reflect your good taste in decor. The freshly painted attached one-car garage is especially convenient in bad weather with private entry to your unit. This home is MUST SEE won't last long!

    This property is not currently displayed as for sale or rent on Zillow. This may be different from what's on other websites or public sources.

    Facts & features

    Interior

    Bedrooms & bathrooms
    • Bedrooms: 2
    • Bathrooms: 2
    • Full bathrooms: 1
    • 1/2 bathrooms: 1
    Heating
    • Forced air, Gas
    Cooling
    • Central
    Appliances
    • Included: Dishwasher, Dryer, Garbage disposal, Microwave, Range / Oven, Refrigerator, Washer
    Features
    • Flooring: Carpet, Laminate
    • Basement: None
    Interior area
    • Total interior livable area: 992 sqft

    Property

    Parking
    • Total spaces: 2
    • Parking features: Garage - Attached
    Features
    • Exterior features: Vinyl, Brick
    • Has view: Yes
    • View description: None
    Lot
    • Size: 3,049 Square Feet
    Details
    • Parcel number: 0520119024

    Construction

    Type & style
    • Home type: SingleFamily
    Materials
    • Roof: Asphalt
    Condition
    • Year built: 1978

    Utilities & green energy

    • Sewer: Sewer-Public

    Community & HOA

    HOA
    • Has HOA: Yes
    • HOA fee: $267 monthly
    Location
    • Region: Wheaton

    Financial & listing details

    • Price per square foot: $285/sqft
    • Tax assessed value: $59,143
    • Annual tax amount: $3,812

    Price history

    DateEventPrice
    11/14/2022Sold$220,000-2.2%$222/sqft
    Source: MRED as distributed by MLS GRID #11651838 Report a problem
    11/9/2022Pending sale$225,000$227/sqft
    Source: MRED as distributed by MLS GRID #11651838 Report a problem
    10/22/2022Contingent$225,000$227/sqft
    Source: MRED as distributed by MLS GRID #11651838 Report a problem
    10/13/2022Listed for sale$225,000+2.3%$227/sqft
    Source: MRED as distributed by MLS GRID #11651838 Report a problem
    9/20/2022Contingent$220,000$222/sqft
    Source: MRED as distributed by MLS GRID #11631915 Report a problem
    9/17/2022Listed for sale$220,000+72.5%$222/sqft
    Source: MRED as distributed by MLS GRID #11631915 Report a problem
    5/12/2020Listing removed$127,500$129/sqft
    Source: RE/MAX Action #10647055 Report a problem
    5/12/2020Listed for sale$127,500+2%$129/sqft
    Source: RE/MAX Action #10647055 Report a problem
    5/8/2020Sold$125,000-2%$126/sqft
    Source: MRED as distributed by MLS GRID #10647055 Report a problem
    3/17/2020Pending sale$127,500$129/sqft
    Source: RE/MAX Action #10647055 Report a problem
    3/8/2020Price change$127,500-1.8%$129/sqft
    Source: RE/MAX Action #10647055 Report a problem
    2/20/2020Listed for sale$129,900$131/sqft
    Source: RE/MAX Action #10647055 Report a problem
    1/25/2020Pending sale$129,900$131/sqft
    Source: RE/MAX Action #10647055 Report a problem
    1/21/2020Listed for sale$129,900$131/sqft
    Source: RE/MAX Action #10615214 Report a problem

    Public tax history

    YearProperty taxesTax assessment
    2024$3,812 +3.6%$59,143 +8.6%
    2023$3,679 +27.5%$54,440 +14.2%
    2022$2,887 +0.6%$47,680 +2.4%
    2021$2,870 +0.4%$46,550 +0.9%
    2020$2,858 +2.6%$46,120 +2.7%
    2019$2,785 +8.7%$44,900 +8.6%
    2018$2,561 +9.5%$41,360 +10.3%
    2017$2,338 +2%$37,500 +4.2%
    2016$2,293 +1.5%$36,000 +4.8%
    2015$2,259 -22.9%$34,340 -18.5%
    2014$2,929 +2.6%$42,120 -0.3%
    2013$2,854 +1.9%$42,240 -4.1%
    2012$2,800 +2%$44,050 -6.4%
    2011$2,745 -8.5%$47,048 -13.6%
    2010$3,000 +2.5%$54,470 -3.7%
    2009$2,925 +1.6%$56,590
    2008$2,880 +3.9%$56,590 +4.8%
    2007$2,772 +6.1%$54,000 +9.7%
    2006$2,614 +5%$49,230 +7.1%
    2005$2,490 +6.4%$45,970 +7.3%
    2004$2,341 +2%$42,840 +8.4%
    2003$2,294 +8%$39,520 +7.9%
    2002$2,125 +3.2%$36,610 +7.5%
    2001$2,059 +3.4%$34,050 +5.1%
    2000$1,992 $32,400
    Find assessor info on the county website

    Neighborhood: 60189

    Nearby schools

    GreatSchools rating
    Schools provided by the listing agent
    • Elementary: Madison Elementary School
    • Middle: Hubble Middle School
    • High: Wheaton Warrenville South H S
    • District: 200 200 200

    Source: The MLS. This data may not be complete. We recommend contacting the local school district to confirm school assignments for this home.

    Get a cash offer in 3 minutes
    Find out how much your home could sell for in as little as 3 minutes with a no-obligation cash offer.
    Estimated market value
    $282,500
    Get a cash offer in 3 minutes
    Find out how much your home could sell for in as little as 3 minutes with a no-obligation cash offer.
    Estimated market value
    $282,500