Skip main navigation
Closed
  • $720,000

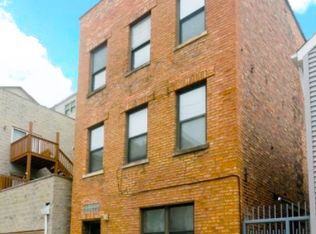
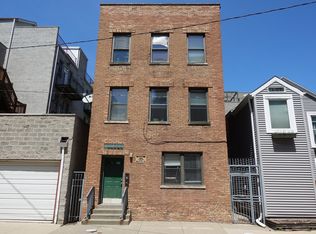
    1646 W Ontario St, Chicago, IL 60622

    2beds
    1,568sqft
    Single Family Residence
    Built in 1880
    2,513 Square Feet Lot
    $823,100 Zestimate®
    $459/sqft
    $4,544 Estimated rent

    Home value

    $823,100

    $782,000 - $872,000

    $4,544/mo

    Zestimate® history
    Loading
    Loading...

    Owner options

    List your home for rent

    $4,544/mo

    Rent Zestimate®

    Find your next renter with Zillow Rental Manager. Plus, with online applications, you can quickly screen prospective tenants – for free.

    Learn more

    $4,544/mo

    Rent Zestimate®

    Refinance and save

    $4,238/mo

    Est. payment

    Refinancing to a lower rate could help reduce your monthly payments and save thousands over the life of the loan.

    See today's rates

    $4,238/mo

    Est. payment

    Explore your selling options

    Work with a Zillow partner agent

    Leverage their expertise and Zillow's premium Showcase listings to get your home seen by more buyers.

    Get started

    List with your own agent

    Get your home in front of millions of buyers by listing it on Zillow.

    Learn how to do it

    Sell it yourself

    Take full control of how buyers see your home on Zillow by listing For Sale by Owner (FSBO).

    List your home

    What's special

    An oasis in the heart of the city! This 2 bed, 2.5 bath home is one-of-a-kind, with a fully fenced grass yard and stone patio. The kitchen features white shaker cabinets, quartz counters, stainless steel appliances, tile backsplash and an enormous island with built in beverage fridge. Relax in the living room next to a cozy fireplace and custom shelving built into the stairs. The primary bedroom is unique, with 15 foot vaulted ceilings, exposed beams, and a huge custom closet with plenty of storage. Your en-suite bathroom boasts a double vanity and custom shower with body sprays. The second bedroom has vaulted ceilings too, and another full bath accessible from the bedroom or the hallway. To top it all off, you have a 1.5 car attached garage with a deck on top. Street parking is easy on the one-way street with permit parking. New furnace 2023, oven/range 2021, and washer/dryer 2020. Tankless water heater and battery backup sump pump. Enjoy all that West Town and Ukrainian Village have to offer, or walk to West Loop, Wicker Park and Bucktown! Zoned RT-4 and room to expand over the garage or into the yard. Broker Owned - Listing Agent Is Owner/Seller

    Zillow last checked:

    Listing updated:

    Listed by:

    Dan Herman 630-514-8022,

    Core Realty & Investments Inc.

    Bought with:

    Michael Horwitz

    Cross Street Real Estate

    Source: MRED as distributed by MLS GRID,MLS#: 12150103MLS Logo

    Facts & features

    Interior

    Bedrooms & bathrooms
    • Bedrooms: 2
    • Bathrooms: 3
    • Full bathrooms: 2
    • 1/2 bathrooms: 1
    Rooms
    • Room types: Foyer, Walk In Closet
    Primary bedroom
    • Features: Flooring (Hardwood), Window Treatments (Blinds), Bathroom (Full, Double Sink)
    • Level: Second
    • Area: 240 Square Feet
    • Dimensions: 16X15
    Bedroom 2
    • Features: Flooring (Hardwood), Window Treatments (Blinds)
    • Level: Second
    • Area: 130 Square Feet
    • Dimensions: 13X10
    Dining room
    • Features: Flooring (Ceramic Tile), Window Treatments (Blinds)
    • Level: Main
    • Area: 135 Square Feet
    • Dimensions: 15X9
    Foyer
    • Features: Flooring (Hardwood)
    • Level: Main
    • Area: 54 Square Feet
    • Dimensions: 9X6
    Kitchen
    • Features: Kitchen (Island, Pantry-Walk-in, Custom Cabinetry, SolidSurfaceCounter, Updated Kitchen), Flooring (Ceramic Tile), Window Treatments (Blinds)
    • Level: Main
    • Area: 150 Square Feet
    • Dimensions: 15X10
    Laundry
    • Features: Flooring (Ceramic Tile)
    • Level: Second
    • Area: 15 Square Feet
    • Dimensions: 5X3
    Living room
    • Features: Flooring (Hardwood), Window Treatments (Blinds)
    • Level: Main
    • Area: 224 Square Feet
    • Dimensions: 16X14
    Walk in closet
    • Features: Flooring (Hardwood), Window Treatments (Blinds)
    • Level: Second
    • Area: 72 Square Feet
    • Dimensions: 6X12
    Heating
    • Natural Gas, Forced Air, Radiant Floor
    Cooling
    • Central Air
    Appliances
    • Included: Range, Microwave, Dishwasher, Refrigerator, Washer, Dryer, Disposal, Stainless Steel Appliance(s), Wine Refrigerator
    • Laundry: Upper Level, Gas Dryer Hookup, In Unit
    Features
    • Cathedral Ceiling(s), Bookcases
    • Flooring: Hardwood
    • Basement: Crawl Space
    • Number of fireplaces: 1
    • Fireplace features: Gas Log, Living Room
    Interior area
    • Total structure area: 0
    • Total interior livable area: 1,568 sqft

    Property

    Parking
    • Total spaces: 1.5
    • Parking features: Garage Door Opener, On Site, Garage Owned, Attached, Garage
    • Attached garage spaces: 1.5
    • Has uncovered spaces: Yes
    Accessibility
    • Accessibility features: No Disability Access
    Features
    • Stories: 2
    • Patio & porch: Deck, Patio
    • Fencing: Fenced
    Lot
    • Size: 2,513 Square Feet
    • Dimensions: 36X70
    Details
    • Parcel number: 17072150820000
    • Special conditions: None
    • Other equipment: Ceiling Fan(s), Sump Pump, Backup Sump Pump;

    Construction

    Type & style
    • Home type: SingleFamily
    • Architectural style: Traditional
    • Property subtype: Single Family Residence
    Materials
    • Vinyl Siding
    • Foundation: Concrete Perimeter
    Condition
    • New construction: No
    • Year built: 1880
    • Major remodel year: 2014

    Utilities & green energy

    • Electric: Circuit Breakers, 200+ Amp Service
    • Sewer: Public Sewer
    • Water: Lake Michigan, Public
    Green energy
    • Energy efficient items: Water Heater

    Community & HOA

    Community
    • Features: Park, Curbs, Sidewalks, Street Lights, Street Paved
    • Security: Carbon Monoxide Detector(s)
    HOA
    • Services included: None
    Location
    • Region: Chicago

    Financial & listing details

    • Price per square foot: $459/sqft
    • Tax assessed value: $610,000
    • Annual tax amount: $12,207
    • Date on market: 8/31/2024
    • Listing terms: Conventional
    • Ownership: Fee Simple

    Price history

    DateEventPrice
    10/3/2024Sold$720,000-0.7%$459/sqft
    Source: MRED as distributed by MLS GRID #12150103 Report a problem
    9/3/2024Contingent$724,900$462/sqft
    Source: MRED as distributed by MLS GRID #12150103 Report a problem
    8/31/2024Listed for sale$724,900+16.9%$462/sqft
    Source: MRED as distributed by MLS GRID #12150103 Report a problem
    7/26/2019Sold$620,000-4.6%$395/sqft
    Source: MRED as distributed by MLS GRID #10407279 Report a problem
    6/25/2019Pending sale$650,000$415/sqft
    Source: Redfin Corporation #10407279 Report a problem
    6/7/2019Price change$650,000-2.8%$415/sqft
    Source: Redfin Corporation #10407279 Report a problem
    4/2/2019Listed for sale$669,000-2.9%$427/sqft
    Source: 4 Sale Realty Advantage #10328782 Report a problem
    10/10/2018Listing removed$689,000$439/sqft
    Source: Jameson Sotheby's International Realty #10073831 Report a problem
    9/6/2018Listed for sale$689,000+83.7%$439/sqft
    Source: Jameson Sotheby's International Realty #10073831 Report a problem
    3/7/2014Sold$375,000+4.2%$239/sqft
    Source: Public Record Report a problem
    2/11/2004Sold$360,000+115.6%$230/sqft
    Source: Public Record Report a problem
    8/8/1997Sold$167,000+67%$107/sqft
    Source: Public Record Report a problem
    5/8/1996Sold$100,000$64/sqft
    Source: Public Record Report a problem

    Public tax history

    YearProperty taxesTax assessment
    2024-- $61,000
    2023$12,207 +3.1%$61,000
    2022$11,843 +2.1%$61,000
    2021$11,597 +11.7%$61,000 +30.9%
    2020$10,380 +8.1%$46,594 -9%
    2019$9,598 +1.7%$51,203
    2018$9,436 +28.2%$51,203 +36.3%
    2017$7,361 +4.8%$37,571
    2016$7,025 +2%$37,571
    2015$6,885 +31.7%$37,571 +22.2%
    2014$5,228 +2.2%$30,746
    2013$5,114 +0.9%$30,746
    2012$5,070 +2.2%$30,746 -5.8%
    2011$4,963 +9.7%$32,645
    2010$4,523 +8.6%$32,645
    2009$4,165 +4.8%$32,645 -5.2%
    2008$3,975 +10.7%$34,422
    2007$3,590 +17.8%$34,422 -4.4%
    2006$3,047 -7.8%$36,000 +30.7%
    2005$3,306 +3.3%$27,551
    2004$3,200 +4.1%$27,551
    2003$3,073 +39.6%$27,551 +95.7%
    2002$2,202 +5.5%$14,079
    2001$2,088 +14.4%$14,079
    2000$1,826 +26.9%$14,079 +48.2%
    1999$1,439 $9,503
    Find assessor info on the county website

    Neighborhood: West Town

    Nearby schools

    GreatSchools rating
    Schools provided by the listing agent
    • District: 299

    Source: MRED as distributed by MLS GRID. This data may not be complete. We recommend contacting the local school district to confirm school assignments for this home.

    Get a cash offer in 3 minutes
    Find out how much your home could sell for in as little as 3 minutes with a no-obligation cash offer.
    Estimated market value
    $823,100
    Get a cash offer in 3 minutes
    Find out how much your home could sell for in as little as 3 minutes with a no-obligation cash offer.
    Estimated market value
    $823,100