Nestled in the midst of these parcels sits a lovely house, inviting you to call it home. As you approach, you'll be greeted by not one, but two driveways, ensuring convenient parking for you and your guests. The welcoming front porch sets the tone for the warm and inviting atmosphere that awaits inside. The living room, with a gas fireplace, flows to the formal dining room and is flooded with natural light. The layout provides ease of living; one bedroom was split in half, with the other half converted into a first-floor laundry and a half bath. With spacious rooms that flow effortlessly from one to the next, this is great for both everyday living and entertaining. Upstairs, you will find an exciting opportunity awaiting you. The unfinished second floor (square footage not included) presents the potential for a master suite, allowing you to create a personal space tailored to your tastes. Additionally, there's room for one more bedroom to be finished, providing flexibility to accommodate your needs. The basement is another 1000 sq.ft waiting to be finished and turned into additional living space. All mechanical systems and the laundry area were nicely tucked on the side, giving the basement an open and wide floor plan. Outside, the expansive lot offers endless possibilities for outdoor enjoyment and expansion. Whether you envision a lush garden area, a quiet space, or recreational activities, the possibilities are endless. Updates includes: New Sewer line Nov. 2022, Metal Roof with 50 yrs warranty - July 2022. HVAC System 2020, HWT 2021. Driveway repaved 2022 and resealed May 2024.
Closed
$137,000
1646 Wakefield Ave, Youngstown, OH 44514
3beds
1,120sqft
Single Family Residence
Built in 1926
0.51 Acres Lot
$157,400 Zestimate®
$122/sqft
$1,363 Estimated rent
Home value
$157,400
$146,000 - $168,000
$1,363/mo
Zestimate® history
Owner options
List your home for rent
$1,363/mo
Rent Zestimate®
Find your next renter with Zillow Rental Manager. Plus, with online applications, you can quickly screen prospective tenants – for free.
$1,363/mo
Rent Zestimate®
Refinance and save
$968/mo
Est. payment
Refinancing to a lower rate could help reduce your monthly payments and save thousands over the life of the loan.
$968/mo
Est. payment
Explore your selling options
Work with a Zillow partner agent
Leverage their expertise and Zillow's premium Showcase listings to get your home seen by more buyers.
Get startedList with your own agent
Get your home in front of millions of buyers by listing it on Zillow.
Learn how to do itSell it yourself
Take full control of how buyers see your home on Zillow by listing For Sale by Owner (FSBO).
List your homeWhat's special
Zillow last checked:
Listing updated:
Listed by:
Rochelle Arriola RochelleA@StoufferRealty.com330-518-6221,
Berkshire Hathaway HomeServices Stouffer Realty,
Jeremy D Hernan 330-519-9818,
Berkshire Hathaway HomeServices Stouffer Realty
Bought with:
Jeremy D Hernan, 2020006038
Berkshire Hathaway HomeServices Stouffer Realty
Source: MLS Now,MLS#: 5044824 Originating MLS: Youngstown Columbiana Association of REALTORS
Originating MLS: Youngstown Columbiana Association of REALTORSFacts & features
Interior
Bedrooms & bathrooms
- Bedrooms: 3
- Bathrooms: 2
- Full bathrooms: 1
- 1/2 bathrooms: 1
- Main level bathrooms: 2
- Main level bedrooms: 3
Bedroom
- Description: Flooring: Hardwood
- Level: First
- Dimensions: 11 x 8.7
Bedroom
- Level: First
- Dimensions: 12 x 11
Bedroom
- Description: This bedroom was split in half. The other half has the stackable washer and dryer and a toilet.,Flooring: Hardwood
- Level: First
- Dimensions: 12 x 5.4
Bathroom
- Description: Flooring: Luxury Vinyl Tile
- Level: First
- Dimensions: 12 x 6
Basement
- Level: Basement
- Dimensions: 26.6 x 38.6
Bonus room
- Description: Flooring: Hardwood
- Level: Second
- Dimensions: 13 x 11
Dining room
- Description: Flooring: Hardwood
- Level: First
- Dimensions: 14 x 11
Kitchen
- Description: Flooring: Laminate
- Level: First
- Dimensions: 16 x 9.8
Laundry
- Description: Flooring: Luxury Vinyl Tile
- Level: First
- Dimensions: 6.7 x 4.3
Living room
- Description: Flooring: Hardwood
- Level: First
- Dimensions: 15.8 x 14
Loft
- Description: Flooring: Hardwood
- Level: Second
- Dimensions: 14 x 19
Heating
- Forced Air, Gas
Cooling
- Central Air
Appliances
- Included: Dryer, Dishwasher, Microwave, Range, Refrigerator, Washer
- Laundry: Gas Dryer Hookup, In Bathroom, In Basement
Features
- Windows: Screens, Storm Window(s)
- Basement: Full,Unfinished
- Number of fireplaces: 1
- Fireplace features: Living Room
Interior area
- Total structure area: 1,120
- Total interior livable area: 1,120 sqft
- Finished area above ground: 1,120
Property
Parking
- Total spaces: 2
- Parking features: Detached, Garage
- Garage spaces: 2
Features
- Levels: Two
- Stories: 2
- Patio & porch: Porch
- Exterior features: Rain Gutters
Lot
- Size: 0.51 Acres
- Features: Additional Land Available, Front Yard
Details
- Additional parcels included: 531920158.000,531920160.000
- Parcel number: 531920159.000
Construction
Type & style
- Home type: SingleFamily
- Architectural style: Cape Cod
- Property subtype: Single Family Residence
Materials
- Aluminum Siding, Metal Siding
- Foundation: Block
- Roof: Metal
Condition
- Year built: 1926
Utilities & green energy
- Sewer: Public Sewer
- Water: Public
Community & HOA
Community
- Subdivision: City/Youngstown
HOA
- Has HOA: No
Location
- Region: Youngstown
Financial & listing details
- Price per square foot: $122/sqft
- Tax assessed value: $53,320
- Annual tax amount: $1,081
- Date on market: 6/8/2024
- Cumulative days on market: 18 days
Price history
| Date | Event | Price |
|---|---|---|
| 7/5/2024 | Sold | $137,000+1.5%$122/sqft |
Source:  MLS Now #5044824 Report a problem MLS Now #5044824 Report a problem | ||
| 6/26/2024 | Pending sale | $135,000$121/sqft |
Source: MLS Now #5044824 Report a problem | ||
| 6/11/2024 | Contingent | $135,000$121/sqft |
Source: MLS Now #5044824 Report a problem | ||
| 6/8/2024 | Listed for sale | $135,000$121/sqft |
Source: MLS Now #5044824 Report a problem | ||
Public tax history
| Year | Property taxes | Tax assessment |
|---|---|---|
| 2025 | $784 -11.8% | $18,660 |
| 2024 | $889 +0.8% | $18,660 |
| 2023 | $883 +4.2% | $18,660 +35.4% |
| 2022 | $847 0% | $13,780 |
| 2021 | $847 -0.6% | $13,780 |
| 2020 | $852 +0.7% | $13,780 +11.9% |
| 2019 | $846 +0.7% | $12,310 |
| 2018 | $841 -1.6% | $12,310 |
| 2017 | $855 -1.2% | $12,310 -8.2% |
| 2016 | $865 +2.1% | $13,410 |
| 2015 | $847 +0.7% | $13,410 |
| 2014 | $841 +1.4% | $13,410 |
| 2013 | $829 +0.1% | $13,410 |
| 2012 | $828 +0.7% | $13,410 |
| 2011 | $822 -11% | $13,410 -22.6% |
| 2010 | $924 -2.8% | $17,330 |
| 2009 | $950 +17.9% | $17,330 |
| 2008 | $806 +0.1% | $17,330 |
| 2007 | $805 0% | $17,330 |
| 2006 | $805 -17.4% | $17,330 +1.6% |
| 2005 | $975 -21.8% | $17,050 |
| 2003 | $1,246 -0.1% | -- |
| 2002 | $1,247 | -- |
| 2001 | $1,247 +1.2% | -- |
| 2000 | $1,233 | -- |
Find assessor info on the county website
Neighborhood: Brownlee Woods
Nearby homes
- $4,860-- bd-- ba-- sqft1646 Wakefield Ave, Youngstown, OH 44514Off Market
- $6,6403 bd1 ba1.1k sqft1642 Wakefield Ave, Youngstown, OH 44514Off Market
- $129,4003 bd1 ba1.2k sqft1638 Wakefield Ave, Youngstown, OH 44514Off Market
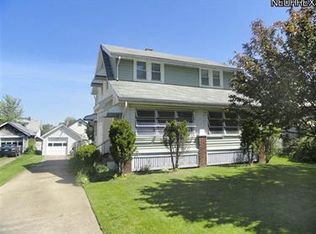
- $126,0004 bd2 ba1.6k sqft1654 Wakefield Ave, Youngstown, OH 44514Sold
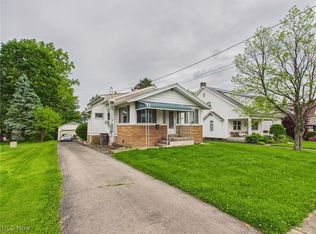
- $145,0002 bd2 ba1.8k sqft1634 Wakefield Ave, Poland, OH 44514Sold
- $114,7003 bd2 ba1.2k sqft1658 Wakefield Ave, Youngstown, OH 44514Off Market
- $2,430-- bd-- ba-- sqft1645 Brownlee Ave, Youngstown, OH 44514Off Market
- $134,5003 bd2 ba1.8k sqft1641 Brownlee Ave, Youngstown, OH 44514Off Market
Nearby schools
GreatSchools rating
- 5/10Paul C Bunn Elementary SchoolGrades: K-5Distance: 0.6 mi
- 3/10Chaney Middle at McGuffeyGrades: 6-8Distance: 4.3 mi
- 4/10Chaney High SchoolGrades: 9-12Distance: 4.5 mi
Schools provided by the listing agent
- District: Youngstown CSD - 5014
Source: MLS Now. This data may not be complete. We recommend contacting the local school district to confirm school assignments for this home.
Get a cash offer in 3 minutes
Find out how much your home could sell for in as little as 3 minutes with a no-obligation cash offer.
Estimated market value
$157,400
Get a cash offer in 3 minutes
Find out how much your home could sell for in as little as 3 minutes with a no-obligation cash offer.
Estimated market value
$157,400
- Ohio
- Mahoning County
- Youngstown
- 44514
- Brownlee Woods
- 1646 Wakefield Ave
Nearby cities
Nearby neighborhoods
Nearby zip codes
Other Youngstown Topics
