Welcome to 1646 Woodward - thoughtfully renovated with your life in mind.Completely refreshed & truly move-in ready, this beautifully updated 4-bedroom, 3-bath ranch offers effortless main-level living so you can spend your time enjoying family, friends, & the moments that matter - not managing projects.Fresh interior & exterior paint, newly sanded & stained hardwood floors, updated lighting, renovated bathrooms, & newer appliances create a cohesive, modern feel throughout. Large windows & added sun tunnels fill the home with natural light, enhancing the open, welcoming layout that flows seamlessly from room to room.The kitchen connects naturally to the family room & deck, making everyday living & entertaining feel easy. The primary suite provides a private retreat, while additional main-floor bedrooms and a fully finished lower level offer flexibility for guests, teens, multi-generational living, hobbies, or possible income potential.Outside, the refreshed deck, mature pruned trees, and established landscaping create a serene backyard setting. The oversized finished three-car garage and abundant storage-including a generous crawl space-add everyday practicality.Located in Boulder County within highly regarded BVSD schools, Arapahoe Ridge offers quiet residential streets, nearby paths and parks, Arapahoe Park pool and tennis courts, and convenient access to Nine Mile Corner shopping, Boulder, Denver, and beyond.This is more than a renovated home.It is a place prepared so you can simply move in - and begin living well.
Sold for $800,000
$800,000
1646 WOODWARD St, Erie, CO 80516
4beds
2,468sqft
Single Family Residence
Built in 1998
8,211 Square Feet Lot
$790,000 Zestimate®
$324/sqft
$3,622 Estimated rent
Home value
$790,000
$735,000 - $845,000
$3,622/mo
Zestimate® history
Owner options
List your home for rent
$3,622/mo
Rent Zestimate®
Find your next renter with Zillow Rental Manager. Plus, with online applications, you can quickly screen prospective tenants – for free.
$3,622/mo
Rent Zestimate®
Refinance and save
$3,815/mo
Est. payment
Refinancing to a lower rate could help reduce your monthly payments and save thousands over the life of the loan.
$3,815/mo
Est. payment
Explore your selling options
Work with a Zillow partner agent
Leverage their expertise and Zillow's premium Showcase listings to get your home seen by more buyers.
Get startedList with your own agent
Get your home in front of millions of buyers by listing it on Zillow.
Learn how to do itSell it yourself
Take full control of how buyers see your home on Zillow by listing For Sale by Owner (FSBO).
List your homeWhat's special
Mature pruned treesOversized finished three-car garageRefreshed deckRenovated bathroomsUpdated lightingNewer appliances
Zillow last checked:
Listing updated:
Listed by:
Dylan Rangel 303-449-3444,
PRO
Bought with:
Mandie Harris, 100087976
milehimodern - Boulder
Source: IRES as distributed by MLS GRID,MLS#: 1051748
Facts & features
Interior
Bedrooms & bathrooms
- Bedrooms: 4
- Bathrooms: 3
- Full bathrooms: 1
- 3/4 bathrooms: 2
- Main level bathrooms: 2
Primary bedroom
- Description: Wood
- Features: 3/4 Primary Bath, Luxury Features Primary Bath
- Level: Main
- Area: 216 Square Feet
- Dimensions: 12 x 18
Bedroom 2
- Description: Wood
- Level: Main
- Area: 110 Square Feet
- Dimensions: 10 x 11
Bedroom 3
- Description: Wood
- Level: Main
- Area: 110 Square Feet
- Dimensions: 10 x 11
Bedroom 4
- Description: Carpet
- Level: Basement
- Area: 120 Square Feet
- Dimensions: 10 x 12
Dining room
- Description: Wood
- Level: Main
- Area: 130 Square Feet
- Dimensions: 10 x 13
Family room
- Description: Wood
- Level: Main
- Area: 180 Square Feet
- Dimensions: 12 x 15
Kitchen
- Description: Wood
- Level: Main
- Area: 204 Square Feet
- Dimensions: 12 x 17
Laundry
- Description: Tile
- Level: Main
- Area: 42 Square Feet
- Dimensions: 6 x 7
Living room
- Description: Wood
- Level: Main
- Area: 130 Square Feet
- Dimensions: 10 x 13
Recreation room
- Description: Carpet
- Level: Basement
- Area: 272 Square Feet
- Dimensions: 16 x 17
Heating
- Forced Air
Cooling
- Central Air
Appliances
- Included: Electric Range, Self Cleaning Oven, Dishwasher, Refrigerator, Washer, Dryer, Microwave, Disposal
- Laundry: Washer/Dryer Hookup
Features
- Eat-in Kitchen, Separate Dining Room, Cathedral Ceiling(s), Open Floorplan, Pantry, Walk-In Closet(s), Kitchen Island, High Ceilings
- Flooring: Wood
- Windows: Skylight(s), Bay or Bow Window
- Basement: Partially Finished,Crawl Space
- Number of fireplaces: 1
- Fireplace features: Circulating, Electric, Family Room, One
Interior area
- Total structure area: 1,746
- Total interior livable area: 2,468 sqft
- Finished area above ground: 1,746
Property
Parking
- Total spaces: 3
- Parking features: Garage Door Opener, Attached
- Attached garage spaces: 3
- Details: Attached
Accessibility
- Accessibility features: Level Lot, Main Floor Bath, Accessible Bedroom, Stall Shower, Main Level Laundry
Features
- Levels: One
- Stories: 1
- Patio & porch: Deck
- Exterior features: Sprinkler System
- Fencing: Fenced,Wood
Lot
- Size: 8,211 Square Feet
- Features: Wooded, Deciduous Trees, Level, Paved, Curbs, Gutters, Sidewalks, Street Light, Fire Hydrant within 500 Feet
Details
- Parcel number: R0126195
- Zoning: SFR
- Special conditions: Licensed Owner
Construction
Type & style
- Home type: SingleFamily
- Architectural style: Legal Conforming,Contemporary
- Property subtype: Single Family Residence
Materials
- Frame, Brick, Wood Siding
- Roof: Composition
Condition
- New construction: No
- Year built: 1998
Details
- Builder model: Better than New
Utilities & green energy
- Electric: Xcel, Photovoltaics Seller Owned
- Gas: xcel
- Sewer: Public Sewer
- Water: City
- Utilities for property: Natural Gas Available, Electricity Available, Cable Available, High Speed Avail
Green energy
- Energy efficient items: Windows, Thermostat
Community & HOA
Community
- Features: Clubhouse, Pool, Playground, Park, Trail(s)
- Security: Fire Alarm
- Subdivision: Arapahoe Ridge
HOA
- Has HOA: Yes
- Services included: Common Amenities, Trash, Management, Utilities
- HOA fee: $80 monthly
- HOA name: Arapahoe Ridge
- HOA phone: 303-530-0700
Location
- Region: Erie
Financial & listing details
- Price per square foot: $324/sqft
- Tax assessed value: $735,600
- Annual tax amount: $5,184
- Date on market: 2/17/2026
- Listing terms: Cash,Conventional,FHA,VA Loan
- Exclusions: Staging
- Electric utility on property: Yes
- Road surface type: Asphalt
Price history
| Date | Event | Price |
|---|---|---|
| 3/11/2026 | Sold | $800,000+1.4%$324/sqft |
Source:  IRES as distributed by MLS GRID #1051748 Report a problem IRES as distributed by MLS GRID #1051748 Report a problem | ||
| 2/21/2026 | Pending sale | $789,000$320/sqft |
Source:  REcolorado as distributed by MLS GRID #IR1051748 Report a problem REcolorado as distributed by MLS GRID #IR1051748 Report a problem | ||
| 2/17/2026 | Listed for sale | $789,000+38.4%$320/sqft |
Source: IRES as distributed by MLS GRID #1051748 Report a problem | ||
| 2/21/2024 | Listing removed | -- |
Source: Zillow Rentals Report a problem | ||
| 12/24/2023 | Listed for rent | $3,325$1/sqft |
Source: Zillow Rentals Report a problem | ||
| 6/14/2021 | Sold | $570,000+72.7%$231/sqft |
Source: Public Record Report a problem | ||
| 6/22/2012 | Sold | $330,000+11.1%$134/sqft |
Source: IRES as distributed by MLS GRID #679624 Report a problem | ||
| 9/29/2006 | Sold | $297,000+51.1%$120/sqft |
Source: Public Record Report a problem | ||
| 8/9/2006 | Sold | $196,600$80/sqft |
Source: Public Record Report a problem | ||
| 5/27/1999 | Sold | $196,600$80/sqft |
Source: Public Record Report a problem | ||
Public tax history
| Year | Property taxes | Tax assessment |
|---|---|---|
| 2025 | $4,539 -41.8% | $45,975 -1.5% |
| 2024 | $7,805 +7.9% | $46,692 -8.3% |
| 2023 | $7,233 +2.9% | $50,941 +37.6% |
| 2022 | $7,027 +6.6% | $37,015 -2.8% |
| 2021 | $6,590 | $38,081 +7.6% |
| 2020 | $6,590 +10.8% | $35,393 |
| 2019 | $5,948 | $35,393 +9.4% |
| 2018 | $5,948 | $32,364 -9.5% |
| 2017 | $5,948 +11% | $35,780 +17.1% |
| 2016 | $5,361 +2.9% | $30,551 +24% |
| 2015 | $5,212 +21.3% | $24,628 |
| 2014 | $4,298 -30.1% | $24,628 |
| 2013 | $6,150 +0.3% | $24,628 -1.5% |
| 2012 | $6,134 -0.4% | $24,995 |
| 2011 | $6,157 +2.1% | -- |
| 2010 | $6,029 +161.5% | $25,420 |
| 2009 | $2,305 +5.7% | $25,420 -7.4% |
| 2008 | $2,180 -8.5% | $27,460 |
| 2007 | $2,383 +11.7% | $27,460 -6.4% |
| 2006 | $2,134 +9.4% | $29,330 |
| 2005 | $1,952 +5.3% | $29,330 +3.7% |
| 2004 | $1,853 +4.3% | $28,280 |
| 2003 | $1,776 +8.9% | $28,280 +20.4% |
| 2002 | $1,632 | $23,490 -90.8% |
| 2001 | -- | $256,700 |
Find assessor info on the county website
Neighborhood: 80516
Nearby homes
- $715,5003 bd2 ba2.1k sqft1654 Woodward St, Erie, CO 80516Off Market
- $841,8004 bd3 ba3.3k sqft2720 Odell Dr, Erie, CO 80516Off Market
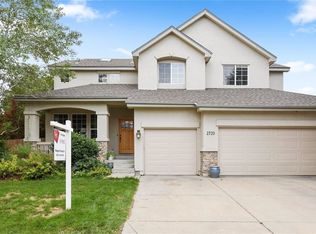
- $800,7005 bd2 ba2.9k sqft2732 Odell Dr, Erie, CO 80516Off Market
- $722,7003 bd2 ba1.7k sqft1662 Woodward St, Erie, CO 80516Off Market
- $739,9004 bd2 ba2.1k sqft1611 Pickett Ct, Erie, CO 80516Off Market
- $798,1005 bd3 ba2.4k sqft1621 Pickett Ct, Erie, CO 80516Off Market
- $803,2005 bd3 ba3.7k sqft2744 Odell Dr, Erie, CO 80516Off Market
- $815,2005 bd3 ba3.3k sqft1621 Woodward St, Erie, CO 80516Off Market
Nearby schools
GreatSchools rating
- 8/10Meadowlark SchoolGrades: PK-8Distance: 1 mi
- 9/10Centaurus High SchoolGrades: 9-12Distance: 2.7 mi
Schools provided by the listing agent
- Elementary: Meadowlark K-8
- Middle: Meadowlark K-8
- High: Centaurus
Source: IRES as distributed by MLS GRID. This data may not be complete. We recommend contacting the local school district to confirm school assignments for this home.
Get a cash offer in 3 minutes
Find out how much your home could sell for in as little as 3 minutes with a no-obligation cash offer.
Estimated market value
$790,000
Get a cash offer in 3 minutes
Find out how much your home could sell for in as little as 3 minutes with a no-obligation cash offer.
Estimated market value
$790,000
- Colorado
- Boulder County
- Erie
- 80516
- 1646 WOODWARD St
Nearby cities
Nearby zip codes
Other Erie Topics
