Skip main navigation
Closed
  • Listing Provided by: Coldwell Banker Realty - Gundaker
    Bought with: RE/MAX EDGE
    Price Unknown

    16460 Birch Forest Dr, Ballwin, MO 63011

    4beds
    3,050sqft
    Single Family Residence
    Built in 1984
    10,018.8 Square Feet Lot
    $512,500 Zestimate®
    $--/sqft
    $3,668 Estimated rent

    Home value

    $512,500

    $487,000 - $538,000

    $3,668/mo

    Zestimate® history
    Loading
    Loading...

    Owner options

    List your home for rent

    $3,668/mo

    Rent Zestimate®

    Find your next renter with Zillow Rental Manager. Plus, with online applications, you can quickly screen prospective tenants – for free.

    Learn more

    $3,668/mo

    Rent Zestimate®

    Refinance and save

    $200/mo

    Est. payment

    Refinancing to a lower rate could help reduce your monthly payments and save thousands over the life of the loan.

    See today's rates

    $200/mo

    Est. payment

    Explore your selling options

    Work with a Zillow partner agent

    Leverage their expertise and Zillow's premium Showcase listings to get your home seen by more buyers.

    Get started

    List with your own agent

    Get your home in front of millions of buyers by listing it on Zillow.

    Learn how to do it

    Sell it yourself

    Take full control of how buyers see your home on Zillow by listing For Sale by Owner (FSBO).

    List your home

    What's special

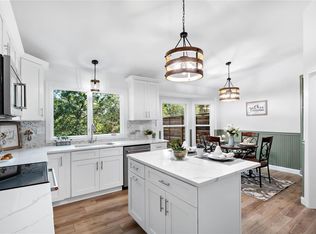
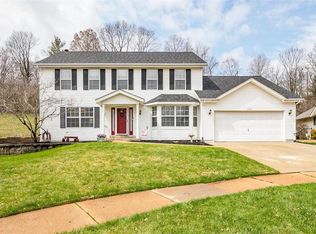
    Introducing your dream home! This stunning 4-bed, 3.5-bath two-story property with 2 car garage boasts a spacious open floor plan with Brazilian cherry wood floors, Corian countertops, custom kitchen cabinetry, elegant crown molding, and a cozy stone fireplace. Enjoy the tranquility of a deck that overlooks a serene wooded backdrop, and the walk-out basement leads to a patio complete with a fire pit. The spacious master bedroom has a walk-in closet and the luxurious master bath is a sanctuary, featuring Jacuzzi tub and a separate shower. With a new HVAC system installed in 2022, you'll always be in your comfort zone. Nestled in a peaceful cul-de-sac and served by Rockwood schools, this home offers the perfect blend of comfort and luxury. To provide peace of mind, a transferable home warranty is included. Don't miss this exceptional opportunity to make this house your forever home!

    Zillow last checked:

    Listing updated:

    Listing Provided by:

    Nancy E Richardson 314-503-2809,

    Coldwell Banker Realty - Gundaker

    Bought with:

    Mark A Cooper, 2011004457

    RE/MAX EDGE

    Source: MARIS,MLS#: 23055470MLS LogoOriginating MLS: St. Louis Association of REALTORS

    Facts & features

    Interior

    Bedrooms & bathrooms
    • Bedrooms: 4
    • Bathrooms: 4
    • Full bathrooms: 3
    • 1/2 bathrooms: 1
    • Main level bathrooms: 1
    Primary bedroom
    • Features: Floor Covering: Wood, Wall Covering: Some
    • Level: Upper
    • Area: 228
    • Dimensions: 19x12
    Bedroom
    • Features: Floor Covering: Carpeting, Wall Covering: Some
    • Level: Upper
    • Area: 120
    • Dimensions: 12x10
    Bedroom
    • Features: Floor Covering: Carpeting, Wall Covering: Some
    • Level: Upper
    • Area: 110
    • Dimensions: 11x10
    Bedroom
    • Features: Floor Covering: Carpeting, Wall Covering: Some
    • Level: Lower
    Heating
    • Natural Gas, Forced Air
    Cooling
    • Central Air, Electric
    Appliances
    • Included: Gas Water Heater, Humidifier, Dishwasher, Disposal, Dryer, Microwave, Electric Range, Electric Oven, Refrigerator, Washer
    Features
    • Entrance Foyer, Open Floorplan, Special Millwork, Walk-In Closet(s), Separate Dining, Separate Shower, Breakfast Room, Pantry, Solid Surface Countertop(s)
    • Flooring: Carpet, Hardwood
    • Doors: Panel Door(s), French Doors
    • Windows: Window Treatments, Bay Window(s)
    • Basement: Full,Partially Finished,Sleeping Area,Walk-Out Access
    • Number of fireplaces: 1
    • Fireplace features: Living Room, Recreation Room, Electric
    Interior area
    • Total structure area: 3,050
    • Total interior livable area: 3,050 sqft
    • Finished area above ground: 2,090
    • Finished area below ground: 960

    Property

    Parking
    • Total spaces: 2
    • Parking features: Attached, Garage, Garage Door Opener, Off Street
    • Attached garage spaces: 2
    Features
    • Levels: Two
    • Patio & porch: Deck
    Lot
    • Size: 10,018 sqft
    • Dimensions: 71/112/110/121
    • Features: Sprinklers In Front, Sprinklers In Rear, Adjoins Wooded Area
    Details
    • Parcel number: 23V621412
    • Special conditions: Standard

    Construction

    Type & style
    • Home type: SingleFamily
    • Architectural style: Other,Traditional
    • Property subtype: Single Family Residence
    Condition
    • Year built: 1984
    Details
    • Warranty included: Yes

    Utilities & green energy

    • Sewer: Public Sewer
    • Water: Public
    • Utilities for property: Electricity Available

    Community & neighborhood

    Security
    • Security features: Smoke Detector(s)
    Location
    • Region: Ballwin
    • Subdivision: Evergreen 4

    HOA & financial

    HOA
    • HOA fee: $200 annually
    • Services included: Other

    Other

    Other facts
    • Listing terms: Cash,Conventional,FHA,VA Loan
    • Ownership: Private
    • Road surface type: Concrete

    Price history

    DateEventPrice
    12/11/2023Sold--
    Source: MARIS #23055470 Report a problem
    11/17/2023Pending sale$424,900$139/sqft
    Source: MARIS #23055470 Report a problem
    11/16/2023Price change$424,900-1.2%$139/sqft
    Source: MARIS #23055470 Report a problem
    11/1/2023Listed for sale$429,900+21.1%$141/sqft
    Source: MARIS #23055470 Report a problem
    8/9/2016Sold--
    Source: MARIS #16043813 Report a problem
    7/18/2016Pending sale$354,900$116/sqft
    Source: Coldwell Banker Gundaker - Town & Country #16043813 Report a problem
    6/23/2016Listed for sale$354,900$116/sqft
    Source: Coldwell Banker Gundaker - Town & Country #16043813 Report a problem

    Public tax history

    YearProperty taxesTax assessment
    2025$5,174 +6.8%$75,910 +9%
    2024$4,843 +0.1%$69,650
    2023$4,839 +11.4%$69,650 +19.9%
    2022$4,345 +0.7%$58,080
    2021$4,313 -9.2%$58,080 -4.8%
    2020$4,751 +21.3%$61,010
    2019$3,917 $61,010 +29.1%
    2018$3,917 $47,240
    2017$3,917 +2.4%$47,240 +21.3%
    2016$3,824 +16.7%$38,930
    2015$3,276 $38,930 -1.5%
    2014$3,276 -2%$39,540
    2013$3,343 $39,540 -1.2%
    2012-- $40,030
    2011-- $40,030 -4.8%
    2010$3,178 +5.7%$42,030
    2009$3,007 -12.3%$42,030 -14.3%
    2008$3,428 +23.2%$49,040
    2007$2,783 $49,040 +32.9%
    2006$2,783 -0.9%$36,900
    2005$2,808 $36,900 +3.4%
    2003-- $35,680 +4.1%
    2002$2,582 +12.4%$34,270
    2001$2,298 $34,270

    Find assessor info on the county website

    Neighborhood: 63011

    Nearby schools

    GreatSchools rating
    Schools provided by the listing agent
    • Elementary: Green Pines Elem.
    • Middle: Wildwood Middle
    • High: Lafayette Sr. High

    Source: MARIS. This data may not be complete. We recommend contacting the local school district to confirm school assignments for this home.

    Get a cash offer in 3 minutes
    Find out how much your home could sell for in as little as 3 minutes with a no-obligation cash offer.
    Estimated market value
    $512,500
    Get a cash offer in 3 minutes
    Find out how much your home could sell for in as little as 3 minutes with a no-obligation cash offer.
    Estimated market value
    $512,500