RENOVATED ranch with sunroom and FINISHED LOWER LEVEL, situated on PEACEFUL 3 ACRES, wooded corner lot with nature at your doorstep. Charming curb appeal with wood siding, stone detail, side-entry 2-CAR GARAGE and upgraded entry door. Bright living room with triple window and cozy woodburning FIREPLACE with brick hearth. Timeless HARDWOOD FLOORS span most of home. Large formal dining room - ideal for gatherings. LUXURY KITCHEN with 42" white shaker cabinets, GRANITE COUNTERS, stainless appliances, smooth-top stove and ceramic tile floors. Multi-purpose 4-SEASON SUNROOM with tile floor and beadboard ceiling with fan. 3 spacious bedrooms share UPDATED HALL BATH with custom tile, granite vanity and tub/shower combo. Downstairs flexible rec room with easy-clean epoxy floor, recessed lights, 2nd bath with tiled RAINFALL SHOWER. While this location feels secluded and is walking distance to the Missouri riverfront, most daily errands are conveniently within 4 miles. Close to Highways 67/367, just 5 minutes to 100-acre Sioux Passage Park.
Active
Listed by: Narrative Real Estate • Jessica B Berchtold • 314-703-7201
Price cut: $10K (8/7)
$315,000
16460 Old Jamestown Rd, Florissant, MO 63034
3beds
2,300sqft
Single Family Residence
Built in 1952
3 Acres Lot
$-- Zestimate®
$137/sqft
$-- HOA
What's special
Stone detailGranite countersWooded corner lotFinished lower levelCharming curb appealStainless appliancesSmooth-top stove
- 29 days |
- 2,034 |
- 139 |
Likely to sell faster than
Zillow last checked:
Listing updated:
Listed by:
Jessica B Berchtold 314-703-7201,
Narrative Real Estate
Source: MARIS,MLS#: 26044938 Originating MLS: St. Louis Association of REALTORS
Originating MLS: St. Louis Association of REALTORSFacts & features
Interior
Bedrooms & bathrooms
- Bedrooms: 3
- Bathrooms: 2
- Full bathrooms: 2
- Main level bathrooms: 1
- Main level bedrooms: 3
Heating
- Forced Air, Oil
Cooling
- Ceiling Fan(s), Central Air, Electric
Appliances
- Included: Stainless Steel Appliance(s), Dishwasher, Disposal, Microwave, Electric Range, Water Heater
- Laundry: Inside, Lower Level
Features
- Ceiling Fan(s), Eat-in Kitchen, Granite Counters, Open Floorplan, Recessed Lighting, Shower, Storage, Track Lighting, Tub
- Flooring: Carpet, Ceramic Tile, Concrete, Hardwood
- Basement: Concrete,Partially Finished,Storage Space
- Number of fireplaces: 1
- Fireplace features: Living Room, Wood Burning
Interior area
- Total structure area: 2,300
- Total interior livable area: 2,300 sqft
- Finished area above ground: 1,440
- Finished area below ground: 860
Property
Parking
- Total spaces: 6
- Parking features: Attached, Driveway, Garage, Garage Door Opener, Garage Faces Side, Gravel, Lighted, Off Street, Oversized, Private, RV Access/Parking, Storage
- Attached garage spaces: 2
- Has uncovered spaces: Yes
Features
- Levels: One
- Patio & porch: Front Porch
- Exterior features: Lighting, Private Entrance, Private Yard, Storage
- Has view: Yes
- View description: Forest, Trees/Woods
Lot
- Size: 3 Acres
- Dimensions: 386 x 299 appro x
- Features: Back Yard, Corner Lot, Front Yard, Natural Foliage, Private, Rectangular Lot, Scattered Woods
Details
- Parcel number: 04F110141
- Special conditions: Standard
Construction
Type & style
- Home type: SingleFamily
- Architectural style: Bungalow,Cottage,Ranch,Traditional
- Property subtype: Single Family Residence
Materials
- Brick Veneer, Wood Siding
- Foundation: Concrete Perimeter
- Roof: Architectural Shingle
Condition
- Year built: 1952
Utilities & green energy
- Electric: Single Phase
- Sewer: Septic Tank
- Water: Well
- Utilities for property: Electricity Connected
Community & HOA
HOA
- Has HOA: No
Location
- Region: Florissant
Financial & listing details
- Price per square foot: $137/sqft
- Tax assessed value: $216,900
- Annual tax amount: $3,536
- Date on market: 7/19/2026
- Cumulative days on market: 29 days
- Listing terms: Cash,Conventional,FHA,Other,VA Loan
- Ownership: Private
- Electric utility on property: Yes
- Road surface type: Asphalt
Estimated market value
Not available
Estimated sales range
Not available
Not available
Price history
| Date | Event | Price |
|---|---|---|
| 8/7/2026 | Price change | $315,000-3.1%$137/sqft |
Source:  MARIS #26044938 Report a problem MARIS #26044938 Report a problem | ||
| 7/19/2026 | Listed for sale | $325,000-3%$141/sqft |
Source: MARIS #26044938 Report a problem | ||
| 4/14/2026 | Listing removed | $335,000$146/sqft |
Source: MARIS #25072794 Report a problem | ||
| 3/3/2026 | Pending sale | $335,000$146/sqft |
Source: MARIS #25072794 Report a problem | ||
| 12/18/2025 | Price change | $335,000-4.3%$146/sqft |
Source: MARIS #25072794 Report a problem | ||
| 11/22/2025 | Listed for sale | $350,000$152/sqft |
Source: MARIS #25072794 Report a problem | ||
| 11/11/2025 | Pending sale | $350,000$152/sqft |
Source: MARIS #25072794 Report a problem | ||
| 11/9/2025 | Listed for sale | $350,000$152/sqft |
Source: MARIS #25072794 Report a problem | ||
| 12/22/2020 | Sold | -- |
Source: Public Record Report a problem | ||
| 11/18/2009 | Sold | -- |
Source: Public Record Report a problem | ||
Public tax history
| Year | Property taxes | Tax assessment |
|---|---|---|
| 2025 | $3,536 +2.4% | $41,210 +7.7% |
| 2024 | $3,452 +0.3% | $38,250 |
| 2023 | $3,440 +7.7% | $38,250 +21% |
| 2022 | $3,195 +5.7% | $31,600 |
| 2021 | $3,023 -3% | $31,600 +4.1% |
| 2020 | $3,116 +15.3% | $30,360 |
| 2019 | $2,702 | $30,360 +23.9% |
| 2018 | $2,702 | $24,510 +0.1% |
| 2017 | $2,702 +0.2% | $24,490 +10.5% |
| 2016 | $2,697 +8.6% | $22,170 |
| 2015 | $2,484 | $22,170 -7% |
| 2014 | $2,484 -3.7% | $23,840 |
| 2013 | $2,579 | $23,840 -16.9% |
| 2012 | -- | $28,690 |
| 2011 | -- | $28,690 +7.3% |
| 2010 | $13 -63.5% | $26,750 -26.2% |
| 2008 | $36 -98.4% | $36,230 |
| 2007 | $2,238 | $36,230 +42.9% |
| 2006 | $2,238 +2.5% | $25,350 |
| 2005 | $2,184 +43.9% | $25,350 +58.9% |
| 2003 | $1,518 +3.6% | $15,950 -15.8% |
| 2002 | $1,465 +9.9% | $18,950 |
| 2001 | $1,333 | $18,950 |
Find assessor info on the county website
Monthly payment
Est. payment
Payment breakdown
Explore the cost of this home by adjusting the details. Changes won't be saved.Climate risks
Neighborhood: 63034
Nearby schools
GreatSchools rating
- 3/10Barrington Elementary SchoolGrades: PK-5Distance: 2.4 mi
- 2/10North Middle SchoolGrades: 6-8Distance: 1.9 mi
- 2/10Hazelwood Central High SchoolGrades: 9-12Distance: 3.5 mi
Schools provided by the listing agent
- Elementary: Barrington Elem.
- Middle: North Middle
- High: Hazelwood Central High
Source: MARIS. This data may not be complete. We recommend contacting the local school district to confirm school assignments for this home.

- $--4 bd4 ba2.7k sqft16642 Jamestown Forest Dr, Florissant, MO 63034Sold
- $218,6002 bd1 ba1.7k sqft16590 Old Jamestown Rd, Florissant, MO 63034Off Market
- $63,200-- bd-- ba-- sqft12 Old Jamestown Ln, Florissant, MO 63034Off Market
- $361,0003 bd2 ba1.9k sqft10 Old Jamestown Ln, Florissant, MO 63034Off Market
- $486,6004 bd3 ba2.7k sqft16704 Jamestown Forest Dr, Florissant, MO 63034Off Market
- $593,9004 bd4 ba3.2k sqft16634 Jamestown Forest Dr, Florissant, MO 63034Off Market
- $409,7003 bd3 ba2k sqft16430 Old Jamestown Rd, Florissant, MO 63034Off Market
- $68,6002 bd1 ba1k sqft8 Old Jamestown Ln, Florissant, MO 63034Off Market
A local agent can set up tours, give advice and negotiate with sellers.
A local lender can help you make sure your offer is ready when you are.
Similar homes
- $299,9003 bd3 ba2.8k sqft3580 Greenway Chase Dr, Florissant, MO 63031For Sale

 MLS ID #26051079, Janette Avalos De Conte, BSG Realty. MARIS
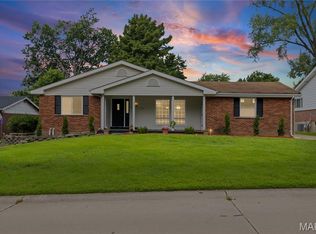
 - $280,5004 bd3 ba2.1k sqft1515 Lisa Dr, Florissant, MO 63033For Sale
 MLS ID #26051621, Rikaya Davis, Nettwork Global. MARIS
 - $260,0003 bd2 ba1.3k sqft722 Watersedge Dr, Florissant, MO 63034For Sale
 MLS ID #26049934, Keaira Anderson, EXP Realty, LLC. MARIS
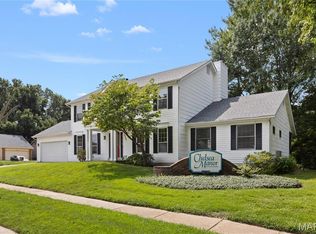
 - $354,9005 bd4 ba2.9k sqft2701 Wellington Dr, Florissant, MO 63033For Sale
 MLS ID #26052335, Kevin R Vaughn, Coldwell Banker Realty - Gundaker. MARIS
 - $229,0003 bd2 ba1.4k sqft14649 Baratton Dr, Florissant, MO 63034For SaleMLS ID #26051168, Emily D Clemons, The Dawning Firm. MARIS
- $260,0004 bd3 ba2.5k sqft2700 Delaware Dr, Florissant, MO 63033For SaleMLS ID #26050375, Tina Marie Jung, RE/MAX Results. MARIS
- $322,9004 bd3 ba2.1k sqft4351 Alderwood Dr, Florissant, MO 63033For SaleMLS ID #26036272, Jeff X Zheng, RE/MAX Platinum. MARIS
- $250,0003 bd2 ba1.4k sqft14000 Davey Dr, Florissant, MO 63034For SaleMLS ID #26023876, Sanora Mitchem, Nettwork Global. MARIS
- $325,0004 bd3 ba2k sqft2101 Dettmer Pl, Florissant, MO 63031For SaleMLS ID #26042190, Anne V Valenza, Keller Williams Realty St. Louis. MARIS
- $270,0004 bd3 ba1.5k sqft2910 Wellington Dr, Florissant, MO 63033For SaleMLS ID #26041082, Shirley N Graves, Graves and Associates Development Group, LLC. MARIS
- $299,9003 bd4 ba1.8k sqft330 Reighley Pl, Florissant, MO 63031For SaleMLS ID #26043041, Rachael C Waller, Properties by G. Le' Roi LLC. MARIS
- $275,0003 bd2 ba1.6k sqft160 Saint Patrick Ln, Florissant, MO 63031For SaleMLS ID #26049103, Laurie B Wuestling, Coldwell Banker Realty - Gundaker. MARIS
- $279,9004 bd3 ba1.5k sqft225 Day Dr, Saint Louis, MO 63135For SaleMLS ID #26043018, Thalisa Walton, Ellis Luxury Homes, LLC. MARIS
- $215,0002 bd2 ba2.6k sqft1 Louise Ct, Florissant, MO 63031For SaleMLS ID #26036575, Paige Gossett, Coldwell Banker Realty - Gundaker. MARIS
- $250,0005 bd3 ba2.4k sqft12036 Larimore Rd, Saint Louis, MO 63138For SaleMLS ID #26050852, Julie A Carter, Worth Clark Realty. MARIS
- $250,0003 bd2 ba1.3k sqft445 Washington St, Florissant, MO 63031For SaleMLS ID #26017168, Jessica B Berchtold, Narrative Real Estate. MARIS
- $324,9003 bd2 ba1.2k sqft12137 Prestonpark Ln, Saint Louis, MO 63146For SaleMLS ID #26052208, Diane Patershuk, ReeceNichols Real Estate. MARIS
- $315,0003 bd2 ba2k sqft1722 Roth Hill Dr, Maryland Heights, MO 63043For SaleMLS ID #26050762, Ryan B Klamen, Harold M. Klamen & Assoc.. MARIS
- $300,0003 bd2 ba1.4k sqft28 Lori Cir, Maryland Heights, MO 63043For SaleMLS ID #26048359, Darlyshia Menzie, Berkshire Hathaway HomeServices Select Properties. MARIS
- $299,0005 bd2 ba2.1k sqft2619 Hillcrest Ave, Alton, IL 62002For SaleMLS ID #26046527, Mark Harman, Tarrant and Harman Real Estate and Auction Co. MARIS
