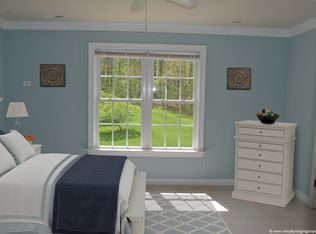
Unbelievable value for this stunning 6 bedroom, 6.5 bath luxury home which is beautifully situated on a knoll overlooking 10 plus acres that is located close in but just far enough out to enjoy the peaceful surroundings. Almost 9,000 square feet of quality, exquisite detail and features makes this a truly remarkable estate. The remodeled award winning kitchen along with the remarkable 12 seat home theater room complete with a separate kitchen adds to the enjoyment and entertainment factor that is second to none. The entrance foyer and family room boast 20' high ceilings with large windows creating a very dramatic setting. The spacious primary suite includes a gas fireplace and sitting area with plenty of windows for maximum natural light. Spacious His & Her closets with her 15' x 15' closet featuring an abundance of shoe and sweater cubbies, clothes racks and dressing area. The layout of this home creates so many possibilities with an in-law suite that has an outside entrance to the private bedroom, private bath and kitchenette. An additional first floor bedroom includes a separate den/study and bath that could be an optimal teen suite, in-law suite or perfect for an au pair. Enjoy the outdoors year round on the secluded 1/4 mile
walking trail throughout the property or the tranquil babbling brook leading to a large Koi Pond with two Blue Heron Fountains overlooking. New roof in 2019 and many upgraded and newer systems throughout.
Sold for $1,395,000
$1,395,000
16460 W Crescent Ln, Montpelier, VA 23192
6beds
8,992sqft
Single Family Residence
Built in 1994
10.44 Acres Lot
$1,412,600 Zestimate®
$155/sqft
$5,327 Estimated rent
Home value
$1,412,600
$1.30M - $1.54M
$5,327/mo
Zestimate® history
Owner options
List your home for rent
$5,327/mo
Rent Zestimate®
Find your next renter with Zillow Rental Manager. Plus, with online applications, you can quickly screen prospective tenants – for free.
$5,327/mo
Rent Zestimate®
Refinance and save
$8,833/mo
Est. payment
Refinancing to a lower rate could help reduce your monthly payments and save thousands over the life of the loan.
$8,833/mo
Est. payment
Explore your selling options
Work with a Zillow partner agent
Leverage their expertise and Zillow's premium Showcase listings to get your home seen by more buyers.
Get startedList with your own agent
Get your home in front of millions of buyers by listing it on Zillow.
Learn how to do itSell it yourself
Take full control of how buyers see your home on Zillow by listing For Sale by Owner (FSBO).
List your homeWhat's special
Remodeled award winning kitchenHis and her closetsLarge koi pondTranquil babbling brookPeaceful surroundings
Zillow last checked:
Listing updated:
Listed by:
Rick Brown 804-612-0191,
Joyner Fine Properties
Bought with:
John Powell, 0225056631
Long & Foster REALTORS
Source: CVRMLS,MLS#: 2432440 Originating MLS: Central Virginia Regional MLS
Originating MLS: Central Virginia Regional MLSFacts & features
Interior
Bedrooms & bathrooms
- Bedrooms: 6
- Bathrooms: 7
- Full bathrooms: 6
- 1/2 bathrooms: 1
Primary bedroom
- Description: Beautifully appointed w/ Gas FP and sitting area
- Level: Second
- Dimensions: 21.2 x 31.4
Primary bedroom
- Description: Kitchenette w/ mini- fridge, private shower
- Level: First
- Dimensions: 16.6 x 17.3
Bedroom 2
- Description: Additional Primary w/ private bath & sitting area
- Level: Second
- Dimensions: 23.0 x 26.4
Bedroom 3
- Description: Full bath access,walk-in closet(needs shelves)
- Level: Second
- Dimensions: 14.0 x 12.0
Bedroom 4
- Description: Full Bath & Walk-in closet
- Level: Second
- Dimensions: 19.5 x 11.11
Bedroom 5
- Description: Includes private den & bath/ideal in-law or teen
- Level: First
- Dimensions: 15.0 x 11.6
Additional room
- Description: Media room with raised 12 seat platform & kitchen
- Level: First
- Dimensions: 33.0 x 24.0
Additional room
- Description: Private den off 1st floor bedroom #5
- Level: First
- Dimensions: 15.3 x 15.0
Dining room
- Description: Beautiful Inlay wood floors
- Level: First
- Dimensions: 17.1 x 13.7
Family room
- Description: 20' Ceilings, dramatic & spacious room
- Level: First
- Dimensions: 34.2 x 24.4
Foyer
- Description: 2-Story with 20' Ceilings
- Level: First
- Dimensions: 14.1 x 11.1
Other
- Description: Tub & Shower
- Level: First
Other
- Description: Tub & Shower
- Level: Second
Half bath
- Level: First
Kitchen
- Description: Award winning design- photos don't do it justice
- Level: First
- Dimensions: 35.7 x 19.0
Laundry
- Description: CI Laundry sink, cabinet space/folding countertops
- Level: First
- Dimensions: 15.3 x 9.8
Living room
- Description: Gas Fireplace, Ideal Study, Library or Music room
- Level: First
- Dimensions: 21.6 x 17.4
Heating
- Electric, Heat Pump, Propane, Zoned
Cooling
- Central Air, Heat Pump, Zoned
Appliances
- Included: Electric Water Heater, Propane Water Heater
- Laundry: Washer Hookup, Dryer Hookup
Features
- Bookcases, Built-in Features, Bedroom on Main Level, Dining Area, Separate/Formal Dining Room, Fireplace, Granite Counters, High Ceilings, Bath in Primary Bedroom, Main Level Primary, Walk-In Closet(s)
- Flooring: Partially Carpeted, Tile, Wood
- Basement: Crawl Space,Partial,Unfinished
- Attic: Walk-In
- Number of fireplaces: 3
- Fireplace features: Electric, Gas, Vented
Interior area
- Total interior livable area: 8,992 sqft
- Finished area above ground: 8,992
Property
Parking
- Total spaces: 3
- Parking features: Attached, Circular Driveway, Driveway, Finished Garage, Garage, Heated Garage, Paved, Garage Faces Rear, Garage Faces Side
- Attached garage spaces: 3
- Has uncovered spaces: Yes
Features
- Levels: Two
- Stories: 2
- Patio & porch: Rear Porch, Deck, Front Porch, Porch
- Exterior features: Lighting, Porch, Paved Driveway
- Pool features: None
- Fencing: None,Partial
- Has view: Yes
- View description: Water
- Has water view: Yes
- Water view: Water
- Waterfront features: Pond
Lot
- Size: 10.44 Acres
- Features: Dead End
Details
- Additional structures: Shed(s)
- Parcel number: 7821086280
- Zoning description: A1
Construction
Type & style
- Home type: SingleFamily
- Architectural style: Two Story,Transitional
- Property subtype: Single Family Residence
Materials
- Brick, Block, Drywall
- Roof: Composition
Condition
- Resale
- New construction: No
- Year built: 1994
Utilities & green energy
- Sewer: Septic Tank
- Water: Well
Community & HOA
Community
- Features: Dock, Lake, Pond
- Security: Security System
- Subdivision: Westerleigh
HOA
- Has HOA: Yes
- Services included: Road Maintenance, Water Access
- HOA fee: $500 annually
Location
- Region: Montpelier
Financial & listing details
- Price per square foot: $155/sqft
- Tax assessed value: $1,535,900
- Annual tax amount: $12,440
- Date on market: 8/17/2025
- Ownership: Individuals
- Ownership type: Sole Proprietor
Price history
| Date | Event | Price |
|---|---|---|
| 7/31/2025 | Sold | $1,395,000-6.7%$155/sqft |
Source:  CVRMLS #2432440 Report a problem CVRMLS #2432440 Report a problem | ||
| 6/21/2025 | Pending sale | $1,495,000$166/sqft |
Source: CVRMLS #2432440 Report a problem | ||
| 1/14/2025 | Listed for sale | $1,495,000+36.5%$166/sqft |
Source: CVRMLS #2432440 Report a problem | ||
| 8/15/2019 | Sold | $1,095,000-6%$122/sqft |
Source: CVRMLS #1901369 Report a problem | ||
| 4/23/2019 | Price change | $1,165,000-10%$130/sqft |
Source: Joyner Fine Properties #1901369 Report a problem | ||
| 1/16/2019 | Price change | $1,295,000-6.5%$144/sqft |
Source: Joyner Fine Properties #1901369 Report a problem | ||
| 10/30/2018 | Price change | $1,385,000-0.7%$154/sqft |
Source: Joyner Fine Properties #1806847 Report a problem | ||
| 7/10/2018 | Price change | $1,395,000-6.7%$155/sqft |
Source: Joyner Fine Properties #1806847 Report a problem | ||
| 3/13/2018 | Listed for sale | $1,495,000+0.3%$166/sqft |
Source: Joyner Fine Properties #1806847 Report a problem | ||
| 3/21/2013 | Listing removed | $1,490,000$166/sqft |
Source: Hometown Realty Services #1226321 Report a problem | ||
| 10/26/2012 | Listed for sale | $1,490,000+49%$166/sqft |
Source: Visual Tour Report a problem | ||
| 7/29/2004 | Sold | $1,000,000$111/sqft |
Source: Public Record Report a problem | ||
Public tax history
| Year | Property taxes | Tax assessment |
|---|---|---|
| 2025 | $13,611 +9.4% | $1,680,400 +9.4% |
| 2024 | $12,441 +8.3% | $1,535,900 +8.3% |
| 2023 | $11,485 +5.6% | $1,417,900 +5.6% |
| 2022 | $10,879 | $1,343,100 +7.3% |
| 2021 | -- | $1,251,300 +3% |
| 2020 | $9,840 +0.6% | $1,214,800 |
| 2019 | $9,780 | $1,214,800 +0.6% |
| 2018 | $9,780 | $1,207,400 |
| 2017 | $9,780 +9.1% | $1,207,400 +9.1% |
| 2016 | $8,963 | $1,106,500 |
| 2015 | $8,963 | $1,106,500 |
| 2014 | $8,963 | $1,106,500 |
| 2013 | $8,963 | -- |
| 2012 | $8,963 -8.6% | -- |
| 2011 | $9,804 -2.6% | -- |
| 2010 | $10,071 | -- |
| 2009 | $10,071 | -- |
| 2008 | $10,071 +6.2% | -- |
| 2007 | $9,484 +14.2% | -- |
| 2006 | $8,308 | -- |
| 2005 | $8,308 | -- |
| 2004 | -- | -- |
| 2003 | $7,400 +11.7% | -- |
| 2002 | $6,625 | -- |
| 2001 | $6,625 | -- |
Find assessor info on the county website
Neighborhood: 23192
Nearby homes
- $976,6004 bd3 ba4.3k sqft14991 Lane Mill Rd, Montpelier, VA 23192Off Market
- $227,4001 bd1 ba792 sqft14442 Canterbury Rd, Montpelier, VA 23192Off Market
- $422,5003 bd2 ba1.7k sqft14454 Canterbury Rd, Montpelier, VA 23192Off Market
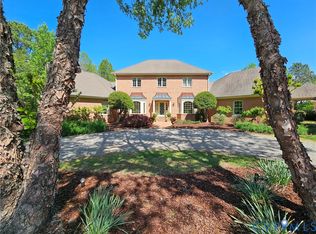
- $1,500,0004 bd5 ba6.7k sqft16484 W Crescent Ln, Montpelier, VA 23192For Sale
- $216,6002 bd1 ba936 sqft14460 Canterbury Rd, Montpelier, VA 23192Off Market
- $308,0003 bd1 ba1k sqft14432 Canterbury Rd, Montpelier, VA 23192Off Market
- $1,006,1005 bd4 ba2.9k sqft16487 W Crescent Ln, Montpelier, VA 23192Off Market
- $1,005,0005 bd5 ba4.7k sqft14990 Lane Mill Rd, Montpelier, VA 23192Off Market
Nearby schools
GreatSchools rating
- 7/10South Anna Elementary SchoolGrades: PK-5Distance: 3.2 mi
- 6/10Liberty Middle SchoolGrades: 6-8Distance: 8.2 mi
- 3/10Patrick Henry High SchoolGrades: 9-12Distance: 7.9 mi
Schools provided by the listing agent
- Elementary: South Anna
- Middle: Liberty
- High: Patrick Henry
Source: CVRMLS. This data may not be complete. We recommend contacting the local school district to confirm school assignments for this home.
Get a cash offer in 3 minutes
Find out how much your home could sell for in as little as 3 minutes with a no-obligation cash offer.
Estimated market value
$1,412,600
Get a cash offer in 3 minutes
Find out how much your home could sell for in as little as 3 minutes with a no-obligation cash offer.
Estimated market value
$1,412,600
- Virginia
- Hanover County
- Montpelier
- 23192
- 16460 W Crescent Ln
Nearby cities
Nearby zip codes
Other Montpelier Topics
