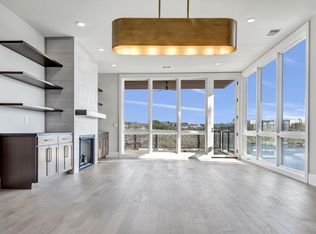
Designed, styled and curated. This is a rare opportunity to own a brand-new, never- lived-in lakeside luxury condo in a newly constructed building-without the wait, construction disruption, or uncertainty of buying from the developer. While units are still underway for a second phase, this finished residence & building offers immediate occupancy, complete peace and quiet, corner exposure with insane unobstructed lake views & actual sightlines, a fully realized living experience from day one. Thoughtfully designed with high-end finishes, refined details, and elevated craftsmanship throughout, this condo delivers the sophistication of new construction with the advantage of certainty – what you see is what you get. Enjoy quiet finished hallways, common area, established surroundings, and the ability to move-in now rather than waiting years for construction timelines. Ideal for buyers seeking luxury without compromise, this is a one-of-a-kind resale opportunity so why wait to build, live luxury now!
Closed
Listed by: Boutique Realty • Lindsay N Bosworth • 314-494-5052
Bought with: Boutique Realty
Price Unknown
16460 Wildhorse Lake Blvd #303, Chesterfield, MO 63005
3beds
2,077sqft
Condominium
Built in 2025
-- sqft lot
$1,324,200 Zestimate®
$--/sqft
$4,064 Estimated rent
Home value
$1,324,200
$1.24M - $1.42M
$4,064/mo
Zestimate® history
Owner options
List your home for rent
$4,064/mo
Rent Zestimate®
Find your next renter with Zillow Rental Manager. Plus, with online applications, you can quickly screen prospective tenants – for free.
$4,064/mo
Rent Zestimate®
Refinance and save
$649/mo
Est. payment
Refinancing to a lower rate could help reduce your monthly payments and save thousands over the life of the loan.
$649/mo
Est. payment
Explore your selling options
Work with a Zillow partner agent
Leverage their expertise and Zillow's premium Showcase listings to get your home seen by more buyers.
Get startedList with your own agent
Get your home in front of millions of buyers by listing it on Zillow.
Learn how to do itSell it yourself
Take full control of how buyers see your home on Zillow by listing For Sale by Owner (FSBO).
List your homeWhat's special
Quiet finished hallwaysEstablished surroundingsRefined detailsElevated craftsmanship throughoutNewly constructed building
Zillow last checked:
Listing updated:
Listed by:
Lindsay N Bosworth 314-494-5052,
Boutique Realty,
Nikki McKenna 314-605-0167,
Boutique Realty
Bought with:
Lindsay N Bosworth, 2016004456
Boutique Realty
Source: MARIS,MLS#: 25076931 Originating MLS: St. Louis Association of REALTORS
Originating MLS: St. Louis Association of REALTORSFacts & features
Interior
Bedrooms & bathrooms
- Bedrooms: 3
- Bathrooms: 3
- Full bathrooms: 3
- Main level bathrooms: 3
- Main level bedrooms: 3
Primary bedroom
- Features: Floor Covering: Carpeting
- Level: Main
- Area: 219.42
- Dimensions: 13.8x15.9
Bedroom
- Features: Floor Covering: Carpeting
- Level: Main
- Area: 123.21
- Dimensions: 11.1x11.1
Bedroom 2
- Features: Floor Covering: Carpeting
- Level: Main
- Area: 158.4
- Dimensions: 14.4x11
Primary bathroom
- Features: Floor Covering: Carpeting
- Level: Main
- Area: 89.1
- Dimensions: 9x9.9
Dining room
- Features: Floor Covering: Wood
- Level: Main
- Area: 202.3
- Dimensions: 17x11.9
Family room
- Features: Floor Covering: Wood
- Level: Main
- Area: 243
- Dimensions: 16.2x15
Kitchen
- Features: Floor Covering: Wood
- Level: Main
- Area: 161.5
- Dimensions: 17x9.5
Laundry
- Features: Floor Covering: Ceramic Tile
- Level: Main
- Area: 60.8
- Dimensions: 7.6x8
Heating
- Forced Air
Cooling
- Central Air
Appliances
- Included: Stainless Steel Appliance(s), Gas Cooktop, Dishwasher, Disposal, Ice Maker, Microwave, Oven, Built-In Electric Oven, Refrigerator, Washer/Dryer, Wine Cooler
- Laundry: Inside
Features
- Ceiling Fan(s), Custom Cabinetry, Dining/Living Room Combo, Double Vanity, Dry Bar, Elevator, High Ceilings, Kitchen Island, Open Floorplan, Shower, Solid Surface Countertop(s), Storage, Walk-In Closet(s)
- Flooring: Hardwood
- Has basement: No
- Number of fireplaces: 1
- Fireplace features: Family Room, Gas, Gas Log
Interior area
- Total structure area: 2,077
- Total interior livable area: 2,077 sqft
- Finished area above ground: 2,077
Property
Parking
- Total spaces: 2
- Parking features: Common, Covered
- Garage spaces: 2
Features
- Levels: One
- Fencing: None
- Has view: Yes
- View description: Lake
- Water view: Lake
- Waterfront features: Waterfront, Lake Front
Lot
- Features: Waterfront
Details
- Special conditions: Standard
Construction
Type & style
- Home type: Condo
- Architectural style: High-Rise-4+ Stories
- Property subtype: Condominium
- Attached to another structure: Yes
Materials
- Brick, Glass, Stone
Condition
- New Construction
- New construction: Yes
- Year built: 2025
Details
- Builder name: Kadean
Utilities & green energy
- Electric: Ameren
- Sewer: Public Sewer
- Water: Public
- Utilities for property: Cable Available, Electricity Connected, Natural Gas Connected, Sewer Connected, Water Connected
Community & HOA
Community
- Features: Lake, Sidewalks, Street Lights, Trail(s)
- Security: Fire Alarm, Fire Sprinkler System, Key Card Entry, Secured Garage/Parking
- Subdivision: Wildhorse Lake Boulevard
HOA
- Has HOA: Yes
- Amenities included: Association Management
- Services included: Insurance, Maintenance Grounds, Maintenance Parking/Roads, Repairs, Common Area Maintenance, Exterior Maintenance, Management, Sewer, Snow Removal, Trash
- HOA fee: $650 monthly
- HOA name: Audere Condominium Association
Location
- Region: Chesterfield
Financial & listing details
- Date on market: 12/10/2025
- Cumulative days on market: 40 days
- Listing terms: Cash,Conventional
- Ownership: Private
- Electric utility on property: Yes
Price history
| Date | Event | Price |
|---|---|---|
| 2/17/2026 | Sold | -- |
Source:  MARIS #25076931 Report a problem MARIS #25076931 Report a problem | ||
| 1/19/2026 | Pending sale | $1,399,000$674/sqft |
Source: MARIS #25076931 Report a problem | ||
| 12/10/2025 | Listed for sale | $1,399,000$674/sqft |
Source: MARIS #25076931 Report a problem | ||
Public tax history
Tax history is unavailable.
Neighborhood: 63005
Nearby homes
- $--3 bd3 ba2.1k sqft16460 Wildhorse Lake Blvd UNIT 301, Chesterfield, MO 63017Off Market

- $39,400-- bd-- ba-- sqft16440 Wildhorse Lake Blvd, Chesterfield, MO 63017Off Market
- $--3 bd3 ba2.1k sqft16460 Wildhorse Lake Blvd UNIT 301, Chesterfield, MO 63005Off Market
- $---- bd-- ba-- sqft16460 Wildhorse Lake Blvd, Chesterfield, MO 63005Sold
- $--3 bd3 ba2.1k sqft16460 Wildhorse Lake Blvd #402, Chesterfield, MO 63005Off Market
- $75,207,3006 bd7 ba33k sqft16425 Wildhorse Lake Blvd, Chesterfield, MO 63017Off Market
- $---- bd-- ba-- sqft16420 Wildhorse Lake Blvd, Chesterfield, MO 63017Sold
- $--3 bd3 ba2.5k sqft16504 Honey Locust Dr, Chesterfield, MO 63005Sold
Nearby schools
GreatSchools rating
- 8/10Wild Horse Elementary SchoolGrades: K-5Distance: 0.7 mi
- 8/10Crestview Middle SchoolGrades: 6-8Distance: 3.8 mi
- 8/10Marquette Sr. High SchoolGrades: 9-12Distance: 2.5 mi
Schools provided by the listing agent
- Elementary: Wild Horse Elem.
- Middle: Crestview Middle
- High: Marquette Sr. High
Source: MARIS. This data may not be complete. We recommend contacting the local school district to confirm school assignments for this home.
Get a cash offer in 3 minutes
Find out how much your home could sell for in as little as 3 minutes with a no-obligation cash offer.
Estimated market value
$1,324,200
Get a cash offer in 3 minutes
Find out how much your home could sell for in as little as 3 minutes with a no-obligation cash offer.
Estimated market value
$1,324,200
- Missouri
- Saint Louis County
- Chesterfield
- 63005
- 16460 Wildhorse Lake Blvd Unit 303
Nearby cities
Nearby zip codes
Other Chesterfield Topics
