Skip main navigation
Closed
  • $418,000

    16461 84th Ave, Tinley Park, IL 60477

    3beds
    1,500sqft
    Single Family Residence
    Built in 1982
    8,806 Square Feet Lot
    $438,100 Zestimate®
    $279/sqft
    $3,191 Estimated rent

    Home value

    $438,100

    $394,000 - $486,000

    $3,191/mo

    Zestimate® history
    Loading
    Loading...

    Owner options

    List your home for rent

    $3,191/mo

    Rent Zestimate®

    Find your next renter with Zillow Rental Manager. Plus, with online applications, you can quickly screen prospective tenants – for free.

    Learn more

    $3,191/mo

    Rent Zestimate®

    Refinance and save

    $2,968/mo

    Est. payment

    Refinancing to a lower rate could help reduce your monthly payments and save thousands over the life of the loan.

    See today's rates

    $2,968/mo

    Est. payment

    Explore your selling options

    Work with a Zillow partner agent

    Leverage their expertise and Zillow's premium Showcase listings to get your home seen by more buyers.

    Get started

    List with your own agent

    Get your home in front of millions of buyers by listing it on Zillow.

    Learn how to do it

    Sell it yourself

    Take full control of how buyers see your home on Zillow by listing For Sale by Owner (FSBO).

    List your home

    What's special

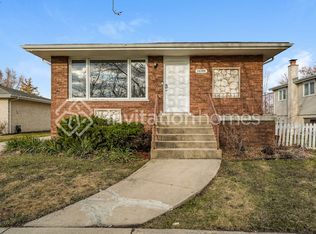
    MULTIPLE OFFERS RECEIVED! HIGHEST & BEST DUE BY 2 PM TUESDAY AUGUST 26TH!! Welcome Home! This Immaculate & stunning 3 bed, 2 bath tri-level home features so many upgrades. Pulling up, you'll notice the lovely brick exterior and beautifully manicured custom landscaping. Walking inside, you'll love that this home was freshly painted including the trim, and doors throughout (2025), and new LVT flooring was added throughout the main level and laundry room (2024) A spacious foyer and bright dining room welcome you into the spacious eat-in kitchen featuring refreshed cabinetry and new stainless steel appliances in 2025! On the lower level, you'll enjoy cozy movie nights by the fire and you'll appreciate the layout allowing for easy access to the laundry room, full bathroom, and access to the attached 2 car garage. Upstairs, you'll love the 3 bright bedrooms and spacious full bathroom with separate shower! The real show stopper is the backyard of this home featuring a large brand new deck, retaining wall, stone and pavers (2024), pergola, and gorgeous in-ground pool with a water slide! You will have the best summer bbq's and pool parties here! There are multiple spaces for gathering, and a nice-sized grassy area that could accommodate a shed or playset, too! This home has been so well cared for and is move in ready! More upgrades include: Roof (2022), AC (2020), water heater (2017), Pool Filter (2025). Schedule your showing today!

    Zillow last checked:

    Listing updated:

    Listed by:

    Brittany Landenberger, CSC 815-534-0315,

    Landen Home Realty, LLC

    Bought with:

    Randi Quigley

    eXp Realty

    Source: MRED as distributed by MLS GRID,MLS#: 12452814MLS Logo

    Facts & features

    Interior

    Bedrooms & bathrooms
    • Bedrooms: 3
    • Bathrooms: 2
    • Full bathrooms: 2
    Rooms
    • Room types: No additional rooms
    Primary bedroom
    • Features: Flooring (Carpet), Bathroom (Full)
    • Level: Second
    • Area: 210 Square Feet
    • Dimensions: 14X15
    Bedroom 2
    • Features: Flooring (Carpet)
    • Level: Second
    • Area: 132 Square Feet
    • Dimensions: 11X12
    Bedroom 3
    • Features: Flooring (Carpet)
    • Level: Second
    • Area: 132 Square Feet
    • Dimensions: 11X12
    Dining room
    • Level: Main
    • Area: 110 Square Feet
    • Dimensions: 10X11
    Family room
    • Level: Lower
    • Area: 380 Square Feet
    • Dimensions: 19X20
    Kitchen
    • Features: Kitchen (Eating Area-Table Space, Updated Kitchen)
    • Level: Main
    • Area: 130 Square Feet
    • Dimensions: 10X13
    Laundry
    • Area: 48 Square Feet
    • Dimensions: 6X8
    Living room
    • Level: Main
    • Area: 208 Square Feet
    • Dimensions: 13X16
    Heating
    • Natural Gas, Forced Air
    Cooling
    • Central Air
    Appliances
    • Included: Range, Microwave, Dishwasher, Refrigerator, Washer, Dryer, Stainless Steel Appliance(s)
    • Laundry: Gas Dryer Hookup, In Unit
    Features
    • Windows: Screens
    • Basement: None
    • Number of fireplaces: 1
    • Fireplace features: Family Room
    Interior area
    • Total structure area: 0
    • Total interior livable area: 1,500 sqft

    Property

    Parking
    • Total spaces: 2
    • Parking features: Asphalt, On Site, Attached, Garage
    • Attached garage spaces: 2
    Accessibility
    • Accessibility features: No Disability Access
    Features
    • Stories: 1.5
    • Patio & porch: Deck
    • Pool features: In Ground
    Lot
    • Size: 8,806 Square Feet
    • Dimensions: 74x119
    Details
    • Parcel number: 27234040070000
    • Special conditions: None

    Construction

    Type & style
    • Home type: SingleFamily
    • Architectural style: Other
    • Property subtype: Single Family Residence
    Materials
    • Vinyl Siding, Brick
    • Foundation: Concrete Perimeter
    • Roof: Asphalt
    Condition
    • New construction: No
    • Year built: 1982

    Utilities & green energy

    • Sewer: Public Sewer
    • Water: Lake Michigan

    Community & HOA

    Community
    • Features: Curbs, Sidewalks, Street Lights
    HOA
    • Services included: None
    Location
    • Region: Tinley Park

    Financial & listing details

    • Price per square foot: $279/sqft
    • Tax assessed value: $320,000
    • Annual tax amount: $7,228
    • Date on market: 8/24/2025
    • Listing terms: Conventional
    • Ownership: Fee Simple

    Price history

    DateEventPrice
    10/1/2025Sold$418,000+4.5%$279/sqft
    Source: MRED as distributed by MLS GRID #12452814 Report a problem
    8/27/2025Contingent$399,900$267/sqft
    Source: MRED as distributed by MLS GRID #12452814 Report a problem
    8/24/2025Listed for sale$399,900+88.6%$267/sqft
    Source: MRED as distributed by MLS GRID #12452814 Report a problem
    9/22/2000Sold$212,000$141/sqft
    Source: Public Record Report a problem

    Public tax history

    YearProperty taxesTax assessment
    2024-- $32,000
    2023$7,228 +7.6%$32,000 +43.7%
    2022$6,720 +2.8%$22,269
    2021$6,535 +1.4%$22,269
    2020$6,441 -4.1%$22,269 -7.7%
    2019$6,716 +2.2%$24,139
    2018$6,571 +2.4%$24,139
    2017$6,414 +3.1%$24,139 +13.7%
    2016$6,224 +1.8%$21,237
    2015$6,116 +0.6%$21,237
    2014$6,081 -4%$21,237 -10%
    2013$6,336 +2.3%$23,608
    2012$6,191 +3.2%$23,608
    2011$5,999 -1.2%$23,608 -16.2%
    2010$6,073 +9.9%$28,171
    2009$5,528 +9.4%$28,171 -5%
    2008$5,053 +3.7%$29,654 +15.4%
    2007$4,871 +9.2%$25,699
    2006$4,460 +12.6%$25,699
    2005$3,960 -0.5%$25,699 +25.3%
    2004$3,978 +9.5%$20,504
    2003$3,634 +3.6%$20,504
    2002$3,507 +8.3%$20,504 +13.3%
    2001$3,239 +2.5%$18,104
    2000$3,160 +3.6%$18,104
    1999$3,050 $18,104
    Find assessor info on the county website

    Neighborhood: 60477

    Nearby schools

    GreatSchools rating
    Schools provided by the listing agent
    • District: 140

    Source: MRED as distributed by MLS GRID. This data may not be complete. We recommend contacting the local school district to confirm school assignments for this home.

    Get a cash offer in 3 minutes
    Find out how much your home could sell for in as little as 3 minutes with a no-obligation cash offer.
    Estimated market value
    $438,100
    Get a cash offer in 3 minutes
    Find out how much your home could sell for in as little as 3 minutes with a no-obligation cash offer.
    Estimated market value
    $438,100