Beautiful Colonial with 4 bedrooms and 3.5 bathrooms in the highly sought after Powells Landing community. Immediately upon entering the home you are greeted with updated features, such as gorgeous rich hardwood floors and fresh designer quality paint that carries you into the open concept kitchen \ dining \ living spaces. The kitchen provides upgraded design features such as granite countertops, stainless appliances, double ovens, a large two level island, spacious pantry and ample storage space for anyone who loves to cook. Off of the dining room is quick access through french doors out onto the large composite deck that offers the perfect space for relaxing or entertaining. The view off the deck is a peaceful serene view of trees that line the outside of the updated fully fenced yard. Back inside walking into the living space you will find your stone clad fireplace, another elevated perk provided in this home. The upper-level features 3 bedrooms and 2 full bathrooms, which includes the stunning owner’s suite with a fantastic walk-in closet and impressive en-suite bathroom with stylish glass shower enclosure. The lower level offers an oversized recreation room with updated LVP flooring and endless room for entertaining or relaxing. There is also an additional den, full bath, and extra storage room. With the 4th bedroom in the basemen this space could be a great potential space for a guest space, in-law suite, whatever you can conceive really. Beyond the many updates in the home is the great location and amenities of the location. Easy access to many commuter routes, Quantico and Ft. Belvoir, the VRE, shopping, parks & schools. 3 full-service marinas within a 10- 15-minute drive. The community of Powells Landing offers plenty of options for building your connections within a community with its community center, sizable community pool, tot lots & walking trails. This home is the perfect blend of elevated affordable livability with an incredible location. Come see it for yourself!
Sold for $734,000
$734,000
16461 Chattanooga Ln, Woodbridge, VA 22191
4beds
3,035sqft
Single Family Residence
Built in 2011
0.26 Acres Lot
$762,600 Zestimate®
$242/sqft
$3,823 Estimated rent
Home value
$762,600
$724,000 - $801,000
$3,823/mo
Zestimate® history
Owner options
List your home for rent
$3,823/mo
Rent Zestimate®
Find your next renter with Zillow Rental Manager. Plus, with online applications, you can quickly screen prospective tenants – for free.
$3,823/mo
Rent Zestimate®
Refinance and save
$4,624/mo
Est. payment
Refinancing to a lower rate could help reduce your monthly payments and save thousands over the life of the loan.
$4,624/mo
Est. payment
Explore your selling options
Work with a Zillow partner agent
Leverage their expertise and Zillow's premium Showcase listings to get your home seen by more buyers.
Get startedList with your own agent
Get your home in front of millions of buyers by listing it on Zillow.
Learn how to do itSell it yourself
Take full control of how buyers see your home on Zillow by listing For Sale by Owner (FSBO).
List your homeWhat's special
Extra storage roomStone clad fireplaceBeautiful colonialOversized recreation roomFresh designer quality paintStainless appliancesOpen concept kitchen
Zillow last checked:
Listing updated:
Listed by:
Nathan Arnold 571-388-0541,
eXp Realty LLC
Bought with:
Barb Hobson
Fathom Realty
Anne Carter, 0225226455
Fathom Realty
Source: Bright MLS,MLS#: VAPW2069808
Facts & features
Interior
Bedrooms & bathrooms
- Bedrooms: 4
- Bathrooms: 4
- Full bathrooms: 3
- 1/2 bathrooms: 1
- Main level bathrooms: 1
Rooms
- Room types: Dining Room, Primary Bedroom, Bedroom 2, Bedroom 3, Kitchen, Family Room, Basement, Other, Primary Bathroom, Full Bath, Half Bath
Basement
- Area: 800
Heating
- Forced Air, Natural Gas
Cooling
- Central Air, Electric
Appliances
- Included: Microwave, Dryer, Washer, Cooktop, Dishwasher, Disposal, Humidifier, Refrigerator, Ice Maker, Oven, Gas Water Heater
- Laundry: Dryer In Unit, Washer In Unit
Features
- Ceiling Fan(s), Combination Dining/Living, Combination Kitchen/Dining, Crown Molding, Dining Area, Family Room Off Kitchen, Open Floorplan, Kitchen - Gourmet, Pantry, Primary Bath(s), Recessed Lighting, Soaking Tub, Bathroom - Stall Shower, Upgraded Countertops, Walk-In Closet(s)
- Flooring: Hardwood, Carpet, Laminate, Wood
- Windows: Window Treatments
- Basement: Full,Finished,Improved,Interior Entry,Exterior Entry,Walk-Out Access,Windows
- Number of fireplaces: 1
Interior area
- Total structure area: 3,207
- Total interior livable area: 3,035 sqft
- Finished area above ground: 2,235
- Finished area below ground: 800
Property
Parking
- Total spaces: 6
- Parking features: Garage Faces Front, Garage Door Opener, Asphalt, Attached, Driveway, On Street
- Attached garage spaces: 2
- Uncovered spaces: 4
Accessibility
- Accessibility features: None
Features
- Levels: Three
- Stories: 3
- Pool features: Community
- Fencing: Back Yard,Privacy,Vinyl
- Has view: Yes
- View description: Trees/Woods
Lot
- Size: 0.26 Acres
- Features: Backs to Trees, Front Yard, Wooded, Rear Yard, Other, Middle Of Block
Details
- Additional structures: Above Grade, Below Grade
- Parcel number: 8390116686
- Zoning: R4
- Special conditions: Standard
Construction
Type & style
- Home type: SingleFamily
- Architectural style: Colonial
- Property subtype: Single Family Residence
Materials
- Vinyl Siding
- Foundation: Other
Condition
- Excellent
- New construction: No
- Year built: 2011
Utilities & green energy
- Sewer: Public Sewer
- Water: Public
- Utilities for property: Cable Available, Electricity Available, Natural Gas Available, Sewer Available, Water Available
Community & HOA
Community
- Security: Electric Alarm
- Subdivision: Powells Landing
HOA
- Has HOA: Yes
- Amenities included: Basketball Court, Community Center, Jogging Path, Pool, Tennis Court(s), Tot Lots/Playground
- Services included: Common Area Maintenance, Management, Pool(s), Recreation Facility, Snow Removal, Trash
- HOA fee: $125 monthly
- HOA name: POWELLS LANDING HOA
Location
- Region: Woodbridge
Financial & listing details
- Price per square foot: $242/sqft
- Tax assessed value: $605,200
- Annual tax amount: $6,406
- Date on market: 5/2/2024
- Listing agreement: Exclusive Right To Sell
- Ownership: Fee Simple
Price history
| Date | Event | Price |
|---|---|---|
| 6/7/2024 | Sold | $734,000+4.9%$242/sqft |
Source:  Bright MLS #VAPW2069808 Report a problem Bright MLS #VAPW2069808 Report a problem | ||
| 5/5/2024 | Contingent | $699,888$231/sqft |
Source: Bright MLS #VAPW2069808 Report a problem | ||
| 5/2/2024 | Listed for sale | $699,888+41.4%$231/sqft |
Source: Bright MLS #VAPW2069808 Report a problem | ||
| 5/15/2018 | Sold | $495,000$163/sqft |
Source: Public Record Report a problem | ||
| 4/17/2018 | Pending sale | $495,000+1%$163/sqft |
Source: Keller Williams Realty Chantilly #1000342248 Report a problem | ||
| 4/6/2018 | Listed for sale | $489,900-4.3%$161/sqft |
Source: Keller Williams Chantilly Ventures Llc #1000342248 Report a problem | ||
| 2/28/2015 | Listing removed | $2,950$1/sqft |
Source: The Good House People Property Management Report a problem | ||
| 2/3/2015 | Listed for rent | $2,950$1/sqft |
Source: The Good House People Property Management Report a problem | ||
| 9/29/2011 | Sold | $511,990$169/sqft |
Source: Public Record Report a problem | ||
Public tax history
| Year | Property taxes | Tax assessment |
|---|---|---|
| 2025 | $6,477 +2.8% | $660,600 +4.3% |
| 2024 | $6,300 +0% | $633,500 +4.7% |
| 2023 | $6,297 -1.6% | $605,200 +6.6% |
| 2022 | $6,400 +3.8% | $567,600 +12.2% |
| 2021 | $6,166 +5.8% | $505,800 +6.8% |
| 2020 | $5,828 +110.1% | $473,600 +3.1% |
| 2019 | $2,774 -47.6% | $459,400 +4.8% |
| 2018 | $5,292 +0.6% | $438,300 +0.6% |
| 2017 | $5,260 -6.6% | $435,900 -5.7% |
| 2016 | $5,634 -0.5% | $462,300 -1.1% |
| 2015 | $5,661 | $467,400 +2.8% |
| 2014 | $5,661 | $454,700 +14.2% |
| 2013 | -- | $398,100 -3.6% |
| 2012 | -- | $413,000 |
Find assessor info on the county website
Neighborhood: Powell's Landing
Nearby homes
- $729,9004 bd4 ba3.5k sqft16457 Chattanooga Ln, Woodbridge, VA 22191Off Market
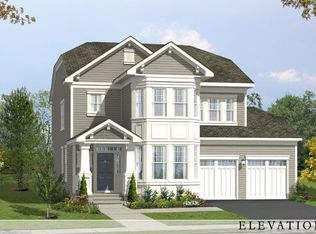
- $728,6004 bd4 ba1.9k sqft16465 Chattanooga Ln, Woodbridge, VA 22191Off Market
- $871,4005 bd5 ba4.5k sqft16453 Chattanooga Ln, Woodbridge, VA 22191Off Market
- $713,5003 bd2 ba2.2k sqft16469 Chattanooga Ln, Woodbridge, VA 22191Off Market
- $850,0005 bd4 ba4.4k sqft16452 Chattanooga Ln, Woodbridge, VA 22191Sold
- $854,0005 bd5 ba4.2k sqft16456 Chattanooga Ln, Woodbridge, VA 22191Off Market
- $748,5004 bd3 ba2.4k sqft16448 Chattanooga Ln, Woodbridge, VA 22191Off Market
- $778,5004 bd4 ba2.6k sqft16449 Chattanooga Ln, Woodbridge, VA 22191Off Market
Nearby schools
GreatSchools rating
- 5/10Leesylvania Elementary SchoolGrades: PK-5Distance: 0.8 mi
- 3/10Potomac Middle SchoolGrades: 6-8Distance: 1.5 mi
- 4/10Potomac High SchoolGrades: 9-12Distance: 1.6 mi
Schools provided by the listing agent
- Elementary: Leesylvania
- Middle: Potomac
- High: Potomac
- District: Prince William County Public Schools
Source: Bright MLS. This data may not be complete. We recommend contacting the local school district to confirm school assignments for this home.
Get a cash offer in 3 minutes
Find out how much your home could sell for in as little as 3 minutes with a no-obligation cash offer.
Estimated market value
$762,600
Get a cash offer in 3 minutes
Find out how much your home could sell for in as little as 3 minutes with a no-obligation cash offer.
Estimated market value
$762,600
- Virginia
- Prince William County
- Woodbridge
- 22191
- Powell's Landing
- 16461 Chattanooga Ln
Nearby cities
Nearby neighborhoods
Nearby zip codes
Other Woodbridge Topics
