Skip main navigation
Sold
  • Price Unknown

    16461 County Road 1104, Flint, TX 75762

    3beds
    2,121sqft
    Single Family Residence
    Built in 1994
    1 Acres Lot
    $374,100 Zestimate®
    $--/sqft
    $2,213 Estimated rent

    Home value

    $374,100

    $355,000 - $397,000

    $2,213/mo

    Zestimate® history
    Loading
    Loading...

    Owner options

    List your home for rent

    $2,213/mo

    Rent Zestimate®

    Find your next renter with Zillow Rental Manager. Plus, with online applications, you can quickly screen prospective tenants – for free.

    Learn more

    $2,213/mo

    Rent Zestimate®

    Refinance and save

    Refinancing to a lower rate could help reduce your monthly payments and save thousands over the life of the loan.

    See today's rates

    Explore your selling options

    Work with a Zillow partner agent

    Leverage their expertise and Zillow's premium Showcase listings to get your home seen by more buyers.

    Get started

    List with your own agent

    Get your home in front of millions of buyers by listing it on Zillow.

    Learn how to do it

    Sell it yourself

    Take full control of how buyers see your home on Zillow by listing For Sale by Owner (FSBO).

    List your home

    What's special

    Stylish shiplapExtra roomNew countertopsConvenient pantry
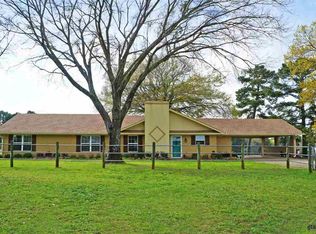
    16461 County Road 1104, is a 3-bedroom, 2-bathroom home, offering a generous 2121 sqft of living space, situated on a 0.999-acre lot. Upon arrival, you'll be drawn in by the entrance as you drive up the circular driveway. The kitchen is equipped with new countertops, a convenient pantry, and stylish shiplap. A former garage has been transformed into a den, creating extra room for leisure, entertainment, or even a home office. Step outside to discover the fenced backyard for gardening, outdoor activities, or hosting gatherings. Seize this incredible opportunity to make 16461 County Road 1104 your own. Schedule your showing today!!

    Zillow last checked:

    Listing updated:

    Listed by:

    Pamela Walters 903-581-3900,

    The Pamela Walters Group

    Bought with:

    Austin McFarland, TREC# 0765766

    Source: GTARMLS,MLS#: 23011021MLS Logo

    Facts & features

    Interior

    Bedrooms & bathrooms
    • Bedrooms: 3
    • Bathrooms: 2
    • Full bathrooms: 2
    Bedroom
    • Features: Walk-In Closet(s)
    Bathroom
    • Features: Shower and Tub, Walk-In Closet(s), Ceramic Tile, Carpet, Linen Closet
    Kitchen
    • Features: Kitchen/Eating Combo
    Heating
    • Central/Gas
    Cooling
    • Central Electric
    Appliances
    • Included: ENERGY STAR Qualified Appliances, Range/Oven-Gas, Dishwasher, Microwave, Ice Maker, Tankless Gas Water Heater
    Features
    • Pantry, Kitchen Island
    • Flooring: Carpet, Laminate, Tile
    • Windows: Blinds
    • Attic: Attic Stairs
    • Number of fireplaces: 1
    • Fireplace features: One Wood Burning
    Interior area
    • Total structure area: 2,121
    • Total interior livable area: 2,121 sqft

    Property

    Parking
    • Total spaces: 1
    • Parking features: Detached, Other/See Remarks
    • Garage spaces: 1
    • Has uncovered spaces: Yes
    Features
    • Levels: One
    • Stories: 1
    • Patio & porch: Patio Covered
    • Exterior features: Sprinkler System, Gutter(s)
    • Pool features: None
    • Fencing: Chain Link
    Lot
    • Size: 1.00 Acres
    • Features: Rectangular Lot
    Details
    • Additional structures: Other
    • Parcel number: 100000001840001050
    • Special conditions: None

    Construction

    Type & style
    • Home type: SingleFamily
    • Architectural style: Traditional
    • Property subtype: Single Family Residence
    Materials
    • Brick and Wood, Siding, Shingle
    • Foundation: Slab
    • Roof: Composition
    Condition
    • Year built: 1994

    Utilities & green energy

    • Sewer: Aerobic Septic
    • Water: Cooperative, Company: Dean Water Supply
    • Utilities for property: Cable Internet
    Green energy
    • Energy efficient items: Water Heater

    Community & neighborhood

    Security
    • Security features: Security System, Smoke Detector(s)
    Location
    • Region: Flint
    • Subdivision: T QUEVADO

    Other

    Other facts
    • Listing terms: Conventional,FHA,VA Loan,Must Qualify,Cash
    • Road surface type: Paved

    Price history

    DateEventPrice
    9/20/2023Sold--
    Source: GTARMLS #23011021 Report a problem
    8/17/2023Pending sale$335,000$158/sqft
    Source: GTARMLS #23011021 Report a problem
    8/15/2023Listed for sale$335,000+123.5%$158/sqft
    Source: GTARMLS #23011021 Report a problem
    6/27/2014Sold--
    Source: Agent Provided Report a problem
    5/29/2014Listed for sale$149,900$71/sqft
    Source: Re/Max Professionals #10044845 Report a problem

    Public tax history

    YearProperty taxesTax assessment
    2024$3,482 +20.4%$326,653 -0.1%
    2023$2,892 -18%$326,920 +24.7%
    2022$3,526 -2%$262,252 +13.1%
    2021$3,597 +10%$231,806 -2.8%
    2020$3,271 +7.5%$238,421 +24.6%
    2019$3,043 +2.2%$191,327 +3.8%
    2018$2,977 +11.8%$184,345 +11.3%
    2017$2,662 +11.2%$165,597 +8.2%
    2016$2,395 +25.2%$153,010 +4.7%
    2015$1,912 $146,086
    2014$1,912 +2.9%--
    2013$1,859 -0.9%--
    2012$1,875 +0.5%--
    2011$1,865 --
    2010-- $112,669
    2009-- $112,669 -0.6%
    2008-- $113,300 +8.3%
    2007-- $104,600 +3.8%
    2006-- $100,800 +5.5%
    2005-- $95,500
    2004-- $95,500 +3%
    2003-- $92,700 +7.2%
    2002-- $86,500
    2001-- $86,500 +7.3%
    2000-- $80,600

    Find assessor info on the county website

    Neighborhood: 75762

    Nearby schools

    GreatSchools rating
    Schools provided by the listing agent
    • Elementary: Owens
    • Middle: Three Lakes
    • High: Tyler Legacy

    Source: GTARMLS. This data may not be complete. We recommend contacting the local school district to confirm school assignments for this home.

    Sell for more on Zillow
    Get a Zillow Showcase℠ listing at no additional cost and you could sell for .
    $374,100
    2% more
    +$7,482
    With Zillow Showcase(estimated)
    $381,582