Huge slice of heaven in Pelican Ranch! Enjoy your spacious land in a 4-bedroom, 3-bathroom beauty. Custom kitchen with double ovens and gas cooktop ready for the most experienced chefs! Full view gas fireplace in living room and remote-control electric fireplace in Primary Bedroom! Huge, finished bonus room could be another bedroom, great area for gathering or an office! Tankless water heater! Garden level basement, high end finishes, and all the Pelican amenities. Swimming pool, fishing pond, Horse trails, and more, more, more. Yes, you can have a shop here too! Builder wants this house sold asap and will do a 2/1 buy down with our preferred lender. Huge monthly savings!
Sold for $855,000
$855,000
16462 Essex Rd S, Platteville, CO 80651
4beds
4,507sqft
Single Family Residence
Built in 2022
1.85 Acres Lot
$896,700 Zestimate®
$190/sqft
$3,939 Estimated rent
Home value
$896,700
$843,000 - $951,000
$3,939/mo
Zestimate® history
Owner options
List your home for rent
$3,939/mo
Rent Zestimate®
Find your next renter with Zillow Rental Manager. Plus, with online applications, you can quickly screen prospective tenants – for free.
$3,939/mo
Rent Zestimate®
Refinance and save
$5,273/mo
Est. payment
Refinancing to a lower rate could help reduce your monthly payments and save thousands over the life of the loan.
$5,273/mo
Est. payment
Explore your selling options
Work with a Zillow partner agent
Leverage their expertise and Zillow's premium Showcase listings to get your home seen by more buyers.
Get startedList with your own agent
Get your home in front of millions of buyers by listing it on Zillow.
Learn how to do itSell it yourself
Take full control of how buyers see your home on Zillow by listing For Sale by Owner (FSBO).
List your homeWhat's special
Zillow last checked:
Listing updated:
Listed by:
Ron Worley 970-396-0589,
C3 Real Estate Solutions, LLC
Bought with:
Non-IRES Agent
Non-IRES
Source: IRES as distributed by MLS GRID,MLS#: 984357
Facts & features
Interior
Bedrooms & bathrooms
- Bedrooms: 4
- Bathrooms: 3
- Full bathrooms: 3
- Main level bathrooms: 1
Primary bedroom
- Description: Vinyl
- Features: Full Primary Bath, Tub+Shower Primary, 5 Piece Primary Bath
- Level: Main
- Area: 182 Square Feet
- Dimensions: 14 x 13
Bedroom 2
- Description: Carpet
- Level: Upper
- Area: 169 Square Feet
- Dimensions: 13 x 13
Bedroom 3
- Description: Carpet
- Level: Upper
- Area: 110 Square Feet
- Dimensions: 10 x 11
Bedroom 4
- Description: Carpet
- Level: Upper
- Area: 150 Square Feet
- Dimensions: 15 x 10
Dining room
- Description: Vinyl
- Level: Main
- Area: 110 Square Feet
- Dimensions: 10 x 11
Kitchen
- Description: Vinyl
- Level: Main
- Area: 200 Square Feet
- Dimensions: 20 x 10
Laundry
- Description: Vinyl
- Level: Main
- Area: 88 Square Feet
- Dimensions: 8 x 11
Living room
- Description: Vinyl
- Level: Main
- Area: 399 Square Feet
- Dimensions: 21 x 19
Heating
- Forced Air
Appliances
- Included: Electric Range, Double Oven, Dishwasher, Refrigerator, Microwave
Features
- Eat-in Kitchen, Separate Dining Room, Cathedral Ceiling(s), Open Floorplan, Pantry, Walk-In Closet(s)
- Basement: Full,Unfinished
- Has fireplace: Yes
- Fireplace features: Gas, Living Room
Interior area
- Total structure area: 2,857
- Total interior livable area: 4,507 sqft
- Finished area above ground: 2,857
Property
Parking
- Total spaces: 3
- Parking features: Garage Door Opener
- Attached garage spaces: 3
- Details: Attached
Accessibility
- Accessibility features: Main Floor Bath, Accessible Bedroom, Main Level Laundry
Features
- Levels: Two
- Stories: 2
- Patio & porch: Patio
Lot
- Size: 1.85 Acres
- Features: Paved
Details
- Parcel number: R8216400
- Zoning: RES
- Special conditions: Builder
Construction
Type & style
- Home type: SingleFamily
- Property subtype: Single Family Residence
Materials
- Frame
- Roof: Composition
Condition
- New construction: Yes
- Year built: 2022
Details
- Builder model: Durango
- Builder name: New Expression Homes
Utilities & green energy
- Sewer: Septic Tank
- Water: City
- Utilities for property: Natural Gas Available, Electricity Available
Green energy
- Energy efficient items: Windows
Community & HOA
Community
- Features: Tennis Court(s), Pool
- Security: Fire Sprinkler System, Fire Alarm
- Subdivision: BEEBE DRAW FARMS EQUESTRIAN CNT1STFGCORR
HOA
- Has HOA: Yes
- Services included: Management
- HOA fee: $300 annually
Location
- Region: Platteville
Financial & listing details
- Price per square foot: $190/sqft
- Annual tax amount: $1,471
- Date on market: 3/29/2023
- Listing terms: Cash,Conventional,FHA,VA Loan
- Electric utility on property: Yes
- Road surface type: Asphalt
Price history
| Date | Event | Price |
|---|---|---|
| 9/13/2023 | Sold | $855,000-1.2%$190/sqft |
Source:  IRES as distributed by MLS GRID #984357 Report a problem IRES as distributed by MLS GRID #984357 Report a problem | ||
| 7/24/2023 | Pending sale | $865,000$192/sqft |
Source: IRES as distributed by MLS GRID #984357 Report a problem | ||
| 3/29/2023 | Listed for sale | $865,000+496.6%$192/sqft |
Source: IRES as distributed by MLS GRID #984357 Report a problem | ||
| 2/11/2021 | Listing removed | -- |
Source: IRES as distributed by MLS GRID #872640 Report a problem | ||
| 2/11/2021 | Pending sale | $145,000$32/sqft |
Source: IRES as distributed by MLS GRID #872640 Report a problem | ||
| 2/3/2019 | Listed for sale | $145,000$32/sqft |
Source: GRAYSTONE REALTY #9839401 Report a problem | ||
Public tax history
Tax history is unavailable.
Neighborhood: 80651
Nearby homes
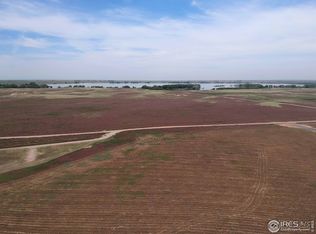
- $809,5421.84 Acres16462 Essex Rd, Platteville, CO 80651Off Market
- $1,036,7004 bd5 ba3.2k sqft16464 Essex Rd, Platteville, CO 80651Off Market
- $1,094,1003 bd3 ba5.4k sqft16464 Essex Rd S, Platteville, CO 80651Off Market
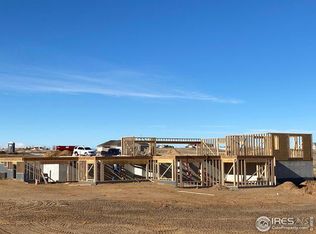
- $--3.04 Acres16460 Essex Rd S, Platteville, CO 80651Off Market

- $911,2003 bd2 ba3.8k sqft16460 Essex Rd, Platteville, CO 80651Off Market
- $714,1621.57 Acres16466 Essex Rd, Platteville, CO 80651Off Market
- $1,119,8005 bd4 ba3k sqft16463 Essex Rd, Platteville, CO 80651Off Market
- $--1.579 Acres16466 Essex Rd S, Platteville, CO 80651Off Market
Nearby schools
GreatSchools rating
- 7/10Gilcrest Elementary SchoolGrades: PK-5Distance: 6.8 mi
- 5/10North Valley Middle SchoolGrades: 6-8Distance: 6.8 mi
- 4/10Valley High SchoolGrades: 9-12Distance: 6.7 mi
Schools provided by the listing agent
- Elementary: Gilcrest
- Middle: North Valley
- High: Valley
Source: IRES as distributed by MLS GRID. This data may not be complete. We recommend contacting the local school district to confirm school assignments for this home.
Get a cash offer in 3 minutes
Find out how much your home could sell for in as little as 3 minutes with a no-obligation cash offer.
Estimated market value
$896,700
Get a cash offer in 3 minutes
Find out how much your home could sell for in as little as 3 minutes with a no-obligation cash offer.
Estimated market value
$896,700
- Colorado
- Weld County
- Platteville
- 80651
- 16462 Essex Rd S
Nearby cities
Nearby zip codes
Other Platteville Topics
