The Branson is a newly designed addition to our collection of open-concept ranch-style homes, offering a refined layout ideal for comfortable living. This thoughtfully crafted floorplan features a spacious entryway that leads into the expansive kitchen, dining room, and great room, creating a seamless flow for everyday living and entertaining. The main level includes a centrally located laundry room, a versatile flex space that can serve multiple purposes, and up to three bedrooms. The primary bedroom offers a private retreat, complete with a large walk-in closet and a well-appointed 4-piece primary bath. Designed to make the most of Colorado’s sunshine, the home features a generous rear deck with excellent views of the front range. The lower level is finished to include additional living space, such as a game area or recreation room, and three additional bedrooms and two baths. A 3-car tandem garage is included with plenty of space for larger vehicles.
Sold for $1,164,310
$1,164,310
16462 Monument Rock Ct, Monument, CO 80132
5beds
3,918sqft
Single Family Residence
Built in 2024
10,555 Square Feet Lot
$1,105,300 Zestimate®
$297/sqft
$4,065 Estimated rent
Home value
$1,105,300
$1.05M - $1.16M
$4,065/mo
Zestimate® history
Owner options
List your home for rent
$4,065/mo
Rent Zestimate®
Find your next renter with Zillow Rental Manager. Plus, with online applications, you can quickly screen prospective tenants – for free.
$4,065/mo
Rent Zestimate®
Refinance and save
$7,041/mo
Est. payment
Refinancing to a lower rate could help reduce your monthly payments and save thousands over the life of the loan.
$7,041/mo
Est. payment
Explore your selling options
Work with a Zillow partner agent
Leverage their expertise and Zillow's premium Showcase listings to get your home seen by more buyers.
Get startedList with your own agent
Get your home in front of millions of buyers by listing it on Zillow.
Learn how to do itSell it yourself
Take full control of how buyers see your home on Zillow by listing For Sale by Owner (FSBO).
List your homeWhat's special
Additional living spaceGreat roomGenerous rear deckDining roomVersatile flex spaceUp to three bedroomsRecreation room
Zillow last checked:
Listing updated:
Listed by:
Justin Weeks 719-244-7202,
Vantage Sales, LLC,
Trish Baraket 719-650-8770
Bought with:
Non Member
Non Member
Source: elevateMLS,MLS#: 2191172
Facts & features
Interior
Bedrooms & bathrooms
- Bedrooms: 5
- Bathrooms: 4
- Full bathrooms: 1
- 3/4 bathrooms: 3
Basement
- Area: 1876
Heating
- Forced Air
Cooling
- Central Air
Features
- Basement: Partially Finished
Interior area
- Total structure area: 3,918
- Total interior livable area: 3,918 sqft
- Finished area above ground: 2,042
- Finished area below ground: 1,876
Property
Parking
- Total spaces: 3
- Parking features: Attached
- Attached garage spaces: 3
Features
- Has view: Yes
- View description: Mountain(s)
Lot
- Size: 10,555 Square Feet
- Features: Backs to Open Space, Cul-De-Sac, Sloped
Details
- Parcel number: 6130207006
Construction
Type & style
- Home type: SingleFamily
- Architectural style: Ranch
- Property subtype: Single Family Residence
Materials
- Stucco, Framed on Lot
- Foundation: Walk Out
- Roof: Composite Shingle
Condition
- New Construction
- New construction: Yes
- Year built: 2024
Details
- Builder model: Branson
- Builder name: Vantage Hm Corp
Utilities & green energy
- Water: Assoc/Distr
Community & HOA
Location
- Region: Monument
Financial & listing details
- Price per square foot: $297/sqft
- Tax assessed value: $672,119
- Annual tax amount: $2,880
- Date on market: 11/23/2024
- Listing terms: Cash,Conventional,FHA,VA Loan
Price history
| Date | Event | Price |
|---|---|---|
| 11/18/2024 | Sold | $1,164,310$297/sqft |
Source:  elevateMLS #2191172 Report a problem elevateMLS #2191172 Report a problem | ||
Public tax history
| Year | Property taxes | Tax assessment |
|---|---|---|
| 2024 | $5,760 | $45,030 +59.6% |
| 2023 | -- | $28,220 |
Find assessor info on the county website
Neighborhood: 80132
Nearby homes
- $1,111,720-- bd-- ba-- sqft16444 Monument Rock Ct, Monument, CO 80132Sold
- $1,154,900-- bd-- ba-- sqft16480 Monument Rock Ct, Monument, CO 80132Sold
- $1,125,0005 bd3 ba2.9k sqft16426 Monument Rock Ct, Monument, CO 80132Sold
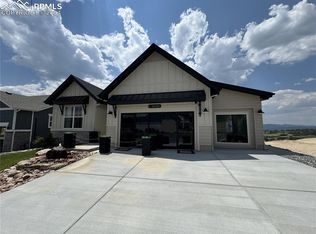
- from $753,9006 bd5 ba3.7k sqftCarlton II Plan, Home Place Ranch, Monument, CO 80132New Construction
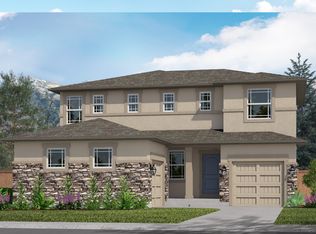
- from $799,9006 bd4 ba3.9k sqftBranson Plan, Home Place Ranch, Monument, CO 80132New Construction
- from $716,9005 bd4 ba3.6k sqftBerkeley Plan, Home Place Ranch, Monument, CO 80132New Construction
- from $844,9006 bd4 ba4.3k sqftOakridge Plan, Home Place Ranch, Monument, CO 80132New Construction
- from $758,9005 bd5 ba3.7k sqftBiloxi Plan, Home Place Ranch, Monument, CO 80132New Construction
Nearby schools
GreatSchools rating
- 7/10Bear Creek Elementary SchoolGrades: PK-6Distance: 0.9 mi
- 5/10Lewis-Palmer Middle SchoolGrades: 7-8Distance: 2.9 mi
- 8/10Lewis-Palmer High SchoolGrades: 9-12Distance: 1.7 mi
Schools provided by the listing agent
- Elementary: Bear Creek
- Middle: Lewis Palmer
- High: Lewis Palmer
- District: Lewis-Palmer-38
Source: elevateMLS. This data may not be complete. We recommend contacting the local school district to confirm school assignments for this home.
Get a cash offer in 3 minutes
Find out how much your home could sell for in as little as 3 minutes with a no-obligation cash offer.
Estimated market value
$1,105,300
Get a cash offer in 3 minutes
Find out how much your home could sell for in as little as 3 minutes with a no-obligation cash offer.
Estimated market value
$1,105,300
- Colorado
- El Paso County
- Monument
- 80132
- 16462 Monument Rock Ct
Nearby cities
Nearby zip codes
Other Monument Topics
