***BACK ON THE MARKET -- BUYER WAS UNABLE TO PERFORM*** Welcome to this inviting Lake Hills home WITH 24 SOLAR PANELS OWNED FREE & CLEAR where style, space, and function come together beautifully. Located on a desirable corner lot, this thoughtfully designed property offers an ideal layout for everyday living and entertaining — perfect for families, multigenerational households, or anyone who loves to host. Step inside to soaring ceilings, plantation shutters throughout, and real oak wood floors that add warmth and character throughout the main living areas. Abundant natural light filters through plantation shutters, enhancing the airy feel in both the formal living and dining rooms. The centrally located kitchen is the heart of the home, featuring quartz countertops, stainless steel appliances (REFRIGERATOR INCLUDED!), and a dining area that opens to a spacious family room with a cozy fireplace — a perfect setup for movie nights or casual gatherings. A downstairs bedroom and full bath offer flexibility for guests, in-laws, or a private home office WITH A LAUNDRY JUST DOWN THE HALL (WASHER & DRYER INCLUDED). Upstairs, you'll find three additional bedrooms and a generously sized primary suite with a walk-in closet and a private bath. The whole home has been recently painted inside and out and the bathrooms have been remodeled. Outdoors, the backyard is your own private retreat. Cool off in the sparkling pool (BRAND NEW POOL PUMP AND 1 YEAR OLD HEATER), relax in the spa, or rest under the vinyl patio cover. The artificial turf keeps maintenance low, while the lavender, rosemary, and marigold-lined planter adds charm and color. The extra yard space provided by the corner lot gives you room to spread out and entertain in style. Nestled on 750 acres, Lake Hills provides a serene mountaintop retreat near Riverside’s cultural and educational offerings as well as shopping. Residents enjoy the vast open spaces, top-tier Lake Hills Elementary, parks, playgrounds, picnic areas, and a basketball half-court. The HOA also includes maintenance of the extensive common grounds as well as an evening security patrol. Perfect for commuters, with easy access to the 91 Freeway and Metrolink.
Sold for $838,800
Listed by: Keller Williams Realty • Chris Taylor • Contact: 949.294.2506
Bought with: HomeSmart, Evergreen Realty
Tax assessed value
$838,800
16462 Sun Summit Dr, Riverside, CA 92503
5beds
2,597sqft
Single Family Residence
Built in 1995
7,405 Square Feet Lot
$840,800 Zestimate®
$323/sqft
$4,539 Estimated rent
Home value
$840,800
$757,000 - $933,000
$4,539/mo
Zestimate® history
Owner options
List your home for rent
$4,539/mo
Rent Zestimate®
Find your next renter with Zillow Rental Manager. Plus, with online applications, you can quickly screen prospective tenants – for free.
$4,539/mo
Rent Zestimate®
Refinance and save
$5,634/mo
Est. payment
Refinancing to a lower rate could help reduce your monthly payments and save thousands over the life of the loan.
$5,634/mo
Est. payment
Explore your selling options
Work with a Zillow partner agent
Leverage their expertise and Zillow's premium Showcase listings to get your home seen by more buyers.
Get startedList with your own agent
Get your home in front of millions of buyers by listing it on Zillow.
Learn how to do itSell it yourself
Take full control of how buyers see your home on Zillow by listing For Sale by Owner (FSBO).
List your homeWhat's special
Sparkling poolCozy fireplaceAbundant natural lightDownstairs bedroomReal oak wood floorsCorner lotExtra yard space
Zillow last checked:
Listing updated:
Listed by:
Chris Taylor DRE #01474504 949.294.2506,
Keller Williams Realty
Bought with:
Curtis Rodriguez, DRE #01716051
HomeSmart, Evergreen Realty
Source: CRMLS,MLS#: OC25108949 Originating MLS: California Regional MLS
Originating MLS: California Regional MLSFacts & features
Interior
Bedrooms & bathrooms
- Bedrooms: 5
- Bathrooms: 3
- Full bathrooms: 3
- Main level bathrooms: 1
- Main level bedrooms: 1
Rooms
- Room types: Bedroom, Family Room, Kitchen, Laundry, Living Room, Primary Bathroom, Primary Bedroom, Other, Pantry, Dining Room
Bedroom
- Features: Bedroom on Main Level
Bathroom
- Features: Bathtub, Closet, Dual Sinks, Full Bath on Main Level, Granite Counters, Soaking Tub, Separate Shower, Tub Shower, Walk-In Shower
Kitchen
- Features: Quartz Counters
Other
- Features: Walk-In Closet(s)
Pantry
- Features: Walk-In Pantry
Heating
- Central, Fireplace(s)
Cooling
- Central Air
Appliances
- Included: Convection Oven, Double Oven, Dishwasher, Electric Oven, Gas Cooktop, Disposal, Gas Water Heater, Microwave, Refrigerator, Self Cleaning Oven, Water To Refrigerator, Dryer, Washer
- Laundry: Washer Hookup, Gas Dryer Hookup, Laundry Room
Features
- Built-in Features, Ceiling Fan(s), Cathedral Ceiling(s), Separate/Formal Dining Room, Eat-in Kitchen, Granite Counters, High Ceilings, Pantry, Phone System, Quartz Counters, Recessed Lighting, Two Story Ceilings, Bedroom on Main Level, Walk-In Pantry, Walk-In Closet(s)
- Flooring: Carpet, Tile, Wood
- Doors: Double Door Entry, Sliding Doors
- Windows: Double Pane Windows, Screens, Shutters
- Has fireplace: Yes
- Fireplace features: Family Room
- Common walls with other units/homes: No Common Walls
Interior area
- Total interior livable area: 2,597 sqft
Property
Parking
- Total spaces: 3
- Parking features: Door-Multi, Direct Access, Garage
- Attached garage spaces: 3
Features
- Levels: Two
- Stories: 2
- Entry location: Ground
- Patio & porch: Concrete, Covered, Front Porch
- Has private pool: Yes
- Pool features: Heated, In Ground, Private
- Has spa: Yes
- Spa features: Heated, In Ground, Private
- Fencing: Block,Excellent Condition,Vinyl
- Has view: Yes
- View description: Mountain(s)
Lot
- Size: 7,405 Square Feet
- Features: Back Yard, Corner Lot, Front Yard, Lawn, Landscaped, Sprinkler System
Details
- Parcel number: 140232002
- Zoning: R-1
- Special conditions: Standard
Construction
Type & style
- Home type: SingleFamily
- Architectural style: Contemporary
- Property subtype: Single Family Residence
Materials
- Block, Stucco
- Foundation: Slab
- Roof: Spanish Tile
Condition
- Turnkey
- New construction: No
- Year built: 1995
Utilities & green energy
- Electric: 220 Volts in Laundry
- Sewer: Public Sewer
- Water: Public
- Utilities for property: Cable Connected, Electricity Connected, Natural Gas Connected, Sewer Connected, Water Connected
Green energy
- Energy efficient items: Windows
- Energy generation: Solar
Community & HOA
Community
- Features: Foothills, Gutter(s), Park, Storm Drain(s), Street Lights, Suburban, Sidewalks
- Security: Carbon Monoxide Detector(s), Fire Detection System, Smoke Detector(s)
HOA
- Has HOA: Yes
- Amenities included: Sport Court, Maintenance Grounds, Management, Picnic Area, Playground, Security
- HOA fee: $109 monthly
- HOA name: Lake Hills HOA
- HOA phone: 951-244-0048
Location
- Region: Riverside
Financial & listing details
- Price per square foot: $323/sqft
- Tax assessed value: $838,800
- Date on market: 5/28/2025
- Cumulative days on market: 21 days
- Listing terms: Cash,Conventional,Contract,1031 Exchange,FHA,Fannie Mae,Freddie Mac,Submit,VA Loan
- Inclusions: Washer, dryer, refrigerator in kitchen and garage
- Road surface type: Paved
Price history
| Date | Event | Price |
|---|---|---|
| 7/28/2025 | Sold | $838,800-1.2%$323/sqft |
Source:  CRMLS #OC25108949 Report a problem CRMLS #OC25108949 Report a problem | ||
| 7/2/2025 | Pending sale | $848,800$327/sqft |
Source: CRMLS #OC25108949 Report a problem | ||
| 6/27/2025 | Contingent | $848,800$327/sqft |
Source: CRMLS #OC25108949 Report a problem | ||
| 6/11/2025 | Listed for sale | $848,800$327/sqft |
Source: CRMLS #OC25108949 Report a problem | ||
| 6/4/2025 | Pending sale | $848,800+376.9%$327/sqft |
Source: CRMLS #OC25108949 Report a problem | ||
| 5/16/1996 | Sold | $178,000$69/sqft |
Source: Public Record Report a problem | ||
Public tax history
| Year | Property taxes | Tax assessment |
|---|---|---|
| 2026 | -- | $838,800 +156% |
| 2025 | $4,085 -37.9% | $327,609 +2% |
| 2024 | $6,584 +1.1% | $321,186 +2% |
| 2023 | $6,512 +3.8% | $314,889 +2% |
| 2022 | $6,274 +1.2% | $308,716 +2% |
| 2021 | $6,198 +1.7% | $302,664 +1% |
| 2020 | $6,094 +0.8% | $299,562 +2% |
| 2019 | $6,048 +0.9% | $293,690 +2% |
| 2018 | $5,993 +1.4% | $287,933 +2% |
| 2017 | $5,909 | $282,289 +2% |
| 2016 | $5,909 +1.6% | $276,755 +1.5% |
| 2015 | $5,818 -3.3% | $272,600 +2% |
| 2014 | $6,015 | $267,263 +0.5% |
| 2013 | -- | $266,057 +2% |
| 2012 | -- | $260,841 +2% |
| 2011 | -- | $255,728 +0.8% |
| 2010 | -- | $253,818 -0.2% |
| 2009 | -- | $254,423 +2% |
| 2008 | -- | $249,435 +2% |
| 2007 | -- | $244,545 +2% |
| 2006 | -- | $239,750 +2% |
| 2005 | -- | $235,050 +3.9% |
| 2003 | -- | $226,220 +9.9% |
| 2002 | -- | $205,785 +2% |
| 2001 | $3,429 +2.6% | $201,751 +2% |
| 2000 | $3,341 | $197,796 |
Find assessor info on the county website
Neighborhood: El Sobrante
Nearby homes
- $902,8004 bd3 ba2.9k sqft16458 Sun Summit Dr, Riverside, CA 92503Off Market
- $820,5003 bd3 ba2.2k sqft16444 High Bluff Ct, Riverside, CA 92503Off Market
- $786,9003 bd3 ba2.3k sqft16454 Sun Summit Dr, Riverside, CA 92503Off Market
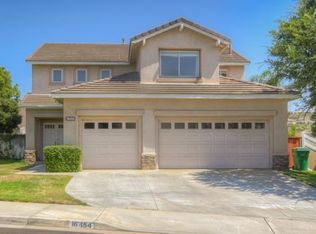
- $733,2003 bd3 ba2.2k sqft16456 High Bluff Ct, Riverside, CA 92503Off Market
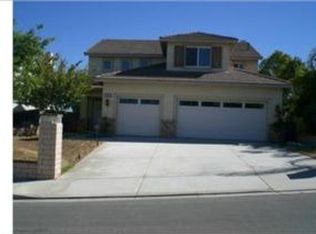
- $752,5004 bd2 ba2.1k sqft16416 High Bluff Ct, Riverside, CA 92503Off Market
- $777,4004 bd3 ba2.3k sqft16470 Sun Summit Dr, Riverside, CA 92503Off Market
- $755,3004 bd3 ba2.1k sqft16464 High Bluff Ct, Riverside, CA 92503Off Market
- $804,9005 bd3 ba2.4k sqft16453 Sun Summit Dr, Riverside, CA 92503Off Market
Nearby schools
GreatSchools rating
- 7/10Lake Hills Elementary SchoolGrades: K-5Distance: 0.6 mi
- 6/10Ysmael Villegas Middle SchoolGrades: 6-8Distance: 1.4 mi
- 7/10Hillcrest High SchoolGrades: 9-12Distance: 0.6 mi
Schools provided by the listing agent
- Elementary: Lake Hills
- High: Hillcrest
Source: CRMLS. This data may not be complete. We recommend contacting the local school district to confirm school assignments for this home.
Get a cash offer in 3 minutes
Find out how much your home could sell for in as little as 3 minutes with a no-obligation cash offer.
Estimated market value
$840,800
Get a cash offer in 3 minutes
Find out how much your home could sell for in as little as 3 minutes with a no-obligation cash offer.
Estimated market value
$840,800
- California
- Riverside County
- Riverside
- 92503
- El Sobrante
- 16462 Sun Summit Dr
