Welcome to this beautifully maintained 3-bedroom, 3-bath single family residence located in the heart of Chesterfield, offering convenient access to Highway 64/40, an abundance of restaurants, shopping, entertainment, and area amenities. From the moment you enter, you’ll appreciate the inviting open feel and abundance of natural light. The spacious kitchen features crisp white cabinetry, newer granite countertops and backsplash, stainless steel appliances, and a convenient eat-in kitchen, perfect for casual meals or morning coffee. The bright and cheerful living room is filled with sunshine from the generous windows and sliding glass door, creating a warm and welcoming space for relaxing or entertaining. The elegant formal dining room provides the perfect setting for special gatherings. Newer carpeting adorns the staircase and upstairs three comfortable bedrooms offer plenty of space. The spacious primary suite features a private ensuite and walk-in closet, while two additional bedrooms share a full hall bath which provides flexibility for family or guests. The partially finished lower level offers additional living space along with laundry area and storage with built in shelving. Step outside to enjoy your own private, fenced-in patio, an ideal spot for morning coffee, evening relaxation, or outdoor entertaining. Updates include newer granite counter tops and backsplash, newer roof, soffits and gutters, newer hardwood flooring throughout, newer HVAC and new garage door opener and garage concrete pad! With its desirable Chesterfield location, thoughtful floor plan, abundant natural light, and generous living space, this condo offers the perfect combination of comfort, convenience, and low-maintenance living. Come see all this wonderful home has to offer!
Active under contract
Listed by: RedKey Realty Leaders • Jennie L Larsen • 636-489-9850
$395,000
16463 Cobbleskille Dr, Chesterfield, MO 63017
3beds
1,696sqft
Single Family Residence
Built in 1979
2,400 Square Feet Lot
$401,300 Zestimate®
$233/sqft
$286/mo HOA
What's special
Inviting open feelGenerous living spaceNewer hardwood flooring throughoutSpacious kitchenSpacious primary suiteConvenient eat-in kitchenStainless steel appliances
- 20 days
- 494
- 12
Zillow last checked:
Listing updated:
Listed by:
Jennie L Larsen 636-489-9850,
RedKey Realty Leaders
Source: MARIS,MLS#: 26052042 Originating MLS: St. Louis Association of REALTORS
Originating MLS: St. Louis Association of REALTORSFacts & features
Interior
Bedrooms & bathrooms
- Bedrooms: 3
- Bathrooms: 3
- Full bathrooms: 2
- 1/2 bathrooms: 1
- Main level bathrooms: 1
Primary bedroom
- Features: Floor Covering: Wood
- Level: Second
- Area: 210
- Dimensions: 15x14
Bedroom
- Features: Floor Covering: Wood
- Level: Second
- Area: 150
- Dimensions: 15x10
Bedroom 2
- Features: Floor Covering: Wood
- Level: Second
- Area: 140
- Dimensions: 14x10
Dining room
- Features: Floor Covering: Wood
- Level: Main
- Area: 130
- Dimensions: 13x10
Kitchen
- Features: Floor Covering: Wood
- Level: Main
- Area: 144
- Dimensions: 12x12
Living room
- Features: Floor Covering: Wood
- Level: Main
- Area: 294
- Dimensions: 21x14
Recreation room
- Features: Floor Covering: Carpeting
- Level: Lower
- Area: 240
- Dimensions: 20x12
Recreation room
- Features: Floor Covering: Carpeting
- Level: Lower
- Area: 210
- Dimensions: 15x14
Heating
- Natural Gas
Cooling
- Ceiling Fan(s), Central Air
Appliances
- Laundry: In Basement
Features
- Breakfast Room, Ceiling Fan(s), Eat-in Kitchen, Entrance Foyer, Granite Counters, Kitchen/Dining Room Combo, Open Floorplan, Pantry, Separate Dining, Shower, Storage, Tub, Walk-In Closet(s), Wet Bar
- Flooring: Carpet, Ceramic Tile, Wood
- Doors: Panel Door(s), Sliding Doors
- Basement: Full
- Number of fireplaces: 1
- Fireplace features: Living Room
Interior area
- Total structure area: 1,696
- Total interior livable area: 1,696 sqft
- Finished area above ground: 1,696
Property
Parking
- Total spaces: 2
- Parking features: Garage - Attached
- Attached garage spaces: 2
Features
- Levels: Two
- Patio & porch: Front Porch, Patio
- Pool features: Community, Outdoor Pool
- Fencing: Fenced
- Has view: Yes
- View description: Trees/Woods
Lot
- Size: 2,400 Square Feet
- Dimensions: 2,400
- Features: Wooded
Details
- Parcel number: 19T641008
- Special conditions: Standard
Construction
Type & style
- Home type: SingleFamily
- Architectural style: Other
- Property subtype: Single Family Residence
Materials
- Vinyl Siding
- Foundation: Concrete Perimeter
- Roof: Architectural Shingle
Condition
- Year built: 1979
Utilities & green energy
- Electric: Ameren
- Sewer: Public Sewer
- Water: Public
- Utilities for property: Cable Available, Cable Connected, Electricity Available, Natural Gas Available, Sewer Connected, Water Connected
Community & HOA
Community
- Subdivision: Oak 4
HOA
- Has HOA: Yes
- Amenities included: Clubhouse, Pool
- Services included: Maintenance Grounds, Maintenance Parking/Roads, Common Area Maintenance, Pool Maintenance, Pool, Recreational Facilities, Snow Removal
- HOA fee: $286 monthly
- HOA name: Oak Homeowners and Chesterfield Village Assoc
Location
- Region: Chesterfield
Financial & listing details
- Price per square foot: $233/sqft
- Tax assessed value: $287,300
- Annual tax amount: $3,423
- Date on market: 8/21/2026
- Cumulative days on market: 20 days
- Listing terms: Cash,Conventional,FHA,VA Loan
- Ownership: Private
- Electric utility on property: Yes
Estimated market value
$401,300
$381,000 - $421,000
$2,516/mo
Price history
| Date | Event | Price |
|---|---|---|
| 8/23/2026 | Contingent | $395,000$233/sqft |
Source:  MARIS #26052042 Report a problem MARIS #26052042 Report a problem | ||
| 8/21/2026 | Listed for sale | $395,000$233/sqft |
Source: MARIS #26052042 Report a problem | ||
Public tax history
| Year | Property taxes | Tax assessment |
|---|---|---|
| 2025 | $3,423 -2.1% | $54,590 +3.5% |
| 2024 | $3,498 +4.2% | $52,740 |
| 2023 | $3,356 -1.1% | $52,740 +8.7% |
| 2022 | $3,392 +0.4% | $48,520 |
| 2021 | $3,378 +4.6% | $48,520 +9% |
| 2020 | $3,229 +7.5% | $44,530 |
| 2019 | $3,004 | $44,530 +13.4% |
| 2018 | $3,004 | $39,260 |
| 2017 | $3,004 +2.8% | $39,260 +7.1% |
| 2016 | $2,923 +1.7% | $36,670 |
| 2015 | $2,873 | $36,670 +10.5% |
| 2014 | $2,873 +12.6% | $33,190 |
| 2013 | $2,553 | $33,190 -9.5% |
| 2012 | -- | $36,670 |
| 2011 | -- | $36,670 +1.7% |
| 2010 | $2,428 +4.7% | $36,040 |
| 2009 | $2,319 -13.6% | $36,040 -16.2% |
| 2008 | $2,685 +9.2% | $43,000 |
| 2007 | $2,458 | $43,000 +14.9% |
| 2006 | $2,458 -0.6% | $37,410 |
| 2005 | $2,474 +15.4% | $37,410 +14.7% |
| 2003 | $2,145 +0.8% | $32,620 +3.4% |
| 2002 | $2,127 +28.7% | $31,560 |
| 2001 | $1,653 | $31,560 |
Find assessor info on the county website
Monthly payment
Est. payment
Payment breakdown
Explore the cost of this home by adjusting the details. Changes won't be saved.Climate risks
Neighborhood: 63017
Nearby schools
Schools provided by the listing agent
- Elementary: Shenandoah Valley Elem.
- Middle: Central Middle
- High: Parkway Central High
Source: MARIS. This data may not be complete. We recommend contacting the local school district to confirm school assignments for this home.
- $299,0002 bd2 ba1.4k sqft16465 Cobbleskille Dr, Chesterfield, MO 63017Off Market
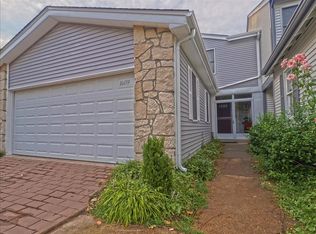
- $377,5003 bd4 ba2.6k sqft16459 Cobbleskille Dr, Chesterfield, MO 63017Off Market
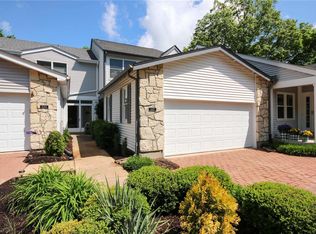
- $346,5003 bd4 ba1.6k sqft16457 Cobbleskille Dr, Chesterfield, MO 63017Off Market
- $345,5002 bd2 ba1.3k sqft16467 Cobbleskille Dr, Chesterfield, MO 63017Off Market
Similar homes
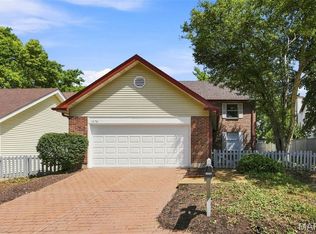
- $424,9003 bd3 ba2.1k sqft1578 Milbridge Dr, Chesterfield, MO 63017For Sale
 MLS ID #25005438, Linda Dillon, Coldwell Banker Realty - Gundaker West Regional. MARIS
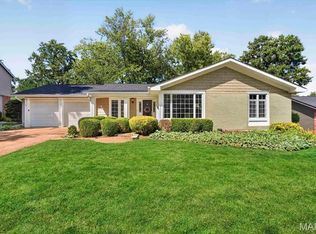
 - $424,9003 bd2 ba1.6k sqft15345 Country Ridge Dr, Chesterfield, MO 63017For Sale
 MLS ID #26056537, Chase H Lottmann, Compass Realty Group. MARIS
 - $399,9003 bd2 ba1.7k sqft15645 Dresden Lake Ct, Chesterfield, MO 63017For Sale
 MLS ID #26028575, Lou J Coco, Keller Williams Realty St. Louis. MARIS
 - $350,0002 bd4 ba1.8k sqft16252 Lea Oak Ct, Chesterfield, MO 63017For Sale
 MLS ID #26051560, Cindy Behnen, Coldwell Banker Realty - Gundaker. MARIS
 - $424,9003 bd3 ba2.1k sqft50 White Plains Dr, Chesterfield, MO 63017For SaleMLS ID #26048160, Joshua W Jones, Worth Clark Realty. MARIS
- $415,0003 bd2 ba1.4k sqft7 Greymore Dr, Chesterfield, MO 63017For SaleMLS ID #26050063, VICKY S Crist, R Towne Real Estate, LLC. MARIS
- $390,0004 bd2 ba1.9k sqft1443 Marsh Ave, Ballwin, MO 63011For SaleMLS ID #26054736, Elizabeth A Schreiber, Keller Williams Chesterfield. MARIS
- $419,9004 bd3 ba2.4k sqft22 La Gorce Dr, Chesterfield, MO 63017For SaleMLS ID #26048245, Nash Abdulla, Keller Williams Chesterfield. MARIS
- $425,0003 bd3 ba1.9k sqft107 Lea Meadows Dr, Ballwin, MO 63011For SaleMLS ID #26050190, Mileusnic & Azar, Janet McAfee Inc.. MARIS
- $385,0003 bd2 ba1.5k sqft16306 Westglen Farms Ct, Ballwin, MO 63011For SaleMLS ID #26053799, Nash Abdulla, Keller Williams Chesterfield. MARIS
- $489,0004 bd3 ba2.3k sqft842 Braefield Ct, Chesterfield, MO 63017For SaleMLS ID #26047079, Lori L Schuman, Coldwell Banker Realty - Gundaker West Regional. MARIS
- $475,0002 bd3 ba2.2k sqft14737 Ladue Bluffs Crossing Dr, Chesterfield, MO 63017For SaleMLS ID #26057993, Kara J Kaswell, Berkshire Hathaway HomeServices Select Properties. MARIS
- $580,0003 bd2 ba2.1k sqft584 Sunbridge Dr, Chesterfield, MO 63017For SaleMLS ID #26057743, Michael A Zangara, Apartment Advisors of America LLC. MARIS
- $369,9003 bd3 ba2.3k sqft412 Woodrun Dr, Ballwin, MO 63021For SaleMLS ID #26057824, Peter J Klopstein, Compass Realty Group. MARIS
- $535,0003 bd2 ba1.9k sqft1346 Cherry Glen Ct, Chesterfield, MO 63017For SaleMLS ID #26054596, Elizabeth Henderson, Coldwell Banker Realty - Gundaker West Regional. MARIS
- $399,9003 bd2 ba1.6k sqft1152 Tumbleweed Trl, Ellisville, MO 63011For SaleMLS ID #26040519, Clayton Reese, Realty Exchange. MARIS
- $355,0003 bd2 ba1.9k sqft208 Ambridge Ct APT 206, Chesterfield, MO 63017For SaleMLS ID #26047458, Ann Banker, Coldwell Banker Realty - Gundaker. MARIS
- $348,9003 bd2 ba1.8k sqft258 Ridge Trail Dr, Chesterfield, MO 63017For SaleMLS ID #26035683, Rosine Ciaccio, Nettwork Global. MARIS
- $394,0004 bd3 ba2.2k sqft160 Lucerne Place Dr, Ballwin, MO 63011For SaleMLS ID #26030454, Rebecca A Mumma, Coldwell Banker Realty - Gundaker. MARIS
- $364,9002 bd2 ba1.7k sqft15803 Harris Ridge Ct, Chesterfield, MO 63017For SaleMLS ID #26038267, Dan Maupin, Eagle Property Group, LLC. MARIS
