A truly special property where Tudor character meets resort-style living, tucked into a lush, wooded lot in one of the area's most private settings. This 4-bedroom, 3.5-bath home pairs a striking gabled façade, handsome brick accents and a richly textured shake-style roof with mature landscaping and a stacked-stone waterfall built into the hillside.
Step inside to a soaring two-story foyer with a wraparound balcony, skylights and fluted columns. The great room features a brick fireplace and stained-glass transom windows — a detail that repeats throughout the home. French doors lead to a formal living room. The kitchen offers ornate custom cabinetry, solid-surface counters, a professional-grade range and a hand-carved butcher-block island, with a window over the sink framing the waterfall and pool beyond. A breakfast nook, a vaulted skylit sunroom and a main-floor laundry room finished with matching custom cabinetry round out the main level.
The main-level primary suite includes its own gas fireplace and a spa-like bath: a corner soaking tub in a bay window, an oversized walk-in shower, dual vanities, a separate water closet and a stained-glass accent window. An exceptional walk-in closet boasts extensive custom built-ins, creating a beautifully organized dressing space with abundant storage. Upstairs, a second primary suite offers its own bath, dual closets and a private composite deck overlooking the grounds — ideal for guests or family.
The finished lower level adds a spacious rec room and a custom wet bar with brass hardware and a mirrored back bar, built for movie nights and gatherings.
Outside, a flagstone patio wraps a free-form pool, with the stacked-stone waterfall cascading into its own pond just steps away — all framed by mature trees and total privacy.
The detached, heated 3-car garage connects to the home via a covered breezeway and hides a bonus: a finished upper loft with new luxury vinyl flooring, built-in storage and its own dedicated furnace — ideal as a home gym, hobby space or flex room. Central vacuum runs through both the home and garage.
Architecturally distinctive and set on one of the most private lots around, this is a home that has to be walked through to be believed.
Active
Listed by: Compass Realty Group • Mitzie D Fenberg • 314-623-0610
$1,100,000
16463 Dapple Gray Ct, Chesterfield, MO 63005
4beds
3,903sqft
Single Family Residence
Built in 1979
2.03 Acres Lot
$-- Zestimate®
$282/sqft
$100/mo HOA
What's special
Free-form poolBrick fireplaceGas fireplaceTudor characterFlagstone patioProfessional-grade rangeSolid-surface counters
- 1 hour
- 113
- 10
Zillow last checked:
Listing updated:
Listed by:
Mitzie D Fenberg 314-623-0610,
Compass Realty Group
Source: MARIS,MLS#: 26057636 Originating MLS: St. Louis Association of REALTORS
Originating MLS: St. Louis Association of REALTORSFacts & features
Interior
Bedrooms & bathrooms
- Bedrooms: 4
- Bathrooms: 4
- Full bathrooms: 3
- 1/2 bathrooms: 1
- Main level bathrooms: 2
- Main level bedrooms: 1
Heating
- Forced Air, Natural Gas, Zoned
Cooling
- Ceiling Fan(s), Central Air, Dual, Electric
Appliances
- Included: Gas Cooktop, Dishwasher, Disposal, Dryer, Ice Maker, Microwave, Oven, Built-In Refrigerator, Washer, Gas Water Heater, Bar Fridge
- Laundry: Laundry Room, Main Level
Features
- Ceiling Fan(s), Central Vacuum, Chandelier, Coffered Ceiling(s), Crown Molding, Custom Cabinetry
- Flooring: Carpet, Ceramic Tile, Hardwood
- Doors: French Doors, Panel Door(s)
- Basement: Concrete,Partially Finished,Storage Space,Sump Pump
- Number of fireplaces: 2
- Fireplace features: Gas, Living Room, Master Bedroom
Interior area
- Total structure area: 3,903
- Total interior livable area: 3,903 sqft
- Finished area above ground: 3,903
- Finished area below ground: 1,134
Video & virtual tour
Property
Parking
- Total spaces: 3
- Parking features: Garage
- Garage spaces: 3
Features
- Levels: One and One Half
- Exterior features: Entry Steps/Stairs, Garden, Gas Grill, Lighting, Outdoor Grill, Private Yard
- Has private pool: Yes
- Pool features: Fenced, Filtered, Gunite, In Ground, Outdoor Pool, Pool Cover, Private
- Fencing: Back Yard,Fenced,Gate
Lot
- Size: 2.03 Acres
- Features: Back Yard, Front Yard, Garden, Landscaped, Many Trees, Private, Waterfall
Details
- Additional structures: Garage(s)
- Parcel number: 19U640039
- Special conditions: Standard
Construction
Type & style
- Home type: SingleFamily
- Architectural style: Tudor
- Property subtype: Single Family Residence
Materials
- Brick, Frame, Wood Siding
- Roof: Tile
Condition
- Year built: 1979
Utilities & green energy
- Electric: Ameren
- Sewer: Septic Tank
- Water: Public
- Utilities for property: Electricity Connected, Natural Gas Connected, Water Connected
Community & HOA
Community
- Subdivision: Kehrs Mill Trails 3
HOA
- Has HOA: Yes
- Amenities included: Lake
- Services included: Snow Removal
- HOA fee: $1,200 annually
- HOA name: Kehrs Mill Trails 3
Location
- Region: Chesterfield
Financial & listing details
- Price per square foot: $282/sqft
- Tax assessed value: $732,200
- Annual tax amount: $9,786
- Date on market: 9/10/2026
- Listing terms: Cash,Conventional,FHA,VA Loan
- Electric utility on property: Yes
Estimated market value
Not available
Estimated sales range
Not available
Not available
Price history
| Date | Event | Price |
|---|---|---|
| 9/10/2026 | Listed for sale | $1,100,000$282/sqft |
Source:  MARIS #26057636 Report a problem MARIS #26057636 Report a problem | ||
Public tax history
| Year | Property taxes | Tax assessment |
|---|---|---|
| 2025 | $9,786 +26.3% | $139,120 +29.3% |
| 2024 | $7,746 +1.1% | $107,560 -1.5% |
| 2023 | $7,659 -17.5% | $109,170 -11.3% |
| 2022 | $9,284 +0.6% | $123,060 |
| 2021 | $9,234 +10.6% | $123,060 +14.5% |
| 2020 | $8,349 -13.8% | $107,430 |
| 2019 | $9,686 +0.2% | $107,430 -5.3% |
| 2018 | $9,671 +4% | $113,410 |
| 2017 | $9,295 +2.3% | $113,410 -1.6% |
| 2016 | $9,089 -5.4% | $115,220 |
| 2015 | $9,610 | $115,220 +10.1% |
| 2014 | $9,610 +9.9% | $104,610 |
| 2013 | $8,740 | $104,610 |
| 2012 | -- | $104,610 |
| 2011 | -- | $104,610 -6.5% |
| 2010 | $8,426 +5.8% | $111,890 |
| 2009 | $7,963 -12.3% | $111,890 -13.1% |
| 2008 | $9,083 +44.1% | $128,720 |
| 2007 | $6,301 | $128,720 +55.9% |
| 2006 | $6,301 -1.3% | $82,570 |
| 2005 | $6,387 +0.1% | $82,570 +13.9% |
| 2003 | $6,383 +46% | $72,520 -12% |
| 2002 | $4,372 +16.2% | $82,380 +45% |
| 2001 | $3,761 | $56,830 |
Find assessor info on the county website
Monthly payment
Est. payment
Payment breakdown
Explore the cost of this home by adjusting the details. Changes won't be saved.Climate risks
Neighborhood: 63005
Nearby schools
Schools provided by the listing agent
- Elementary: Kehrs Mill Elem.
- Middle: Crestview Middle
- High: Marquette Sr. High
Source: MARIS. This data may not be complete. We recommend contacting the local school district to confirm school assignments for this home.
- $1,500-- bd-- ba-- sqft16449 Dapple Gray Ct, Chesterfield, MO 63005Off Market
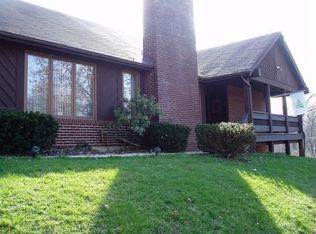
- $721,7005 bd3 ba3.2k sqft16454 Dapple Gray Ct, Chesterfield, MO 63005Off Market
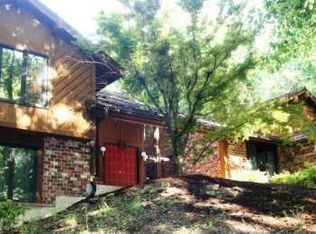
- $1,089,6004 bd3 ba4.9k sqft1449 Blue Roan Ct, Chesterfield, MO 63005Off Market
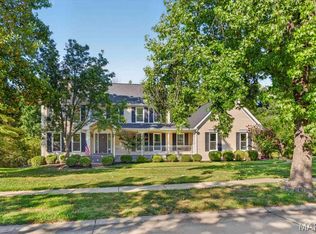
- $648,3003 bd2 ba2.4k sqft16475 Dapple Gray Ct, Chesterfield, MO 63005Off Market
Similar homes
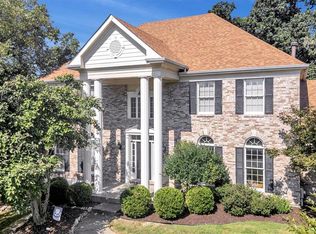
- $987,0005 bd4 ba4.4k sqft2131 Hickory Dr, Chesterfield, MO 63005For Sale
 MLS ID #26056609, Laura Ludwig, Lauralei Properties, LLC. MARIS
 - $769,0004 bd3 ba3.3k sqft1415 Haarman Oak Dr, Chesterfield, MO 63005For Sale
 MLS ID #26053026, Sarah F Bravo, Coldwell Banker Realty - Gundaker West Regional. MARIS
 - $1,245,0004 bd5 ba5.2k sqft1307 Homestead Heights Dr, Wildwood, MO 63005For Sale
 MLS ID #26055074, Marc G Levinson, Dielmann Sotheby's International Realty. MARIS
 - $1,200,0004 bd3 ba3.6k sqft16643 Caulks Creek Ridge Rd, Chesterfield, MO 63005For Sale
 MLS ID #26031672, Catherine N Shaw-Connely, Tom Shaw, REALTORS. MARIS
 - $1,099,0005 bd5 ba5.2k sqft17643 Wildridge Dr, Chesterfield, MO 63005For SaleMLS ID #26046191, Jeff H Lottmann, Compass Realty Group. MARIS
- $999,0004 bd4 ba4.1k sqft1316 Homestead Heights Dr, Chesterfield, MO 63005For SaleMLS ID #26052493, Heidy C Weicht, DRG - Delhougne Realty Group. MARIS
- $1,179,0005 bd5 ba4.5k sqft1278 Harvester Dr, Chesterfield, MO 63005For SaleMLS ID #26052914, Lisa H Accurso, Coldwell Banker Realty - Gundaker. MARIS
- $900,0004 bd3 ba2.9k sqft17421 Private Valley Ln, Chesterfield, MO 63005For SaleMLS ID #24014458, Catherine N Shaw-Connely, Tom Shaw, REALTORS. MARIS
- $1,250,0006 bd5 ba5.5k sqft220 Woodcliffe Place Dr, Chesterfield, MO 63005For SaleMLS ID #26038043, Marie L Kutryb, The Dyer/Kutryb Group. MARIS
- $1,149,0005 bd4 ba3.1k sqft15 Meadowbrook Country Club Est, Ballwin, MO 63011For SaleMLS ID #26055416, Michael T Lewis, ReeceNichols Real Estate. MARIS
- $774,9004 bd3 ba2.8k sqft156 Highgrove Ct, Chesterfield, MO 63005For SaleMLS ID #26020280, Katie McLaughlin, Dielmann Sotheby's International Realty. MARIS
- $1,235,0004 bd3 ba3.3k sqft0 The Rainier F Wildwood Point Ct, Wildwood, MO 63005New ConstructionMLS ID #26030100, Mike Price, Lombardo Homes of St. Louis, LLC. MARIS
- $799,9004 bd4 ba4.2k sqft277 Larimore Valley Dr, Chesterfield, MO 63005For SaleMLS ID #26040077, Catherine N Shaw-Connely, Tom Shaw, REALTORS. MARIS
- $840,0004 bd5 ba4k sqft16557 Baxter Forest Ridge Dr, Chesterfield, MO 63005For SaleMLS ID #26032202, Berkley B Land, ReeceNichols Real Estate. MARIS
- $630,0004 bd3 ba2.6k sqft2126 Park Forest Dr, Chesterfield, MO 63017For SaleMLS ID #26054800, Heather Schulte, Compass Realty Group. MARIS
- $550,0005 bd4 ba3.2k sqft410 Gunnison Gorge Dr, Ballwin, MO 63011For SaleMLS ID #26054368, Lizz M James, ReeceNichols Real Estate. MARIS
- $898,5005 bd3 ba3.7k sqft2251 Whitby Rd, Chesterfield, MO 63017For SaleMLS ID #26049810, Mandy G Campise, Keller Williams Realty St. Louis. MARIS
