**OPEN SUNDAY (12/17) 2-4!** Best kept secret in Prairieville with beautiful ponds, trees, horses & ducks, giving this neighborhood such exquisite views for your morning "walks"! This sought after, 65 home, charming, Spanish Oaks subdivision, is tucked away in a private corner off of Swamp Road (access from Airline & Perkins), with a country feel, while only 5 minutes from Baton Rouge, as well as grocery, gas, food, & all of the city conveniences! Amazing location in Ascension Parish, zoned for excellent schools, Dutchtown High, & only 5 minutes from Santa Maria & Alexander's Market! As you enter the neighborhood, you see a beautiful brick entrance, landscaping and are greeted by a neighboring horse farm if you make this fabulous place your new home! This 4 bedroom, 3 bath home boasts of an open floor plan with high ceilings, spacious kitchen with brick flooring, large walk-in pantry, gas cooktop, stainless appliances, a peninsula bar for an additional dining space, opens out to living room & breakfast room, with lots of windows and views of the privacy yard! This incredible home also boasts of a formal dining room, a bonus room off the kitchen & triple split floor plan! Bonus room could be a small office nook, appliance pantry, wine cellar, or whatever you need it to be! The large master bedroom is to the back left corner with patio access door, & additional seating area with windows overlooking the beautifully landscaped yard, an ensuite bath & very large master closet with built-in shelving & drawers. This fabulous home has a new roof, brand new carpet in all bedrooms, all new fresh interior and exterior paint with light neutral colors, a whole home generator, & also received a professional pre-list inspection of the HVAC & plumbing! Since the owner bought the home, the home received extensive lush landscaping & drainage improvements for the 1/3 acre property! X flood zone and never flooded! Stainless refrigerator to remain at no value.
Sold
Price Unknown
16463 Spanish Oaks Blvd, Prairieville, LA 70769
4beds
2,589sqft
Single Family Residence, Residential
Built in 2004
0.37 Acres Lot
$505,800 Zestimate®
$--/sqft
$2,733 Estimated rent
Home value
$505,800
$481,000 - $531,000
$2,733/mo
Zestimate® history
Owner options
List your home for rent
$2,733/mo
Rent Zestimate®
Find your next renter with Zillow Rental Manager. Plus, with online applications, you can quickly screen prospective tenants – for free.
$2,733/mo
Rent Zestimate®
Refinance and save
$300/mo
Est. payment
Refinancing to a lower rate could help reduce your monthly payments and save thousands over the life of the loan.
$300/mo
Est. payment
Explore your selling options
Work with a Zillow partner agent
Leverage their expertise and Zillow's premium Showcase listings to get your home seen by more buyers.
Get startedList with your own agent
Get your home in front of millions of buyers by listing it on Zillow.
Learn how to do itSell it yourself
Take full control of how buyers see your home on Zillow by listing For Sale by Owner (FSBO).
List your homeWhat's special
Beautiful pondsNew roofLots of windowsOpen floor planBeautiful brick entranceTriple split floor planPatio access door
Zillow last checked:
Listing updated:
Listed by:
Cristi Ragusa,
Keller Williams Realty Red Stick Partners
Bought with:
Christen Ward, 0995693686
Supreme
Source: ROAM MLS,MLS#: 2023020246
Facts & features
Interior
Bedrooms & bathrooms
- Bedrooms: 4
- Bathrooms: 3
- Full bathrooms: 3
Rooms
- Room types: Bedroom, Bonus Room, Breakfast Room, Dining Room, Kitchen, Primary Bedroom, Living Room, Utility Room
Primary bedroom
- Features: Ceiling 9ft Plus, Cathedral Ceiling(s), Ceiling Fan(s), En Suite Bath, Sitting/Office Area
- Level: First
- Area: 390
- Dimensions: 20 x 19.5
Bedroom 1
- Level: First
- Area: 135.6
- Dimensions: 12 x 11.3
Bedroom 2
- Level: First
- Area: 128.75
- Width: 10.3
Bedroom 3
- Level: First
- Area: 134.07
- Width: 10.9
Primary bathroom
- Features: Double Vanity, Separate Shower, Walk-In Closet(s), Water Closet
Dining room
- Level: First
- Area: 141.25
Kitchen
- Level: First
- Area: 220
Living room
- Level: First
- Area: 360.75
Heating
- 2 or More Units Heat, Central, Heat Pump
Cooling
- Multi Units, Central Air, Ceiling Fan(s)
Appliances
- Included: Gas Cooktop, Dishwasher, Disposal, Microwave, Refrigerator
Features
- Built-in Features, Ceiling 9'+, Computer Nook, Crown Molding
- Flooring: Brick, Carpet, Ceramic Tile, Pavers, Wood
- Number of fireplaces: 1
- Fireplace features: Gas Log
Interior area
- Total structure area: 3,355
- Total interior livable area: 2,589 sqft
Property
Parking
- Total spaces: 2
- Parking features: 2 Cars Park, Garage, Garage Door Opener
- Has garage: Yes
Features
- Stories: 1
- Patio & porch: Covered, Patio
- Has spa: Yes
- Spa features: Bath
- Fencing: Full,Privacy,Wood
Lot
- Size: 0.37 Acres
- Dimensions: 120 x 154 x 75 x 186
- Features: Landscaped
Details
- Parcel number: 20013024
- Special conditions: Standard
- Other equipment: Generator
Construction
Type & style
- Home type: SingleFamily
- Architectural style: Traditional
- Property subtype: Single Family Residence, Residential
Materials
- Brick Siding, Stucco Siding, Wood Siding, Frame
- Foundation: Slab
- Roof: Composition
Condition
- New construction: No
- Year built: 2004
Utilities & green energy
- Gas: Entergy
- Sewer: Public Sewer
- Water: Public
- Utilities for property: Cable Connected
Community & HOA
Community
- Security: Security System, Smoke Detector(s)
- Subdivision: Spanish Oaks
HOA
- Has HOA: Yes
- HOA fee: $300 annually
Location
- Region: Prairieville
Financial & listing details
- Tax assessed value: $427,900
- Annual tax amount: $5,106
- Date on market: 12/15/2023
- Listing terms: Cash,Conventional,FHA,VA Loan
Price history
| Date | Event | Price |
|---|---|---|
| 2/1/2024 | Sold | -- |
Source:  ROAM MLS #2023020246 Report a problem ROAM MLS #2023020246 Report a problem | ||
| 12/19/2023 | Pending sale | $475,000$183/sqft |
Source: ROAM MLS #2023020246 Report a problem | ||
| 12/15/2023 | Listed for sale | $475,000$183/sqft |
Source: ROAM MLS #2023020246 Report a problem | ||
| 4/17/2006 | Sold | -- |
Source: Agent Provided Report a problem | ||
Public tax history
| Year | Property taxes | Tax assessment |
|---|---|---|
| 2025 | $5,106 -1.5% | $42,790 |
| 2024 | $5,184 +47.1% | $42,790 +48.3% |
| 2023 | $3,524 0% | $28,850 |
| 2022 | $3,524 +0% | $28,850 |
| 2021 | $3,524 +34.5% | $28,850 |
| 2020 | $2,620 -26.3% | $28,850 |
| 2019 | $3,557 +1% | $28,850 |
| 2018 | $3,522 +35.1% | $28,850 +20.2% |
| 2017 | $2,607 +0% | $24,000 |
| 2015 | $2,607 -26.9% | $24,000 -16.8% |
| 2014 | $3,568 | $28,850 |
| 2013 | $3,568 +0.8% | $28,850 |
| 2012 | $3,539 -0.1% | $28,850 |
| 2011 | $3,541 +8.9% | $28,850 |
| 2010 | $3,252 | $28,850 |
| 2009 | $3,252 | $28,850 |
| 2008 | $3,252 +2.6% | $28,850 |
| 2007 | $3,170 +5.4% | $28,850 +0.6% |
| 2006 | $3,009 +16.3% | $28,680 +16.5% |
| 2005 | $2,588 | $24,610 |
Find assessor info on the county website
Neighborhood: 70769
Nearby homes
- $537,500-- bd-- ba2.6k sqft16455 Spanish Oaks Blvd, Prairieville, LA 70769Off Market
- $685,7004 bd4 ba3.6k sqft16466 Spanish Oaks Blvd, Prairieville, LA 70769Off Market
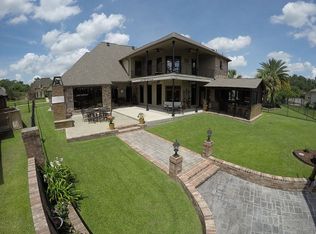
- $--4 bd3 ba2.5k sqft16447 Spanish Oaks Blvd, Prairieville, LA 70769Sold
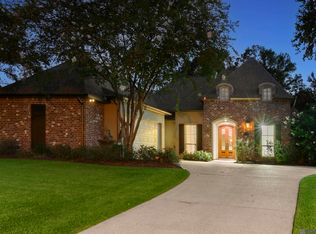
- $612,7004 bd3 ba3.2k sqft16456 Spanish Oaks Blvd, Prairieville, LA 70769Off Market

- $546,400-- bd-- ba3.1k sqft16476 Spanish Oaks Blvd, Prairieville, LA 70769Off Market
- $512,600-- bd-- ba2.5k sqft16446 Spanish Oaks Blvd, Prairieville, LA 70769Off Market
- $559,500-- bd-- ba3k sqft16488 Spanish Oaks Blvd, Prairieville, LA 70769Off Market
- $572,100-- bd-- ba3k sqft16437 Spanish Oaks Blvd, Prairieville, LA 70769Off Market
Nearby schools
GreatSchools rating
- 10/10Bullion Primary SchoolGrades: PK-5Distance: 0.6 mi
- 9/10Bluff Middle SchoolGrades: 6-8Distance: 0.9 mi
- 9/10Dutchtown High SchoolGrades: 9-12Distance: 3.5 mi
Schools provided by the listing agent
- District: Ascension Parish
Source: ROAM MLS. This data may not be complete. We recommend contacting the local school district to confirm school assignments for this home.
Get a cash offer in 3 minutes
Find out how much your home could sell for in as little as 3 minutes with a no-obligation cash offer.
Estimated market value
$505,800
Get a cash offer in 3 minutes
Find out how much your home could sell for in as little as 3 minutes with a no-obligation cash offer.
Estimated market value
$505,800
- Louisiana
- Ascension Parish
- Prairieville
- 70769
- 16463 Spanish Oaks Blvd
Nearby cities
Nearby zip codes
Other Prairieville Topics
