Skip main navigation
Sold
  • Price Unknown

    16463 State Route O Hwy, Cosby, MO 64436

    2beds
    1,984sqft
    Single Family Residence
    Built in 1971
    0.69 Acres Lot
    $280,900 Zestimate®
    $--/sqft
    $1,400 Estimated rent

    Home value

    $280,900

    Estimated sales range

    Not available

    $1,400/mo

    Zestimate® history
    Loading
    Loading...

    Owner options

    List your home for rent

    $1,400/mo

    Rent Zestimate®

    Find your next renter with Zillow Rental Manager. Plus, with online applications, you can quickly screen prospective tenants – for free.

    Learn more

    $1,400/mo

    Rent Zestimate®

    Refinance and save

    Refinancing to a lower rate could help reduce your monthly payments and save thousands over the life of the loan.

    See today's rates

    Explore your selling options

    Work with a Zillow partner agent

    Leverage their expertise and Zillow's premium Showcase listings to get your home seen by more buyers.

    Get started

    List with your own agent

    Get your home in front of millions of buyers by listing it on Zillow.

    Learn how to do it

    Sell it yourself

    Take full control of how buyers see your home on Zillow by listing For Sale by Owner (FSBO).

    List your home

    What's special

    New toiletsNewer basement carpetLong closet for storageNew exterior paintNew wood burning stoveNew soffit ventsLots of landscaping enhancements
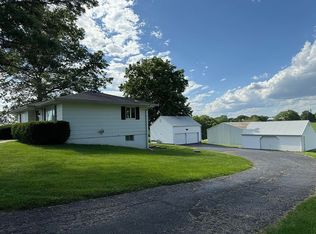
    <<ALL OFFERS in by tomorrow: Monday, Sept. 29 at 5pm>> Cozy Country Home & Land in Cosby! ALMOST an Acre M/L with 2 Detached Garages & A BARN!! HOME: 3 Years Young Roof Approx.~NEW Exterior Paint~NEW Soffit Vents~NEW Carpet on Main Floor~Newer Basement Carpet per Previous Owner~Deck POWER Washed & STAINED~NEW Toilets~EXTRA Partial Kitchen in Basement & LONG Closet for STORAGE & GREAT for Addt'l Living Space with Walk-out~Basement Shower Re-Sealed~ALL Window Covers and Rods STAYING~2 CAR Detached Garage: Addt'l Shelving & Has Upstairs Loft for EXTRA Storage~1 CAR Detached Garage(Workshop) has NEW Wood Burning Stove w/Double Wall Chimney to Keep YOU Warm~Barn: Roof Spray Coated~Addt'l Skylights~Addt'l 13 Ft. DOOR Made for Most Campers & Has 110 Outlet for Camper~ALL Outbuildings have NEW Dust to Dawn Lights~LOTS of Landscaping Enhancements! Property is Approx. 10 minutes from St. Joseph, CLOSE to Schools & Shopping and Paved Road to get There! Not to mention the Views outside the Family and Kitchen Windows While You Drink Your First Cup of Coffee...Deer & Lots of Finches, Bluebirds, Humming Birds, Purple Martins and MORE:) BOOK a Showing Today!

    Zillow last checked:

    Listing updated:

    Listed by:

    Sheri Christensen 816-365-3081,

    Platinum Realty LLC

    Bought with:

    STEPHANIE MILLER-MCCANN

    MILLER REALTY INC.

    Source: Heartland MLS as distributed by MLS GRID,MLS#: 2577082MLS Logo

    Facts & features

    Interior

    Bedrooms & bathrooms
    • Bedrooms: 2
    • Bathrooms: 2
    • Full bathrooms: 2
    Bedroom 2
    • Features: All Carpet
    • Level: First
    • Dimensions: 11 x 11
    Bathroom 1
    • Features: Shower Over Tub
    • Level: First
    • Dimensions: 8 x 4
    Bathroom 2
    • Features: All Drapes/Curtains, Shower Only
    • Level: Basement
    • Dimensions: 14 x 12
    Other
    • Features: All Carpet
    • Level: First
    • Dimensions: 15 x 13
    Family room
    • Features: All Carpet, All Drapes/Curtains, Ceiling Fan(s)
    • Level: First
    • Dimensions: 24 x 11
    Hearth room
    • Features: Fireplace
    • Level: Basement
    • Dimensions: 14 x 10
    Kitchen
    • Features: All Drapes/Curtains, Pantry
    • Level: First
    • Dimensions: 14 x 11
    Kitchen 2nd
    • Features: All Carpet
    • Level: Basement
    • Dimensions: 22 x 8
    Living room
    • Features: All Carpet
    • Level: Basement
    • Dimensions: 38 x 12
    Heating
    • Heat Pump, Propane Rented
    Cooling
    • Heat Pump
    Appliances
    • Included: Dishwasher, Dryer, Microwave, Refrigerator, Washer
    • Laundry: Lower Level
    Features
    • Ceiling Fan(s), Pantry
    • Flooring: Carpet
    • Windows: Thermal Windows
    • Basement: Finished,Full,Walk-Out Access
    • Number of fireplaces: 1
    • Fireplace features: Basement
    Interior area
    • Total structure area: 1,984
    • Total interior livable area: 1,984 sqft
    • Finished area above ground: 1,484
    • Finished area below ground: 500

    Property

    Parking
    • Total spaces: 8
    • Parking features: Detached
    • Garage spaces: 8
    Features
    • Patio & porch: Deck
    Lot
    • Size: 0.69 Acres
    • Dimensions: 29621
    • Features: Acreage
    Details
    • Additional structures: Barn(s), Garage(s)
    • Parcel number: 183.10800009.030000

    Construction

    Type & style
    • Home type: SingleFamily
    • Architectural style: Traditional
    • Property subtype: Single Family Residence
    Materials
    • Frame
    • Roof: Composition
    Condition
    • Year built: 1971

    Utilities & green energy

    • Sewer: Septic Tank
    • Water: Public

    Community & HOA

    Community
    • Subdivision: Other
    HOA
    • Has HOA: No
    Location
    • Region: Cosby

    Financial & listing details

    • Annual tax amount: $1,140
    • Date on market: 9/26/2025
    • Listing terms: Cash,Conventional,FHA,VA Loan
    • Ownership: Private
    • Road surface type: Paved

    Price history

    DateEventPrice
    11/7/2025Sold--
    Source: Heartland MLS as distributed by MLS GRID #2577082 Report a problem
    11/3/2025Pending sale$279,900$141/sqft
    Source: Heartland MLS as distributed by MLS GRID #2577082 Report a problem
    9/30/2025Contingent$279,900$141/sqft
    Source: Heartland MLS as distributed by MLS GRID #2577082 Report a problem
    9/26/2025Listed for sale$279,900+4.1%$141/sqft
    Source: Heartland MLS as distributed by MLS GRID #2577082 Report a problem
    8/27/2024Sold--
    Source: Heartland MLS as distributed by MLS GRID #2494697 Report a problem
    8/11/2024Pending sale$268,900$136/sqft
    Source: Heartland MLS as distributed by MLS GRID #2494697 Report a problem
    7/18/2024Price change$268,900-1.8%$136/sqft
    Source: Heartland MLS as distributed by MLS GRID #2494697 Report a problem
    6/29/2024Price change$273,900-1.8%$138/sqft
    Source: Heartland MLS as distributed by MLS GRID #2494697 Report a problem
    6/18/2024Listed for sale$279,000$141/sqft
    Source: Heartland MLS as distributed by MLS GRID #2494697 Report a problem

    Public tax history

    Tax history is unavailable.

    Neighborhood: 64436

    Nearby schools

    GreatSchools rating
    Schools provided by the listing agent
    • Elementary: Avenue City
    • Middle: Savannah
    • High: Savannah

    Source: Heartland MLS as distributed by MLS GRID. This data may not be complete. We recommend contacting the local school district to confirm school assignments for this home.