Skip main navigation
Closed
Street View
  • $349,000

    16464 Cassidy Dr, La Pine, OR 97739

    3beds
    2baths
    1,208sqft
    Single Family Residence
    Built in 2005
    5,662 Square Feet Lot
    $355,500 Zestimate®
    $289/sqft
    $2,063 Estimated rent

    Home value

    $355,500

    $338,000 - $373,000

    $2,063/mo

    Zestimate® history
    Loading
    Loading...

    Owner options

    List your home for rent

    $2,063/mo

    Rent Zestimate®

    Find your next renter with Zillow Rental Manager. Plus, with online applications, you can quickly screen prospective tenants – for free.

    Learn more

    $2,063/mo

    Rent Zestimate®

    Refinance and save

    $2,063/mo

    Est. payment

    Refinancing to a lower rate could help reduce your monthly payments and save thousands over the life of the loan.

    See today's rates

    $2,063/mo

    Est. payment

    Explore your selling options

    Work with a Zillow partner agent

    Leverage their expertise and Zillow's premium Showcase listings to get your home seen by more buyers.

    Get started

    List with your own agent

    Get your home in front of millions of buyers by listing it on Zillow.

    Learn how to do it

    Sell it yourself

    Take full control of how buyers see your home on Zillow by listing For Sale by Owner (FSBO).

    List your home

    What's special

    Front lawnFully fenced backyardSpacious two-car garageSummer bbqsNewer carpeting
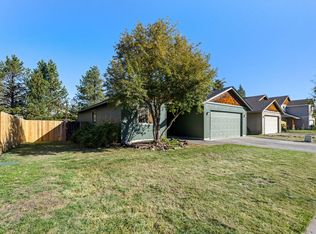
    Welcome to 16464 Cassidy Drive, a beautifully maintained three-bedroom, two-bathroom home nestled in a friendly neighborhood. Built in 2006, this 1,208 sq ft home offers a blend of comfort and easy access to outdoor recreational opportunities. As you step into this lovely home, you'll notice newer carpeting, adding warmth and coziness to the space. The southern exposure of the property is a unique feature that reduces the hassle of snow shoveling in the winter months, providing you with more time to enjoy the beauty of the season. The property comes with a fully fenced backyard, perfect for outdoor activities or summer BBQs on the rear deck. The front lawn is enhanced with sprinklers for easy maintenance and is also fully fenced. Storage will never be an issue at this home. Along with a spacious two-car garage and pantry, the property has a Tuff Shed for add'l storage needs.

    Zillow last checked:

    Listing updated:

    Listed by:

    Berkshire Hathaway SR 541-593-1234

    Bought with:

    eXp Realty, LLC

    Source: Oregon Datashare,MLS#: 220166943MLS Logo

    Facts & features

    Interior

    Bedrooms & bathrooms
    • Bedrooms: 3
    • Bathrooms: 2
    Heating
    • Electric, Forced Air
    Cooling
    • None
    Appliances
    • Included: Dishwasher, Disposal, Range, Water Heater
    Features
    • Ceiling Fan(s), Double Vanity, Fiberglass Stall Shower, Kitchen Island, Laminate Counters, Open Floorplan, Pantry, Primary Downstairs, Shower/Tub Combo, Vaulted Ceiling(s)
    • Flooring: Carpet, Vinyl
    • Windows: Vinyl Frames
    • Basement: None
    • Has fireplace: No
    • Common walls with other units/homes: No Common Walls
    Interior area
    • Total structure area: 1,208
    • Total interior livable area: 1,208 sqft

    Property

    Parking
    • Total spaces: 2
    • Parking features: Asphalt, Attached, Concrete, Driveway, On Street
    • Attached garage spaces: 2
    • Has uncovered spaces: Yes
    Features
    • Levels: One
    • Stories: 1
    • Patio & porch: Deck
    • Fencing: Fenced
    • Has view: Yes
    • View description: Neighborhood
    Lot
    • Size: 5,662 Square Feet
    • Features: Landscaped, Sprinklers In Front
    Details
    • Additional structures: Shed(s)
    • Parcel number: 246983
    • Zoning description: LPR
    • Special conditions: Standard

    Construction

    Type & style
    • Home type: SingleFamily
    • Architectural style: Ranch,Traditional
    • Property subtype: Single Family Residence
    Materials
    • Frame
    • Foundation: Stemwall
    • Roof: Composition
    Condition
    • New construction: No
    • Year built: 2005

    Utilities & green energy

    • Sewer: Public Sewer, Septic Tank
    • Water: Public

    Community & HOA

    Community
    • Security: Carbon Monoxide Detector(s), Smoke Detector(s)
    • Subdivision: Huntington Meadows
    HOA
    • Has HOA: No
    Location
    • Region: La Pine

    Financial & listing details

    • Price per square foot: $289/sqft
    • Tax assessed value: $342,320
    • Annual tax amount: $1,853
    • Date on market: 8/8/2023
    • Cumulative days on market: 52 days
    • Listing terms: Cash,Conventional,FHA,USDA Loan,VA Loan
    • Inclusions: range/stove, dishwasher
    • Exclusions: refrigerator/washer/dryer/microwave
    • Road surface type: Paved

    Price history

    DateEventPrice
    10/13/2023Sold$349,000$289/sqft
    Source: Oregon Datashare #220166943 Report a problem
    8/30/2023Pending sale$349,000$289/sqft
    Source: Oregon Datashare #220166943 Report a problem
    8/8/2023Listed for sale$349,000$289/sqft
    Source: Oregon Datashare #220166943 Report a problem
    7/29/2023Pending sale$349,000$289/sqft
    Source: Oregon Datashare #220166943 Report a problem
    7/19/2023Price change$349,000-2.5%$289/sqft
    Source: Oregon Datashare #220166943 Report a problem
    6/29/2023Listed for sale$357,900+117%$296/sqft
    Source: Oregon Datashare #220166943 Report a problem
    7/22/2016Sold$164,900$137/sqft
    Source: Oregon Datashare #201604726 Report a problem
    5/16/2016Listed for sale$164,900+65.1%$137/sqft
    Source: High Lakes Realty & Prop Mgmt #201604726 Report a problem
    9/22/2012Listing removed$99,900$83/sqft
    Source: Bend Real Estate Company #201206007 Report a problem
    8/8/2012Price change$99,900-3.5%$83/sqft
    Source: Bend Real Estate Company #201206007 Report a problem
    8/1/2012Price change$103,500-5.8%$86/sqft
    Source: Bend Real Estate Company #201206007 Report a problem
    7/19/2012Listed for sale$109,900+4.7%$91/sqft
    Source: Bend Real Estate Company #201206007 Report a problem
    4/2/2011Listing removed$105,000$87/sqft
    Source: RE/MAX Sunset Realty #201101371 Report a problem
    2/26/2011Listed for sale$105,000+16.7%$87/sqft
    Source: RE/MAX Sunset Realty #201101371 Report a problem
    9/29/2009Sold$90,000-32.3%$75/sqft
    Source: Public Record Report a problem
    5/28/2009Sold$132,969-19.2%$110/sqft
    Source: Public Record Report a problem
    3/27/2007Sold$164,500+36.6%$136/sqft
    Source: Public Record Report a problem
    7/26/2005Sold$120,404+283.9%$100/sqft
    Source: Public Record Report a problem
    3/29/2005Sold$31,364$26/sqft
    Source: Public Record Report a problem

    Public tax history

    YearProperty taxesTax assessment
    2025$1,578 -23.5%$87,125 -24.4%
    2024$2,062 +2.4%$115,240 +6.1%
    2023$2,014 +8.7%$108,640
    2022$1,854 +2.6%$108,640 +6.1%
    2021$1,807 $102,410
    2020-- $102,410 +6.1%
    2019$1,733 $96,540
    2018$1,733 +2.9%$96,540 +3%
    2017$1,684 +7.4%$93,730 +3%
    2016$1,568 $91,000 +3%
    2015$1,568 +8.7%$88,350 +3%
    2014$1,442 $85,780 +14.2%
    2013-- $75,100 +1.7%
    2012-- $73,850 -7.8%
    2011-- $80,060 -3.9%
    2010-- $83,290 +3%
    2009-- $80,870 +3%
    2008-- $78,520 +3%
    2007-- $76,240 +3%
    2006-- $74,020
    Find assessor info on the county website

    Neighborhood: 97739

    Nearby schools

    GreatSchools rating
    Schools provided by the listing agent
    • Elementary: Rosland Elem
    • Middle: LaPine Middle
    • High: LaPine Sr High

    Source: Oregon Datashare. This data may not be complete. We recommend contacting the local school district to confirm school assignments for this home.

    Get pre-qualified for a loan
    At Zillow Home Loans, we can pre-qualify you in as little as 5 minutes with no impact to your credit score.

    An equal housing lender. NMLS #10287.

    Sell for more on Zillow
    Get a Zillow Showcase℠ listing at no additional cost and you could sell for .
    $355,500
    2% more
    +$7,110
    With Zillow Showcase(estimated)
    $362,610