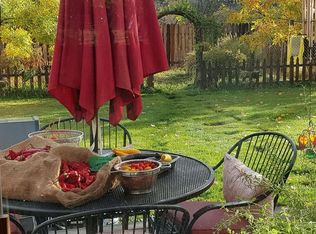
Welcome to 16464 E Bates Dr – Spacious Living with Valuable Updates and Flexible Space*This well-maintained Aurora home offers 4 bedrooms and 3 bathrooms with over 2,100 square feet above grade plus a finished basement, providing flexible living space for today’s lifestyle.Inside, you'll find beautiful hickory wood flooring in the family and dining rooms and extending into the kitchen, creating a warm and inviting main living area. The kitchen features white shaker-style cabinets, laminate countertops, and stainless appliances including a cooktop, wall oven, refrigerator, dishwasher, and countertop microwave.The family room includes a cozy gas fireplace and built-in bookshelf, making it the perfect space for relaxing or entertaining.The main floor features one bedroom currently being used as a home office, along with a convenient full bathroom with ceramic tile surround, new vanity, and ADA-height toilet.Upstairs you'll find a loft library space along with two bedrooms, including the primary suite featuring a walk-in closet and private ensuite bath with dual sinks, soaking tub, separate shower, and tile flooring. The second upstairs bedroom offers comfortable living space for family or guests.The finished basement expands the living area even further, offering a non-conforming bedroom, ¾ bathroom, and recreation area complete with a pool table that will stay with the home.Buyers will appreciate the major upgrades already completed, including Milgard double-pane windows, vinyl siding with a double lifetime warranty, copper wiring, replaced sewer line, and two furnaces for efficient heating (the upstairs furnace added in 2021).Outside, enjoy the professionally landscaped yard with a spacious patio perfect for gatherings and outdoor entertaining. The property also includes two outbuildings—one workshop and one storage shed—plus a 2-car attached garage. Hurry! Schedule your showing today!
Sold for $539,900
$539,900
16464 E Bates Drive, Aurora, CO 80013
4beds
2,965sqft
Single Family Residence
Built in 1974
9,670 Square Feet Lot
$536,300 Zestimate®
$182/sqft
$3,528 Estimated rent
Home value
$536,300
$504,000 - $574,000
$3,528/mo
Zestimate® history
Owner options
List your home for rent
$3,528/mo
Rent Zestimate®
Find your next renter with Zillow Rental Manager. Plus, with online applications, you can quickly screen prospective tenants – for free.
$3,528/mo
Rent Zestimate®
Refinance and save
$3,195/mo
Est. payment
Refinancing to a lower rate could help reduce your monthly payments and save thousands over the life of the loan.
$3,195/mo
Est. payment
Explore your selling options
Work with a Zillow partner agent
Leverage their expertise and Zillow's premium Showcase listings to get your home seen by more buyers.
Get startedList with your own agent
Get your home in front of millions of buyers by listing it on Zillow.
Learn how to do itSell it yourself
Take full control of how buyers see your home on Zillow by listing For Sale by Owner (FSBO).
List your homeWhat's special
Professionally landscaped yardMilgard double-pane windows
Zillow last checked:
Listing updated:
Listed by:
Carol Guzman 303-962-4272 carolguzmanhomes@gmail.com,
Your Castle Real Estate Inc
Bought with:
Brogan Rossi, 100084029
Compass - Denver
Source: REcolorado as distributed by MLS GRID,MLS#: 4771519
Facts & features
Interior
Bedrooms & bathrooms
- Bedrooms: 4
- Bathrooms: 3
- Full bathrooms: 2
- 3/4 bathrooms: 1
- Main level bathrooms: 1
- Main level bedrooms: 1
Bedroom
- Description: Currently Being Used As An Office.
- Level: Main
Bedroom
- Level: Upper
Bedroom
- Features: Primary Suite
- Level: Upper
Bedroom
- Description: Non-Conforming
- Level: Basement
Bathroom
- Level: Main
Bathroom
- Level: Upper
Bathroom
- Level: Basement
Dining room
- Level: Main
Family room
- Level: Main
Game room
- Description: Pool Table That Stays With The Property
- Level: Basement
Kitchen
- Level: Main
Living room
- Level: Main
Heating
- Forced Air
Cooling
- Evaporative Cooling
Appliances
- Included: Cooktop, Dishwasher, Disposal, Double Oven, Dryer, Microwave, Oven, Refrigerator, Self Cleaning Oven, Washer
Features
- Built-in Features, Ceiling Fan(s), Eat-in Kitchen, Five Piece Bath, Laminate Counters, Primary Suite, Smoke Free
- Flooring: Carpet, Tile, Wood
- Windows: Double Pane Windows, Window Coverings, Window Treatments
- Basement: Partial
- Has fireplace: Yes
- Fireplace features: Family Room
Interior area
- Total structure area: 2,965
- Total interior livable area: 2,965 sqft
- Finished area above ground: 2,120
- Finished area below ground: 0
Property
Parking
- Total spaces: 2
- Parking features: Garage - Attached
- Attached garage spaces: 2
Features
- Levels: Two
- Stories: 2
- Entry location: Ground
- Patio & porch: Covered, Deck, Front Porch, Patio
- Fencing: Full
Lot
- Size: 9,670 Square Feet
- Features: Sprinklers In Front, Sprinklers In Rear
Details
- Parcel number: 031497256
- Special conditions: Standard
Construction
Type & style
- Home type: SingleFamily
- Property subtype: Single Family Residence
Materials
- Vinyl Siding
- Foundation: Slab
- Roof: Composition
Condition
- Updated/Remodeled
- Year built: 1974
Utilities & green energy
- Sewer: Public Sewer
- Water: Public
Community & HOA
Community
- Security: Carbon Monoxide Detector(s), Smoke Detector(s)
- Subdivision: Meadowood
HOA
- Has HOA: No
Location
- Region: Aurora
Financial & listing details
- Price per square foot: $182/sqft
- Tax assessed value: $440,300
- Annual tax amount: $2,231
- Date on market: 3/12/2026
- Listing terms: Cash,Conventional,FHA,VA Loan
- Exclusions: Seller's Personal Items And Furniture
- Ownership: Individual
Price history
| Date | Event | Price |
|---|---|---|
| 4/15/2026 | Sold | $539,900$182/sqft |
Source:  REcolorado as distributed by MLS GRID #4771519 Report a problem REcolorado as distributed by MLS GRID #4771519 Report a problem | ||
| 3/14/2026 | Pending sale | $539,900$182/sqft |
Source: REcolorado as distributed by MLS GRID #4771519 Report a problem | ||
| 3/12/2026 | Listed for sale | $539,900$182/sqft |
Source: REcolorado as distributed by MLS GRID #4771519 Report a problem | ||
Public tax history
| Year | Property taxes | Tax assessment |
|---|---|---|
| 2025 | $2,231 +3.1% | $27,519 -8.2% |
| 2024 | $2,164 +22% | $29,983 -11.8% |
| 2023 | $1,774 -3.1% | $33,994 +38.1% |
| 2022 | $1,831 | $24,617 -2.8% |
| 2021 | -- | $25,325 +9% |
| 2020 | $1,674 +31.1% | $23,230 |
| 2019 | $1,277 | $23,230 +20.5% |
| 2018 | $1,277 +15% | $19,274 |
| 2017 | $1,111 | $19,274 +25.5% |
| 2016 | -- | $15,355 |
| 2015 | -- | $15,355 +31.7% |
| 2014 | $696 +26.8% | $11,661 -15.9% |
| 2013 | $549 | $13,870 |
| 2012 | -- | $13,870 |
| 2011 | $946 +1.1% | $13,870 +18.9% |
| 2010 | $936 -23.4% | $11,670 |
| 2009 | $1,221 | $11,670 -23.4% |
| 2008 | -- | $15,243 |
| 2007 | -- | $15,243 +3.8% |
| 2006 | -- | $14,679 |
| 2005 | -- | $14,679 -0.3% |
| 2002 | $1,131 +23.8% | $14,730 +27.3% |
| 2001 | $914 | $11,570 |
Find assessor info on the county website
Neighborhood: Meadow Wood
Nearby homes
- $461,4005 bd2 ba1.6k sqft16454 E Bates Dr, Aurora, CO 80013Off Market

- $460,6003 bd2 ba1.6k sqft16474 E Bates Dr, Aurora, CO 80013Off Market
- $401,7002 bd2 ba816 sqft16444 E Bates Dr, Aurora, CO 80013Off Market
- $450,3003 bd2 ba1.6k sqft16484 E Bates Dr, Aurora, CO 80013Off Market

- $419,3003 bd2 ba1k sqft16463 E Bates Dr, Aurora, CO 80013Off Market
- $453,7003 bd2 ba1.2k sqft16443 E Bates Dr, Aurora, CO 80013Off Market
- $429,0003 bd2 ba1k sqft16522 E Brown Dr, Aurora, CO 80013Off Market
- $417,9003 bd2 ba1k sqft16483 E Bates Dr, Aurora, CO 80013Off Market
Nearby schools
GreatSchools rating
- 4/10Dartmouth Elementary SchoolGrades: PK-5Distance: 0.3 mi
- 4/10Columbia Middle SchoolGrades: 6-8Distance: 0.7 mi
- 6/10Rangeview High SchoolGrades: 9-12Distance: 1.1 mi
Schools provided by the listing agent
- Elementary: Dartmouth
- Middle: Columbia
- High: Rangeview
- District: Adams-Arapahoe 28J
Source: REcolorado as distributed by MLS GRID. This data may not be complete. We recommend contacting the local school district to confirm school assignments for this home.
Get a cash offer in 3 minutes
Find out how much your home could sell for in as little as 3 minutes with a no-obligation cash offer.
Estimated market value
$536,300
Get a cash offer in 3 minutes
Find out how much your home could sell for in as little as 3 minutes with a no-obligation cash offer.
Estimated market value
$536,300
- Colorado
- Arapahoe County
- Aurora
- 80013
- Meadow Wood
- 16464 E Bates Drive
Nearby cities
Nearby neighborhoods
Nearby zip codes
Other Aurora Topics
