Skip main navigation
Off market
  • $1,047,900

    16464 E Ida Ave, Centennial, CO 80015

    5beds
    5,757sqft
    SingleFamily
    Built in 1990
    0.4 Acres Lot
    $1,047,900 Zestimate®
    $182/sqft
    $5,716 Estimated rent

    Home value

    $1,047,900

    $985,000 - $1.12M

    $5,716/mo

    Zestimate® history
    Loading
    Loading...

    Owner options

    List your home for rent

    $5,716/mo

    Rent Zestimate®

    Find your next renter with Zillow Rental Manager. Plus, with online applications, you can quickly screen prospective tenants – for free.

    Learn more

    $5,716/mo

    Rent Zestimate®

    Refinance and save

    $6,302/mo

    Est. payment

    Refinancing to a lower rate could help reduce your monthly payments and save thousands over the life of the loan.

    See today's rates

    $6,302/mo

    Est. payment

    Explore your selling options

    Work with a Zillow partner agent

    Leverage their expertise and Zillow's premium Showcase listings to get your home seen by more buyers.

    Get started

    List with your own agent

    Get your home in front of millions of buyers by listing it on Zillow.

    Learn how to do it

    Sell it yourself

    Take full control of how buyers see your home on Zillow by listing For Sale by Owner (FSBO).

    List your home

    What's special

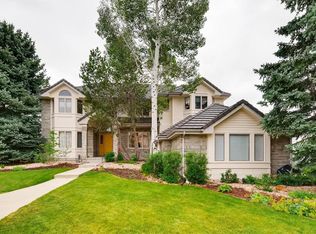
    Walk into this spacious 5 bedroom, 4 1/2 bath featuring 2 master bedrooms with ensuite bathrooms. Acacia hardwood flooring covers the main level with a private office in the rear. The dining room has gorgeous crown molding and 1 of 3 fireplaces that feed into a bonus room conveniently off the kitchen. You will love cooking in the spacious gourmet kitchen with stainless steel appliances, a gas stove, double ovens, plenty of cabinet space, and a walk-in pantry closet. The kitchen overlooks a grand living room featuring a brick fireplace and mantle that adds warmth to the brisk winter nights. A wet bar and wine rack is right off the living room. Soaring vaulted ceilings with an open floor plan, this home has it all. A half bath is next to the living room with a freshly remolded floor-to-ceiling decorative stone wall. The laundry room and mudroom are combined that were recently remolded. A full bench, lots of storage, and shelves for bags and shoes. Across is a gorgeous walnut laundry table and sink that has an entry to the oversized jacuzzi spa outside. Sizable windows are featured all over the house giving lots of natural light. The master bedroom has 2 his and her walk-in closets. The master bath has a large glass stand-up shower with a jacuzzi jet bathtub overlooking the huge yard. The second master bedroom has lots of windows and space with an ensuite bathroom. The 2 other bedrooms share a jack and jill bathroom, recently redone. The basement is freshly redone with hardwood flooring, fresh paint, a fireplace, a massive steam room, and an extra bedroom. There are 2 living rooms in addition to an oversized gym. In the backyard, you will find a large covered patio, a jungle gym play yard, a trampoline, and a jacuzzi, and one of the largest lots in the entire neighborhood!

    This property is off market, which means it's not currently listed for sale or rent on Zillow. This may be different from what's available on other websites or public sources.
    Facts & features

    Interior

    Bedrooms & bathrooms
    • Bedrooms: 5
    • Bathrooms: 5
    • Full bathrooms: 4
    • 1/2 bathrooms: 1
    Heating
    • Forced air
    Cooling
    • Central, Other
    Appliances
    • Included: Dishwasher, Freezer, Garbage disposal, Microwave, Range / Oven, Refrigerator
    Features
    • Flooring: Tile, Carpet, Concrete, Hardwood, Laminate
    • Basement: Finished
    • Has fireplace: Yes
    Interior area
    • Total interior livable area: 5,757 sqft

    Property

    Parking
    • Total spaces: 3
    • Parking features: Garage - Attached
    Features
    • Exterior features: Stone, Wood, Brick, Cement / Concrete
    • Has spa: Yes
    • Has view: Yes
    • View description: City
    Lot
    • Size: 0.4 Acres
    Details
    • Parcel number: 207317410055

    Construction

    Type & style
    • Home type: SingleFamily
    Materials
    • Wood
    • Roof: Tile
    Condition
    • Year built: 1990

    Community & HOA

    Community
    • Features: Fitness Center
    HOA
    • Has HOA: Yes
    • HOA fee: $98 monthly
    Location
    • Region: Centennial

    Financial & listing details

    • Price per square foot: $182/sqft
    • Tax assessed value: $899,600
    • Annual tax amount: $6,577

    Price history

    DateEventPrice
    7/26/2021Sold$850,000-10.4%$148/sqft
    Source: Public Record Report a problem
    5/11/2021Listed for sale$949,000+72.5%$165/sqft
    Source: Owner Report a problem
    3/26/2015Sold$550,000$96/sqft
    Source: Public Record Report a problem
    2/5/2015Price change$550,000-5.2%$96/sqft
    Source: Your Castle Real Estate #2310038 Report a problem
    12/1/2014Price change$579,900-1.7%$101/sqft
    Source: RE/MAX Professionals #6595168 Report a problem
    9/19/2014Price change$589,900-1.7%$102/sqft
    Source: RE/MAX Professionals #6595168 Report a problem
    7/30/2014Listed for sale$599,900+41.2%$104/sqft
    Source: RE/MAX Professionals #6595168 Report a problem
    6/9/1999Sold$425,000$74/sqft
    Source: Public Record Report a problem

    Public tax history

    YearProperty taxesTax assessment
    2025$6,577 +12.4%$56,226 -9.9%
    2024$5,849 +12.8%$62,397 -6.5%
    2023$5,186 -0.4%$66,723 +27.6%
    2022$5,206 $52,299 -2.8%
    2021-- $53,804 +1.5%
    2020$5,169 +9%$52,989
    2019$4,744 $52,989 +17.6%
    2018$4,744 +1.7%$45,058
    2017$4,665 $45,058 +1.5%
    2016-- $44,401
    2015-- $44,401 +15.5%
    2014$4,670 +4.3%$38,439 -6.2%
    2013$4,480 $40,960
    2012-- $40,960
    2011$5,221 +1.8%$40,960 -4.8%
    2010$5,127 -1.3%$43,030
    2009$5,193 $43,030 -0.8%
    2008-- $43,366
    2007-- $43,366 +2.2%
    2006-- $42,434
    2005-- $42,434 +2.3%
    2002$4,584 -1.7%$41,470 +5.2%
    2001$4,661 $39,420
    Find assessor info on the county website

    Neighborhood: 80015

    Nearby schools

    GreatSchools rating
    Schools provided by the listing agent
    • Elementary: Indian Ridge
    • Middle: Laredo
    • High: Smoky Hill
    • District: Cherry Creek 5

    Source: The MLS. This data may not be complete. We recommend contacting the local school district to confirm school assignments for this home.

    Get a cash offer in 3 minutes
    Find out how much your home could sell for in as little as 3 minutes with a no-obligation cash offer.
    Estimated market value
    $1,047,900
    Get a cash offer in 3 minutes
    Find out how much your home could sell for in as little as 3 minutes with a no-obligation cash offer.
    Estimated market value
    $1,047,900