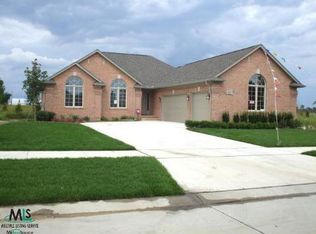
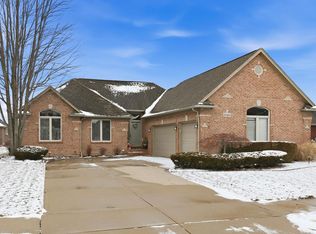
Welcome to this custom built colonial, premium elevation, double stacked bay windows, grand foyer stair case with rod iron spindles, spacious kitchen with premium cabinets, ceramic tile floors and back splash, stainless steel stove, fridge, dishwasher, microwave, walk in pantry, nice size family room, gas fireplace, first floor laundry with extra cabinets includes washer and dryer. Upstairs you'll find four generously sized bedrooms, spacious primary suite with walk-in closet and private full bath, jetted tub, finished basement with wet bar and full kitchen,second set stove,fridge,microwave,dishwasher granite counter tops additional full bath which is included in the 3 full baths. 3 car garage with storage above multi-level brick paver patio with walkway.
For sale
$599,899
16465 Bishopsgate Dr, Macomb, MI 48044
4beds
4,414sqft
Single Family Residence
Built in 2007
8,712 Square Feet Lot
$596,900 Zestimate®
$136/sqft
$25/mo HOA
What's special
Gas fireplacePremium elevationNice size family roomGranite counter topsJetted tubFour generously sized bedroomsDouble stacked bay windows
- 65 days |
- 1,155 |
- 57 |
Zillow last checked:
Listing updated:
Listed by:
Bernard D. Gallivan 586-703-0254,
RE/MAX First 586-799-8000
Source: MiRealSource,MLS#: 50206051
Originating MLS: MiRealSource
Loading...
Facts & features
Interior
Bedrooms & bathrooms
- Bedrooms: 4
- Bathrooms: 4
- Full bathrooms: 3
- 1/2 bathrooms: 1
Rooms
- Room types: Family Room, Laundry, Living Room, Basement Full Bath
Bedroom 1
- Level: Second
- Area: 216
- Dimensions: 18 x 12
Bedroom 2
- Level: Second
- Area: 169
- Dimensions: 13 x 13
Bedroom 3
- Level: Second
- Area: 143
- Dimensions: 13 x 11
Bedroom 4
- Level: Second
- Area: 117
- Dimensions: 13 x 9
Bathroom 1
- Level: Second
- Length: 12
Bathroom 2
- Level: Second
- Area: 143
- Dimensions: 13 x 11
Bathroom 3
- Level: Basement
Family room
- Level: First
- Area: 506
- Dimensions: 23 x 22
Kitchen
- Level: First
- Area: 341
- Dimensions: 31 x 11
Heating
- Forced Air, Natural Gas
Cooling
- Ceiling Fan(s), Central Air
Appliances
- Included: Microwave, Range/Oven, Refrigerator, Gas Water Heater
- Laundry: First Floor Laundry
Features
- Eat-in Kitchen
- Basement: Finished
- Number of fireplaces: 1
- Fireplace features: Gas
Interior area
- Total structure area: 4,414
- Total interior livable area: 4,414 sqft
- Finished area above ground: 2,950
- Finished area below ground: 1,464
Property
Parking
- Total spaces: 3
- Parking features: Attached
- Attached garage spaces: 3
Features
- Levels: Two
- Stories: 2
- Exterior features: Lawn Sprinkler
- Frontage type: Road
- Frontage length: 70
Lot
- Size: 8,712 Square Feet
- Dimensions: 70 x 125
Details
- Parcel number: 200819276014
- Zoning description: Residential
- Special conditions: Private
Construction
Type & style
- Home type: SingleFamily
- Architectural style: Colonial
- Property subtype: Single Family Residence
Materials
- Brick
- Foundation: Basement
Condition
- New construction: No
- Year built: 2007
Utilities & green energy
- Sewer: Public Sanitary
- Water: Public
Green energy
- Energy efficient items: Appliances, Water Heater
Community & HOA
Community
- Subdivision: Westminister Sub
HOA
- Has HOA: No
- HOA fee: $300 annually
Location
- Region: Macomb
Financial & listing details
- Price per square foot: $136/sqft
- Tax assessed value: $520,400
- Annual tax amount: $5,728
- Date on market: 5/1/2026
- Cumulative days on market: 60 days
- Listing agreement: Exclusive Right To Sell
- Listing terms: Cash,Conventional,FHA,VA Loan
Estimated market value
$596,900
$567,000 - $627,000
$3,868/mo
Price history
| Date | Event | Price |
|---|---|---|
| 6/20/2026 | Price change | $599,8990%$136/sqft |
Source: | ||
| 6/9/2026 | Price change | $599,900-4%$136/sqft |
Source: | ||
| 6/3/2026 | Pending sale | $625,000$142/sqft |
Source: | ||
| 5/2/2026 | Listed for sale | $625,000+135.8%$142/sqft |
Source: | ||
| 7/27/2009 | Sold | $265,000-8.6%$60/sqft |
Source: | ||
| 4/22/2009 | Listing removed | $289,900$66/sqft |
Source: Point2 #28012939 Report a problem | ||
| 4/12/2009 | Price change | $289,900-3.3%$66/sqft |
Source: Point2 #28012939 Report a problem | ||
| 3/14/2009 | Listed for sale | $299,900$68/sqft |
Source: Point2 #28012939 Report a problem | ||
Public tax history
| Year | Property taxes | Tax assessment |
|---|---|---|
| 2025 | $7,564 +29.2% | $260,200 +5.3% |
| 2024 | $5,855 +16.5% | $247,100 +11.4% |
| 2023 | $5,026 +0.7% | $221,900 +12.7% |
| 2022 | $4,992 +2.4% | $196,900 +7.4% |
| 2021 | $4,877 | $183,300 +2.1% |
| 2020 | $4,877 -2.3% | $179,500 +5% |
| 2019 | $4,991 +15% | $171,000 +5.5% |
| 2018 | $4,341 +6.7% | $162,100 +4.4% |
| 2017 | $4,068 | $155,210 |
| 2016 | $4,068 | $155,210 +6.3% |
| 2015 | $4,068 | $145,960 +12.2% |
| 2014 | -- | $130,060 |
| 2013 | $2,951 | $130,060 -1.3% |
| 2011 | -- | $131,820 -8.7% |
| 2009 | -- | $144,360 |
Find assessor info on the county website
Monthly payment
Est. payment$--/mo
Payment breakdown
Explore the cost of this home by adjusting the details. Changes won't be saved.All calculations are estimates and provided by Zillow, Inc. for informational purposes only. Actual amounts may vary.
HOA fees may include property taxes on listings classified as Co-Ops. Contact the listing agent and/or owner for fee details.
Mortgage interest rates are dependent on a number of factors, including credit score, down payment, and repayment length. Interest rate data provided by Zillow Group Marketplace, Inc. as of 1/1/1970 from various mortgage lenders with which we have lead or other similar arrangements; the Estimated Payment is an average of those rates.
See how much you could borrow to make a competitive offer.
Climate risks
Neighborhood: 48044
Nearby schools
GreatSchools rating
- 5/10Fox Elementary SchoolGrades: PK-5Distance: 2.3 mi
- 8/10Iroquois Middle SchoolGrades: 6-8Distance: 1.4 mi
- 7/10Dakota High SchoolGrades: 9-12Distance: 2.9 mi
Schools provided by the listing agent
- District: Chippewa Valley Schools
Source: MiRealSource. This data may not be complete. We recommend contacting the local school district to confirm school assignments for this home.
A local agent can set up tours, give advice and negotiate with sellers.
- Michigan
- Macomb County
- Macomb
- 48044
- 16465 Bishopsgate Dr