This is a testament to timeless grandeur. Nestled within Deschutes Land Trust's preserve, in the heart of Central Oregon, this remarkable 67 acre estate offers an enduring legacy that will be treasured for generations to come. The primary residence, spanning 5,050 sq ft, boasts three bedrooms, five bathrooms, and a chef's kitchen. Hand-carved hickory and heated stone floors exude warmth, while twenty-foot ceilings and expansive windows provide stunning views. The property features a private-access apartment suite, custom cabinetry, a heated three car garage, and manicured landscaping. Enjoy mountain vistas, an outdoor kitchen, and a fire feature in the courtyard, as well as direct access to private land for fishing and wildlife viewing. On this sprawling estate you will also find two other full residences. Home two is single story with 1,700 sq ft, 2 bed, 2 bath, and a two car garage. Home three is two story with 2,200 sq ft, 3 bed, 2 bath, and a 2 car garage.
Active
$9,750,000
16465 Suntree Ln, Sisters, OR 97759
8beds
9baths
9,050sqft
Single Family Residence
Built in 2005
67.53 Acres Lot
$-- Zestimate®
$1,077/sqft
$100/mo HOA
What's special
Heated three car garageMountain vistasPrivate-access apartment suiteManicured landscapingOutdoor kitchenExpansive windowsTwenty-foot ceilings
- 467 days
- 637
- 28
Zillow last checked:
Listing updated:
Listed by:
Engel & Volkers Portland Rose City 971-407-8729
Source: Oregon Datashare,MLS#: 220203639
Facts & features
Interior
Bedrooms & bathrooms
- Bedrooms: 8
- Bathrooms: 9
Heating
- Forced Air, Propane, Zoned
Cooling
- Central Air, Zoned
Appliances
- Included: Cooktop, Dishwasher, Disposal, Double Oven, Dryer, Microwave, Oven, Range, Range Hood, Refrigerator, Washer, Water Purifier, Wine Refrigerator, Other
Features
- Smart Light(s), Built-in Features, Ceiling Fan(s), Central Vacuum, Double Vanity, Enclosed Toilet(s), Granite Counters, Kitchen Island, Linen Closet, Open Floorplan, Pantry, Smart Thermostat, Soaking Tub, Solid Surface Counters, Stone Counters, Tile Counters, Tile Shower, Vaulted Ceiling(s), Walk-In Closet(s)
- Flooring: Hardwood, Stone, Tile
- Windows: Vinyl Frames, Wood Frames
- Basement: None
- Has fireplace: Yes
- Fireplace features: Family Room, Living Room, Outside, Primary Bedroom, Propane, Wood Burning
- Common walls with other units/homes: No Common Walls
Interior area
- Total structure area: 9,050
- Total interior livable area: 9,050 sqft
Property
Parking
- Total spaces: 7
- Parking features: Attached, Attached Carport, Concrete, Driveway, Garage Door Opener, Gated
- Attached garage spaces: 7
- Has carport: Yes
- Has uncovered spaces: Yes
Features
- Levels: Three Or More
- Stories: 3
- Exterior features: Built-in Barbecue, Fire Pit
- Fencing: Fenced
- Has view: Yes
- View description: Mountain(s), Forest, River
- Has water view: Yes
- Water view: River
Lot
- Size: 67.53 Acres
- Features: Landscaped, Level, Native Plants, Water Feature
Details
- Additional structures: Guest House
- Additional parcels included: 16477 Suntree Lane parcel number is 135160
- Parcel number: 134978
- Zoning description: EFUSC, FP
- Special conditions: Standard
Construction
Type & style
- Home type: SingleFamily
- Architectural style: Other
- Property subtype: Single Family Residence
Materials
- Brick
- Foundation: Stemwall
- Roof: Tile
Condition
- New construction: No
- Year built: 2005
Utilities & green energy
- Sewer: Septic Tank
- Water: Well
Community & HOA
Community
- Security: Carbon Monoxide Detector(s), Smoke Detector(s)
- Subdivision: Junipine Acres
HOA
- Has HOA: Yes
- Amenities included: Road Assessment
- HOA fee: $1,200 annually
Location
- Region: Sisters
Financial & listing details
- Price per square foot: $1,077/sqft
- Tax assessed value: $1,719,730
- Annual tax amount: $18,973
- Date on market: 6/11/2025
- Cumulative days on market: 467 days
- Listing terms: Cash,Conventional
- Road surface type: Paved
Estimated market value
Not available
Estimated sales range
Not available
Not available
Price history
| Date | Event | Price |
|---|---|---|
| 2/12/2026 | Price change | $9,750,000-25%$1,077/sqft |
Source:  Oregon Datashare #220203639 Report a problem Oregon Datashare #220203639 Report a problem | ||
| 6/10/2025 | Listed for sale | $13,000,000-18.2%$1,436/sqft |
Source:  RMLS (OR) #413373825 Report a problem RMLS (OR) #413373825 Report a problem | ||
| 7/18/2024 | Listing removed | -- |
Source: Oregon Datashare #220166892 Report a problem | ||
| 7/6/2023 | Listed for sale | $15,900,000+1717.1%$1,757/sqft |
Source: Oregon Datashare #220166892 Report a problem | ||
| 9/22/2006 | Sold | $875,000$97/sqft |
Source: Agent Provided Report a problem | ||
| 1/1/2006 | Sold | $875,000$97/sqft |
Source: Agent Provided Report a problem | ||
Public tax history
| Year | Property taxes | Tax assessment |
|---|---|---|
| 2016 | -- | $1,051,680 +3% |
| 2015 | $16,068 +10.6% | $1,021,050 +3% |
| 2014 | $14,533 | $991,320 |
Find assessor info on the county website
Monthly payment
Est. payment
Payment breakdown
Explore the cost of this home by adjusting the details. Changes won't be saved.Climate risks
Neighborhood: 97759
Nearby schools
Schools provided by the listing agent
- Elementary: Sisters Elem
- Middle: Sisters Middle
- High: Sisters High
Source: Oregon Datashare. This data may not be complete. We recommend contacting the local school district to confirm school assignments for this home.
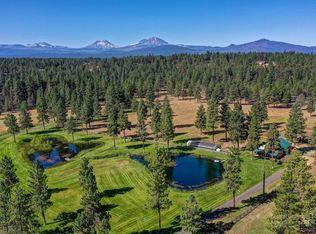
Similar homes
- $7,900,0007 bd9 ba10k sqft65930 Mariposa Ln, Bend, OR 97703For Sale
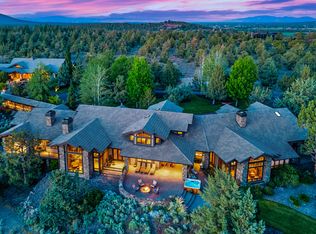
 MLS ID #220204494, Renee Ann Kittrell, Camerelle Real Estate LLC. Oregon Datashare
 - $6,999,0006 bd7 ba9k sqft67480 Cloverdale Rd, Bend, OR 97703For Sale
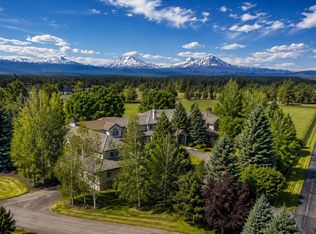 MLS ID #220223667, Jesica Lee Hicks, Hicks Team - Fay Ranches LLC. Oregon Datashare
