Welcome home to this spacious and versatile 5-bedroom, 2-bathroom home situated on a large fenced corner lot in a desirable and convenient Lakeville neighborhood, near Apple Valley! Offering space, functionality, and flexibility both inside and out, this home is designed to fit a variety of lifestyles.
Step inside to an inviting main level featuring vaulted ceilings that create an open, airy feel filled with natural light. The thoughtfully designed layout includes both an informal dining area and a more formal dining space, giving you options for entertaining, hosting holidays, or everyday living. Need a home office or study space? The informal dining area also offers the perfect setup for remote work, homework, or a cozy reading nook.
The kitchen is both stylish and functional with granite countertops, tile flooring, breakfast bar and ample cabinet space, making meal prep and gathering easy and enjoyable.
The spacious primary bedroom includes its own attached bathroom and walk-in closet, offering privacy and convenience. With five bedrooms total, there’s room for family, guests, hobbies, or multi-generational living.
The lower level features a large family room, creating the perfect space for movie nights, game days, play space, or simply relaxing.
Outside, enjoy the fully fenced backyard with plenty of room to play, entertain, garden, or unwind. The included playground set makes for a fun addition. The oversized driveway provides extra parking space for a camper, trailer, boat, or other toys, in addition to the attached 2-car garage.
You’ll also love being close to many local amenities and attractions. This is a great place to call home!
Closed
$395,000
16467 Godson Dr, Lakeville, MN 55044
5beds
2,096sqft
Single Family
Built in 1991
0.26 Acres Lot
$394,900 Zestimate®
$188/sqft
$2,938 Estimated rent
Home value
$394,900
$371,000 - $419,000
$2,938/mo
Zestimate® history
Owner options
List your home for rent
$2,938/mo
Rent Zestimate®
Find your next renter with Zillow Rental Manager. Plus, with online applications, you can quickly screen prospective tenants – for free.
$2,938/mo
Rent Zestimate®
Refinance and save
$2,487/mo
Est. payment
Refinancing to a lower rate could help reduce your monthly payments and save thousands over the life of the loan.
$2,487/mo
Est. payment
Explore your selling options
Work with a Zillow partner agent
Leverage their expertise and Zillow's premium Showcase listings to get your home seen by more buyers.
Get startedList with your own agent
Get your home in front of millions of buyers by listing it on Zillow.
Learn how to do itSell it yourself
Take full control of how buyers see your home on Zillow by listing For Sale by Owner (FSBO).
List your homeWhat's special
Large fenced corner lotBreakfast barIncluded playground setVaulted ceilingsGranite countertopsFormal dining spaceAmple cabinet space
Zillow last checked:
Listing updated:
Listed by:
Lisa A. Handley 612-390-6520,
RE/MAX Advantage Plus,
Joel Lambert 612-220-2611
Bought with:
Jason Gonzalez
Coldwell Banker Realty
Source: NorthstarMLS as distributed by MLS GRID,MLS#: 7079183
Facts & features
Interior
Bedrooms & bathrooms
- Bedrooms: 5
- Bathrooms: 2
- Full bathrooms: 1
- 3/4 bathrooms: 1
Bedroom
- Level: Upper
- Area: 144 Square Feet
- Dimensions: 12x12
Bedroom 2
- Level: Upper
- Area: 100 Square Feet
- Dimensions: 10x10
Bedroom 3
- Level: Lower
- Area: 110 Square Feet
- Dimensions: 11x10
Bedroom 4
- Level: Lower
- Area: 99 Square Feet
- Dimensions: 11x9
Bedroom 5
- Level: Lower
- Area: 99 Square Feet
- Dimensions: 11x9
Bathroom
- Level: Upper
Bathroom
- Level: Lower
Deck
- Level: Upper
- Area: 180 Square Feet
- Dimensions: 15x12
Deck
- Level: Main
- Area: 180 Square Feet
- Dimensions: 15x12
Dining room
- Level: Upper
- Area: 132 Square Feet
- Dimensions: 12x11
Family room
- Level: Lower
- Area: 255 Square Feet
- Dimensions: 17x15
Informal dining room
- Level: Upper
- Area: 63 Square Feet
- Dimensions: 9x7
Kitchen
- Level: Upper
- Area: 132 Square Feet
- Dimensions: 12x11
Laundry
- Level: Lower
- Area: 90 Square Feet
- Dimensions: 10x9
Living room
- Level: Upper
- Area: 204 Square Feet
- Dimensions: 17x12
Heating
- Forced Air
Cooling
- Central Air
Appliances
- Included: Dishwasher, Disposal, Dryer, Exhaust Fan, Microwave, Range, Refrigerator, Washer
- Laundry: Lower Level, Laundry Room
Features
- Basement: Daylight,Drain Tiled,Finished,Full
- Has fireplace: No
Interior area
- Total structure area: 2,182
- Total interior livable area: 2,096 sqft
- Finished area above ground: 1,091
- Finished area below ground: 1,005
Property
Parking
- Total spaces: 2
- Parking features: Attached, RV Access/Parking
- Attached garage spaces: 2
Accessibility
- Accessibility features: None
Features
- Levels: Multi/Split
- Patio & porch: Deck
- Fencing: Full,Privacy
Lot
- Size: 0.26 Acres
- Dimensions: 125 x 92
- Features: Corner Lot
Details
- Additional structures: Storage Shed
- Foundation area: 1091
- Parcel number: 221665202080
- Zoning description: Residential-Single Family
Construction
Type & style
- Home type: SingleFamily
- Property subtype: Single Family
Materials
- Roof: Architectural Shingle,Pitched
Condition
- New construction: No
- Year built: 1991
Utilities & green energy
- Gas: Natural Gas
- Sewer: City Sewer/Connected
- Water: City Water/Connected
Community & HOA
Community
- Subdivision: Cedarglen 3rd Add
HOA
- Has HOA: No
Location
- Region: Lakeville
Financial & listing details
- Price per square foot: $188/sqft
- Tax assessed value: $355,100
- Annual tax amount: $3,932
- Date on market: 6/26/2026
- Cumulative days on market: 21 days
Price history
| Date | Event | Price |
|---|---|---|
| 8/7/2026 | Sold | $395,000-1.3%$188/sqft |
Source:  NorthstarMLS as distributed by MLS GRID #7079183 Report a problem NorthstarMLS as distributed by MLS GRID #7079183 Report a problem | ||
| 7/17/2026 | Pending sale | $400,000$191/sqft |
Source: NorthstarMLS as distributed by MLS GRID #7079183 Report a problem | ||
| 6/26/2026 | Listed for sale | $400,000+23.1%$191/sqft |
Source: NorthstarMLS as distributed by MLS GRID #7079183 Report a problem | ||
| 6/19/2019 | Sold | $325,000+8.4%$155/sqft |
Source: NorthstarMLS as distributed by MLS GRID #5225054 Report a problem | ||
| 5/6/2019 | Pending sale | $299,900$143/sqft |
Source: RE/MAX Results #5225054 Report a problem | ||
| 5/3/2019 | Listed for sale | $299,900+57.9%$143/sqft |
Source: RE/MAX Results #5225054 Report a problem | ||
| 2/22/2013 | Sold | $189,900$91/sqft |
Source:  Lake Superior Area Realtors as distributed by MLS GRID #1994672 Report a problem Lake Superior Area Realtors as distributed by MLS GRID #1994672 Report a problem | ||
| 1/18/2013 | Listed for sale | $189,900+15.8%$91/sqft |
Source: National Realty Guild #4329452 Report a problem | ||
| 9/12/2000 | Sold | $164,000$78/sqft |
Source: Public Record Report a problem | ||
Public tax history
| Year | Property taxes | Tax assessment |
|---|---|---|
| 2024 | $4,292 +0.3% | $355,100 +1.1% |
| 2023 | $4,280 +6.2% | $351,300 +1.4% |
| 2022 | $4,032 +7.1% | $346,500 +18.5% |
| 2021 | $3,766 +4.7% | $292,500 +15% |
| 2020 | $3,598 -1.1% | $254,444 -3% |
| 2019 | $3,638 | $262,400 +4.9% |
| 2018 | $3,638 +7.9% | $250,100 +10.2% |
| 2017 | $3,371 +6% | $226,900 +7.3% |
| 2016 | $3,182 +2% | $211,400 +16% |
| 2015 | $3,119 +35.4% | $182,177 +10.4% |
| 2014 | $2,304 +11.2% | $165,064 +2.8% |
| 2013 | $2,073 -2.1% | $160,595 |
| 2012 | $2,117 -4.7% | -- |
| 2011 | $2,221 -4.2% | -- |
| 2010 | $2,319 -0.6% | -- |
| 2009 | $2,334 -3.6% | -- |
| 2008 | $2,420 +0.6% | -- |
| 2007 | $2,407 -0.3% | -- |
| 2006 | $2,413 +33.5% | -- |
| 2004 | $1,807 +4.2% | -- |
| 2003 | $1,734 +9.3% | -- |
| 2002 | $1,586 -2.6% | -- |
| 2001 | $1,629 | -- |
Find assessor info on the county website
Neighborhood: 55044
Nearby homes
- $398,0003 bd2 ba1.8k sqft16453 Godson Dr, Lakeville, MN 55044Sold
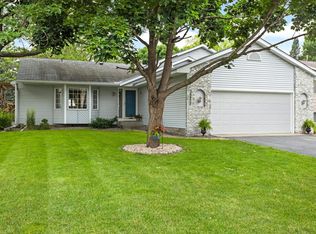
- $400,0004 bd2 ba1k sqft16466 Goodview Trl, Lakeville, MN 55044Off Market
- $369,4004 bd2 ba1.1k sqft16439 Godson Dr, Lakeville, MN 55044Off Market
- $442,6005 bd2 ba3k sqft16454 Goodview Trl, Lakeville, MN 55044Off Market
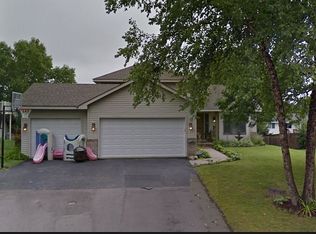
- $356,1003 bd2 ba1.7k sqft16468 Godson Dr, Lakeville, MN 55044Off Market
- $402,3004 bd2 ba1k sqft16477 Griffon Trl, Lakeville, MN 55044Off Market
- $434,2004 bd3 ba1.9k sqft16479 Griffon Trl, Lakeville, MN 55044Off Market
- $430,1004 bd2 ba1.3k sqft16456 Godson Dr, Lakeville, MN 55044Off Market
Nearby schools
GreatSchools rating
- 7/10Southview Elementary SchoolGrades: K-5Distance: 1.5 mi
- 4/10Valley Middle SchoolGrades: 6-8Distance: 1.5 mi
- 6/10Apple Valley Senior High SchoolGrades: 9-12Distance: 2.3 mi
Get a cash offer in 3 minutes
Find out how much your home could sell for in as little as 3 minutes with a no-obligation cash offer.
Estimated market value
$394,900
Get a cash offer in 3 minutes
Find out how much your home could sell for in as little as 3 minutes with a no-obligation cash offer.
Estimated market value
$394,900
- Minnesota
- Dakota County
- Lakeville
- 55044
- 16467 Godson Dr
Nearby cities
Nearby zip codes
Other Lakeville Topics
