Step into this amazing 2-story home situated on over 2 acres in the popular Rocking Horse Farms community. Enjoy the warmth of hardwood floors and the convenience of a main floor master suite. Host gatherings in the cozy family room with vaulted ceilings and a fireplace, perfect for chilly evenings. The kitchen, a dream for any home chef, features an oven with air fryer, a central island, new appliances, new reverse Osmosis, new flooring and opens up to a recently expanded deck – ideal for sunny days or stargazing nights. The main floor primary bedroom offers privacy with vaulted ceilings, a lovely 5-piece ensuite, and a walk-in closet. Practical perks include a 3-car garage, RV parking, and plenty of space for your vehicles in the fenced backyard. For horse lovers, this property comes with a fenced area, two lighted riding arenas, a tack room, barn, and hay building. The well water adds a touch of ease with a permit for watering both your household and furry friends. Discover a home where comfort meets simplicity, offering a lifestyle that blends cozy living with a touch of countryside charm. Welcome to a home that not only captures your heart but also makes everyday living a joyous experience.
Sold for $840,000
$840,000
16467 Indian Hill Street, Brighton, CO 80603
4beds
4,682sqft
Single Family Residence
Built in 2000
2.08 Acres Lot
$871,900 Zestimate®
$179/sqft
$4,114 Estimated rent
Home value
$871,900
$828,000 - $915,000
$4,114/mo
Zestimate® history
Owner options
List your home for rent
$4,114/mo
Rent Zestimate®
Find your next renter with Zillow Rental Manager. Plus, with online applications, you can quickly screen prospective tenants – for free.
$4,114/mo
Rent Zestimate®
Refinance and save
$4,902/mo
Est. payment
Refinancing to a lower rate could help reduce your monthly payments and save thousands over the life of the loan.
$4,902/mo
Est. payment
Explore your selling options
Work with a Zillow partner agent
Leverage their expertise and Zillow's premium Showcase listings to get your home seen by more buyers.
Get startedList with your own agent
Get your home in front of millions of buyers by listing it on Zillow.
Learn how to do itSell it yourself
Take full control of how buyers see your home on Zillow by listing For Sale by Owner (FSBO).
List your homeWhat's special
Rv parkingCozy family roomFenced areaNew appliancesMaster suiteVaulted ceilingsCentral island
Zillow last checked:
Listing updated:
Listed by:
Shaunte Brown 720-767-4024 taeshome1@gmail.com,
You 1st Realty,
Elite Home Partners 720-208-7200,
Keller Williams Integrity Real Estate LLC
Bought with:
Shaunte Brown, 100097700
You 1st Realty
Source: REcolorado as distributed by MLS GRID,MLS#: 8636695
Facts & features
Interior
Bedrooms & bathrooms
- Bedrooms: 4
- Bathrooms: 3
- Full bathrooms: 2
- 1/2 bathrooms: 1
- Main level bathrooms: 2
- Main level bedrooms: 1
Primary bedroom
- Description: Vaulted Ceiling, Ensuite Bathroom, Walk-In Closet
- Level: Main
- Area: 195 Square Feet
- Dimensions: 15 x 13
Bedroom
- Description: Vaulted Ceiling
- Level: Upper
- Area: 132 Square Feet
- Dimensions: 11 x 12
Bedroom
- Level: Upper
- Area: 154 Square Feet
- Dimensions: 11 x 14
Bedroom
- Level: Upper
- Area: 143 Square Feet
- Dimensions: 13 x 11
Primary bathroom
- Description: Double Vanity, Walk-In Shower, Jetted Corner Tub
- Level: Main
- Area: 150 Square Feet
- Dimensions: 15 x 10
Bathroom
- Level: Upper
- Area: 70 Square Feet
- Dimensions: 7 x 10
Bathroom
- Description: Tile Flooring
- Level: Main
- Area: 36 Square Feet
- Dimensions: 6 x 6
Dining room
- Description: Hardwood Floors, Access To Backyard, Built-In Desk.
- Level: Main
- Area: 154 Square Feet
- Dimensions: 14 x 11
Family room
- Description: Hardwood Floors, Vaulted Ceiling, Gas Fireplace With Brick Surround And Wood Mantel
- Level: Main
- Area: 168 Square Feet
- Dimensions: 12 x 14
Kitchen
- Description: Hardwood Floors, Stainless Steel Appliances With Double Oven And Island
- Level: Main
- Area: 153 Square Feet
- Dimensions: 17 x 9
Laundry
- Description: Tile Floor, Utility Sink, Garage Access
- Level: Main
- Area: 66 Square Feet
- Dimensions: 6 x 11
Living room
- Level: Main
- Area: 168 Square Feet
- Dimensions: 12 x 14
Heating
- Electric, Floor Furnace
Cooling
- Central Air
Appliances
- Included: Convection Oven, Cooktop, Dishwasher, Disposal, Microwave, Refrigerator
Features
- Built-in Features, Ceiling Fan(s), Entrance Foyer, Five Piece Bath, High Ceilings, Kitchen Island, Laminate Counters, Open Floorplan, Pantry, Primary Suite, Vaulted Ceiling(s), Walk-In Closet(s)
- Flooring: Carpet, Tile, Wood
- Windows: Bay Window(s), Double Pane Windows, Storm Window(s), Window Treatments
- Basement: Bath/Stubbed,Full,Sump Pump,Unfinished
- Number of fireplaces: 1
- Fireplace features: Family Room, Gas, Gas Log
- Common walls with other units/homes: No Common Walls
Interior area
- Total structure area: 4,682
- Total interior livable area: 4,682 sqft
- Finished area above ground: 1,886
- Finished area below ground: 1,296
Property
Parking
- Total spaces: 7
- Parking features: Concrete, Lighted
- Attached garage spaces: 3
- Details: Off Street Spaces: 3, RV Spaces: 1
Features
- Levels: Two
- Stories: 2
- Patio & porch: Covered, Deck, Front Porch
- Exterior features: Fire Pit, Garden, Gas Valve, Lighting, Private Yard
- Fencing: Fenced,Full
- Has view: Yes
- View description: Mountain(s)
Lot
- Size: 2.08 Acres
- Features: Corner Lot, Landscaped
Details
- Parcel number: R0121554
- Zoning: P-U-D
- Special conditions: Standard
- Other equipment: Satellite Dish
- Horses can be raised: Yes
- Horse amenities: Arena, Tack Room
Construction
Type & style
- Home type: SingleFamily
- Property subtype: Single Family Residence
Materials
- Brick, Frame, Vinyl Siding
- Foundation: Slab
- Roof: Composition
Condition
- Year built: 2000
Details
- Warranty included: Yes
Utilities & green energy
- Electric: 220 Volts in Garage
- Water: Public
- Utilities for property: Cable Available, Electricity Connected, Internet Access (Wired), Natural Gas Available, Natural Gas Connected, Phone Available, Phone Connected
Green energy
- Energy efficient items: Water Heater, Windows
Community & HOA
Community
- Security: Smoke Detector(s)
- Subdivision: Rocking Horse Farms
HOA
- Has HOA: No
Location
- Region: Brighton
Financial & listing details
- Price per square foot: $179/sqft
- Tax assessed value: $851,851
- Annual tax amount: $6,100
- Date on market: 1/10/2024
- Listing terms: Cash,Conventional,FHA,VA Loan
- Exclusions: Seller's Personal Property, Washer And Dryer.
- Ownership: Individual
- Electric utility on property: Yes
- Road surface type: Paved
Price history
| Date | Event | Price |
|---|---|---|
| 1/29/2024 | Sold | $840,000+1.2%$179/sqft |
Source:  REcolorado as distributed by MLS GRID #8636695 Report a problem REcolorado as distributed by MLS GRID #8636695 Report a problem | ||
| 1/15/2024 | Pending sale | $830,000$177/sqft |
Source: REcolorado as distributed by MLS GRID #8636695 Report a problem | ||
| 1/10/2024 | Listed for sale | $830,000+13.7%$177/sqft |
Source: REcolorado as distributed by MLS GRID #8636695 Report a problem | ||
| 2/9/2021 | Sold | $730,000-2%$156/sqft |
Source: Public Record Report a problem | ||
| 12/15/2020 | Pending sale | $745,000$159/sqft |
Source: Redfin Corporation #6716433 Report a problem | ||
| 12/3/2020 | Listed for sale | $745,000$159/sqft |
Source: Redfin Corporation #6716433 Report a problem | ||
| 11/10/2020 | Pending sale | $745,000$159/sqft |
Source: Redfin Corporation #6716433 Report a problem | ||
| 10/26/2020 | Price change | $745,000-0.3%$159/sqft |
Source: Redfin Corporation #6716433 Report a problem | ||
| 10/24/2020 | Price change | $747,500-0.3%$160/sqft |
Source: Redfin Corporation #6716433 Report a problem | ||
| 10/1/2020 | Listed for sale | $750,000+117.4%$160/sqft |
Source: Redfin Corporation #6716433 Report a problem | ||
| 3/2/2005 | Sold | $345,000+13.3%$74/sqft |
Source: Public Record Report a problem | ||
| 10/6/2000 | Sold | $304,500$65/sqft |
Source: Public Record Report a problem | ||
Public tax history
| Year | Property taxes | Tax assessment |
|---|---|---|
| 2025 | $8,293 +0.3% | $53,240 -7.7% |
| 2024 | $8,265 +35.5% | $57,690 |
| 2023 | $6,100 +6.6% | $57,690 +45.7% |
| 2022 | $5,721 | $39,600 -2.8% |
| 2021 | -- | $40,740 +8.5% |
| 2020 | $5,199 | $37,540 -0.2% |
| 2019 | $5,199 +20.6% | $37,610 +25.5% |
| 2018 | $4,310 | $29,980 |
| 2017 | $4,310 | $29,980 +11% |
| 2016 | -- | $27,020 |
| 2015 | $3,764 | $27,020 +6.5% |
| 2014 | -- | $25,360 |
| 2013 | -- | $25,360 -2.8% |
| 2012 | -- | $26,080 |
| 2011 | -- | $26,080 +1.5% |
| 2010 | -- | $25,700 |
| 2009 | -- | $25,700 -5.5% |
| 2008 | -- | $27,200 |
| 2007 | -- | $27,200 +1.4% |
| 2006 | -- | $26,830 +9.4% |
| 2005 | -- | $24,520 -9.6% |
| 2004 | -- | $27,120 |
| 2003 | $3,104 +3.4% | $27,120 +4.5% |
| 2002 | $3,003 +195.6% | $25,940 +223% |
| 2001 | $1,016 | $8,030 |
Find assessor info on the county website
Neighborhood: 80603
Nearby homes
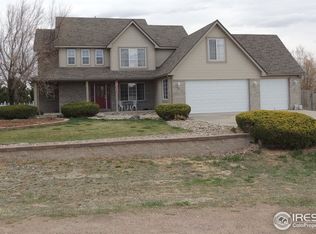
- $867,0006 bd5 ba3.7k sqft29853 E 165th Ave, Brighton, CO 80603Off Market
- $850,5004 bd2 ba2.8k sqft16456 Indian Hill St, Brighton, CO 80603Off Market
- $826,9003 bd2 ba2.4k sqft29754 E 165th Ave, Brighton, CO 80603Off Market
- $753,6004 bd2 ba2.2k sqft29953 E 165th Ave, Brighton, CO 80603Off Market
- $901,1006 bd4 ba3.7k sqft16376 Indian Hill St, Brighton, CO 80603Off Market
- $857,5005 bd4 ba3.9k sqft29856 E 166th Ave, Brighton, CO 80603Off Market
- $---- bd-- ba-- sqft16505 Hayesmount Rd, Brighton, CO 80603Off Market
- $767,0003 bd2 ba3.8k sqft30044 E 165th Ave, Brighton, CO 80603Off Market
Nearby schools
GreatSchools rating
- 3/10Bromley East Charter SchoolGrades: PK-8Distance: 5.8 mi
- 2/10Overland Trail Middle SchoolGrades: 6-8Distance: 8.6 mi
- 5/10Brighton High SchoolGrades: 9-12Distance: 9.2 mi
Schools provided by the listing agent
- Elementary: Northeast
- Middle: Overland Trail
- High: Brighton
- District: School District 27-J
Source: REcolorado as distributed by MLS GRID. This data may not be complete. We recommend contacting the local school district to confirm school assignments for this home.
Get a cash offer in 3 minutes
Find out how much your home could sell for in as little as 3 minutes with a no-obligation cash offer.
Estimated market value
$871,900
Get a cash offer in 3 minutes
Find out how much your home could sell for in as little as 3 minutes with a no-obligation cash offer.
Estimated market value
$871,900
- Colorado
- Adams County
- Brighton
- 80603
- 16467 Indian Hill Street
Nearby cities
Nearby neighborhoods
Nearby zip codes
Other Brighton Topics
