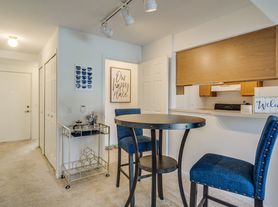
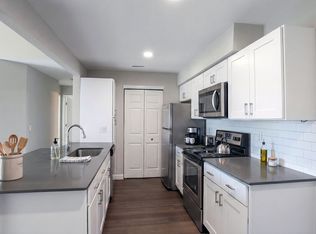
Step into the open-concept Great Room, where a cathedral ceiling and cozy gas fireplace create a bright, welcoming space to relax. The dining area opens through a door wall to your private balcony perfect for morning coffee or unwinding after work. The kitchen is well-equipped with ample cabinet space, a built-in pantry, and all appliances included.
The generous Master Suite features a cathedral ceiling, private en-suite bath, and a large walk-in closet. The second bedroom offers plenty of closet storage as well. In-unit laundry room includes washer and dryer plus additional closet space for even more storage.
Stay cool all summer with a brand-new AC unit (installed 2024), and enjoy new flooring throughout the entire unit (installed 2023). As an end unit, you'll also enjoy extra natural light and added privacy compared to interior units.
Get a head start on your next home! This unit is currently owner-occupied (that's why you'll see furniture in the photos *UNFURNISHED - All furniture will be removed*), with the owner planning to relocate in approximately 1-2 months.
This is a great opportunity to tour the space now, get your application squared away early, and lock in your move-in date before someone else does.
Included with your lease:
- 1-car attached garage
- Complimentary access to the community clubhouse fitness center, in-ground pool, and hot tub
- Water included covered by the HOA, completely complimentary
- Brand-new AC unit (2024) and new flooring throughout (2023)
- Roof replaced in 2018 a well-maintained building you can count on
- Low-traffic, well-managed association
- Prime location near Hall Road (M-59), The Mall at Partridge Creek, and local grocery stores
Rent: $1,800/month
Lease term: 12-month minimum
Bedrooms/Bathrooms: 2 / 2
Garage: 1.5 - car attached
Availability: Approximately 1-2 months tour now, move in soon!
Smoking: Non-smoking unit no smoking permitted on the premises
Pets: 1 pet allowed, 25 lbs or under $100 one-time pet fee
How to apply: Apply directly through Zillow $35 application fee paid to Zillow, which covers your credit report and background check
Security deposit: $2,700 (1.5 months' rent)
Renter's insurance: Required for the full lease term
Utilities: Tenant covers electric and gas; water is included.
Apartment for rent
Accepts Zillow applications
$1,800/moFees may apply
16468 Radison Dr, # 258, Macomb, MI 48044
2beds
1,375sqft
Price may not include required fees and charges. Price shown reflects the lease term provided. Learn more|
Apartment
Available now
Cats, small dogs OK
Air conditioner, central air
In unit laundry
Attached garage parking
Central
What's special
Cozy gas fireplaceHot tubIn-ground poolPrivate en-suite bathOpen-concept great roomBuilt-in pantryCathedral ceiling
- 36 days |
- -- |
- -- |
Zillow last checked:
Listing updated:
Travel times
Facts & features
Interior
Bedrooms & bathrooms
- Bedrooms: 2
- Bathrooms: 2
- Full bathrooms: 2
Heating
- Central
Cooling
- Air Conditioner, Central Air
Appliances
- Included: Dishwasher, Dryer, Microwave Oven, Oven, Refrigerator, Washer
- Laundry: In Unit
Features
- Walk In Closet
- Flooring: Hardwood
Interior area
- Total interior livable area: 1,375 sqft
Property
Parking
- Parking features: Attached, Garage, Off Street
- Has attached garage: Yes
- Details: Contact manager
Features
- Patio & porch: Patio
- Exterior features: Walk In Closet
- Pool features: Pool
Details
- Additional structures: Garage(s)
Construction
Type & style
- Home type: Apartment
- Property subtype: Apartment
Utilities & green energy
- Utilities for property: Water
Building
Management
- Pets allowed: Yes
Community & HOA
Community
- Features: Fitness Center, Pool
HOA
- Amenities included: Fitness Center, Parking, Pool
Location
- Region: Macomb
Financial & listing details
- Lease term: 1 Year
Nearby apartments for rent

Price history
| Date | Event | Price |
|---|---|---|
| 7/26/2026 | Listed for rent | $1,800$1/sqft |
Source: Zillow Rentals Report a problem | ||
| 5/12/2024 | Listing removed | $185,000$135/sqft |
Source:  Realcomp II #2210070404 Report a problem Realcomp II #2210070404 Report a problem | ||
| 10/5/2021 | Listing removed | -- |
Source: Real Estate One Report a problem | ||
| 9/2/2021 | Pending sale | $185,000$135/sqft |
Source: Realcomp II #2210070404 Report a problem | ||
| 8/30/2021 | Listed for sale | $185,000$135/sqft |
Source: Realcomp II #2210070404 Report a problem | ||
Neighborhood: 48044
Nearby schools
GreatSchools rating
- 5/10Fox Elementary SchoolGrades: PK-5Distance: 0.5 mi
- 8/10Iroquois Middle SchoolGrades: 6-8Distance: 1.7 mi
- 6/10Chippewa Valley High SchoolGrades: 9-12Distance: 1.8 mi
Similar homes for rent

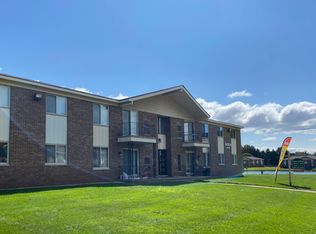
There are 3 available units in this apartment building