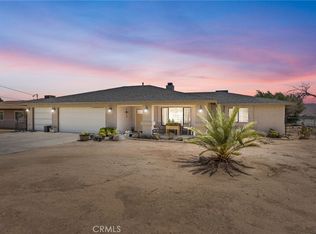
**SELLER WILL CREDIT $12,000 to BUY THE INTEREST RATE DOWN/C;OSING COSTS FOR BUYERS*** Huge land on just under 20,000 sq ft lot, space for RV PARKING, Multiple Trucks and Multiple ADU POSSIBILITIES!! Affordable LAND is getting harder to find!! A large, circle driveway provides plenty of room for parking and easy access, while a Pull-through gate allows for your RV, trailer, boat, off-road toys, and additional vehicles. The spacious FULLY FENCED backyard offers a metal shed, for convenient storage, along with a blank canvas lot with room to create the outdoor setup you’ve been looking for, and a covered full-length of home patio provides a great spot to relax! What can you build?? -Additional living space (ADU), playground areas, Barn or simply enjoying a large private, secluded yard.
Inside, you'll find 1,578 sq. ft. of living space featuring 3 beds, 2 baths, a generously sized living room with open brick concept fireplace, and a spacious kitchen with room to gather around the peninsula breakfast countertop area. An attached 2-car garage provides additional parking and storage. Conveniently located near Ranchero Road, quick commute to access 15 fwy without giving up the space and freedom that make Hesperia living so desirable. If you've been looking for a home where the lot gives you room to spread out and EXPAND—this is one you'll want to see!!
For sale
Listed by: PAK HOME REALTY • Nicole Agcaoili • Contact: 909-226-1600
$428,888
16469 Mesquite St, Hesperia, CA 92345
3beds
1,578sqft
Single Family Residence
Built in 1978
0.44 Acres Lot
$431,100 Zestimate®
$272/sqft
$-- HOA
What's special
- 14 days
- 111
- 7
Likely to sell faster than
Zillow last checked:
Listing updated:
Listed by:
Nicole Agcaoili DRE #01965023 909-226-1600,
PAK HOME REALTY
Source: CRMLS,MLS#: CV26197801 Originating MLS: California Regional MLS
Facts & features
Interior
Bedrooms & bathrooms
- Bedrooms: 3
- Bathrooms: 2
- Full bathrooms: 2
- Main level bathrooms: 2
- Main level bedrooms: 3
Rooms
- Room types: Bedroom, Kitchen, Laundry, Living Room, Primary Bathroom, Primary Bedroom, Other
Primary bedroom
- Features: Main Level Primary
Bedroom
- Features: All Bedrooms Down
Bedroom
- Features: Bedroom on Main Level
Bathroom
- Features: Bathtub, Full Bath on Main Level, Linen Closet, Separate Shower, Tub Shower, Walk-In Shower
Kitchen
- Features: Granite Counters
Other
- Features: Walk-In Closet(s)
Heating
- Central
Cooling
- Central Air
Appliances
- Included: Dishwasher, Gas Oven, Microwave, Refrigerator, Water Heater
- Laundry: Washer Hookup, Gas Dryer Hookup
Features
- Breakfast Bar, Ceiling Fan(s), Eat-in Kitchen, Laminate Counters, All Bedrooms Down, Bedroom on Main Level, Main Level Primary, Walk-In Closet(s)
- Flooring: Carpet, Laminate, Tile
- Windows: Blinds, Double Pane Windows, Screens
- Has fireplace: Yes
- Fireplace features: Family Room, Gas
- Common walls with other units/homes: No Common Walls
Interior area
- Total interior livable area: 1,578 sqft
Property
Parking
- Total spaces: 2
- Parking features: Door-Multi, Driveway Level, Driveway, Garage Faces Front, Garage, Gravel, Paved, Private, RV Potential, RV Access/Parking
- Attached garage spaces: 2
Accessibility
- Accessibility features: Safe Emergency Egress from Home
Features
- Levels: One
- Stories: 1
- Entry location: front
- Patio & porch: Rear Porch, Concrete, Covered, Patio
- Exterior features: Awning(s)
- Pool features: None
- Spa features: None
- Fencing: Chain Link
- Has view: Yes
- View description: Neighborhood, Panoramic, Rocks
Lot
- Size: 0.44 Acres
- Features: 0-1 Unit/Acre, Back Yard, Desert Back, Front Yard, Ranch
Details
- Additional structures: Shed(s)
- Parcel number: 0412215070000
- Special conditions: Standard
Construction
Type & style
- Home type: SingleFamily
- Architectural style: Ranch
- Property subtype: Single Family Residence
Materials
- Frame
- Roof: Composition
Condition
- Turnkey
- New construction: No
- Year built: 1978
Utilities & green energy
- Sewer: Septic Tank
- Water: Public
- Utilities for property: Electricity Connected, Natural Gas Connected, Water Connected
Community & HOA
Community
- Features: Curbs, Rural
- Security: Carbon Monoxide Detector(s), Smoke Detector(s), Security Lights
Location
- Region: Hesperia
Financial & listing details
- Price per square foot: $272/sqft
- Tax assessed value: $412,811
- Date on market: 9/24/2026
- Cumulative days on market: 14 days
- Listing terms: Cash,Conventional,FHA,Submit,VA Loan
- Inclusions: LG Refrigerator, LG Washer and Dryer, Microwave, Dishwasher
- Road surface type: Paved
Estimated market value
$431,100
$410,000 - $453,000
$2,425/mo
Price history
| Date | Event | Price |
|---|---|---|
| 10/19/2026 | Listed for sale | $428,888$272/sqft |
Source:  CRMLS #CV26197801 Report a problem | ||
| 10/8/2026 | Listing removed | $428,888$272/sqft |
Source: CRMLS #CV26197801 Report a problem | ||
| 9/24/2026 | Listed for sale | $428,888+10.3%$272/sqft |
Source: CRMLS #CV26197801 Report a problem | ||
| 9/2/2022 | Sold | $389,000$247/sqft |
Source: Public Record Report a problem | ||
| 8/9/2022 | Pending sale | $389,000$247/sqft |
Source:  RE/MAX International #HD22131124 Report a problem | ||
| 8/9/2022 | Contingent | $389,000$247/sqft |
Source: CRMLS #HD22131124 Report a problem | ||
| 8/5/2022 | Price change | $389,000-2.5%$247/sqft |
Source: CRMLS #HD22131124 Report a problem | ||
| 8/4/2022 | Pending sale | $399,000$253/sqft |
Source: CRMLS #HD22131124 Report a problem | ||
| 7/6/2022 | Price change | $399,000-2.7%$253/sqft |
Source: CRMLS #HD22131124 Report a problem | ||
| 6/22/2022 | Listed for sale | $410,000+518.4%$260/sqft |
Source: CRMLS #HD22131124 Report a problem | ||
| 12/16/2009 | Listing removed | $66,300-7.3%$42/sqft |
Source: Heartland Homes Corporation #372919 Report a problem | ||
| 7/10/2009 | Sold | $71,500+7.8%$45/sqft |
Source: Public Record Report a problem | ||
| 6/13/2009 | Listed for sale | $66,300-47.4%$42/sqft |
Source: Heartland Homes Corporation #372919 Report a problem | ||
| 3/23/2009 | Listing removed | $126,000$80/sqft |
Source: SecondSpace #20580244 Report a problem | ||
| 11/19/2008 | Listed for sale | $126,000-55.8%$80/sqft |
Source: SecondSpace #20580244 Report a problem | ||
| 10/4/2005 | Sold | $285,000$181/sqft |
Source: Public Record Report a problem | ||
Public tax history
| Year | Property taxes | Tax assessment |
|---|---|---|
| 2026 | -- | $412,811 +2% |
| 2025 | $4,495 +2.3% | $404,716 +2% |
| 2024 | $4,393 +1.1% | $396,780 +2% |
| 2023 | $4,344 +325.8% | $389,000 +347.3% |
| 2022 | $1,020 +1.8% | $86,971 +2% |
| 2021 | $1,003 +1.1% | $85,265 +1% |
| 2020 | $991 +2% | $84,391 +2% |
| 2019 | $972 +1.9% | $82,736 +2% |
| 2018 | $954 +1.7% | $81,114 +2% |
| 2017 | $938 | $79,523 +2% |
| 2016 | $938 +2.1% | $77,964 +1.5% |
| 2015 | $919 +1.2% | $76,793 +2% |
| 2014 | $908 | $75,288 +0.5% |
| 2013 | -- | $74,948 +2% |
| 2012 | -- | $73,479 +2% |
| 2011 | -- | $72,038 +0.8% |
| 2010 | -- | $71,500 -70.1% |
| 2009 | -- | $239,000 |
| 2008 | -- | $239,000 -17.8% |
| 2007 | -- | $290,700 +2% |
| 2006 | -- | $285,000 +189.7% |
| 2005 | -- | $98,363 +2% |
| 2004 | -- | $96,435 +1.9% |
| 2003 | -- | $94,668 +2% |
| 2002 | -- | $92,811 +2% |
| 2001 | -- | $90,991 +2% |
| 2000 | -- | $89,207 |
Find assessor info on the county website
Monthly payment
Est. payment
Payment breakdown
Explore the cost of this home by adjusting the details. Changes won't be saved.Climate risks
Neighborhood: 92345


Similar homes
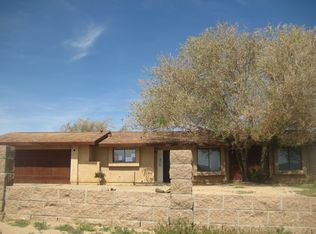
- $435,0003 bd2 ba1.8k sqft7621 Alston Ave, Hesperia, CA 92345For Sale
 MLS ID #IV26182022, ALICIA CHAVEZ, COLDWELL BANKER ASSOC BRKR/MEN. CRMLS
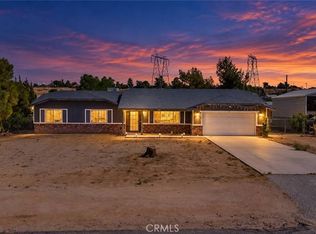
- $435,0003 bd2 ba1.7k sqft8951 Avocado Ave, Hesperia, CA 92345For Sale
 MLS ID #HD26193007, Nicole Allen, Realty ONE Group Empire. CRMLS
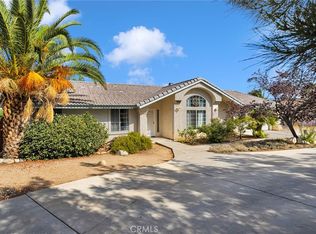
- $510,0004 bd2 ba1.8k sqft15459 Via Cartagena St, Hesperia, CA 92345For Sale
 MLS ID #CV26223499, Barbara Hill, Epique Inc. CRMLS
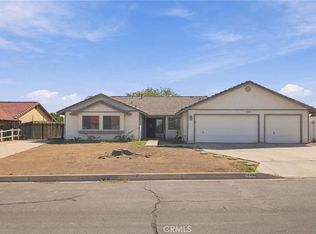
- $455,0003 bd2 ba1.9k sqft7313 Newhall Ave, Hesperia, CA 92345For Sale
 MLS ID #HD26173027, Shannon Micek, Coldwell Banker Home Source. CRMLS
