Skip main navigation
Sold for $725,000
  • $725,000

    1647 Ann Lynns Dr, Woodbine, MD 21797

    4beds
    2,107sqft
    Single Family Residence
    Built in 1998
    1.03 Acres Lot
    $727,800 Zestimate®
    $344/sqft
    $3,093 Estimated rent

    Home value

    $727,800

    $691,000 - $764,000

    $3,093/mo

    Zestimate® history
    Loading
    Loading...

    Owner options

    List your home for rent

    $3,093/mo

    Rent Zestimate®

    Find your next renter with Zillow Rental Manager. Plus, with online applications, you can quickly screen prospective tenants – for free.

    Learn more

    $3,093/mo

    Rent Zestimate®

    Refinance and save

    $4,416/mo

    Est. payment

    Refinancing to a lower rate could help reduce your monthly payments and save thousands over the life of the loan.

    See today's rates

    $4,416/mo

    Est. payment

    Explore your selling options

    Work with a Zillow partner agent

    Leverage their expertise and Zillow's premium Showcase listings to get your home seen by more buyers.

    Get started

    List with your own agent

    Get your home in front of millions of buyers by listing it on Zillow.

    Learn how to do it

    Sell it yourself

    Take full control of how buyers see your home on Zillow by listing For Sale by Owner (FSBO).

    List your home

    What's special

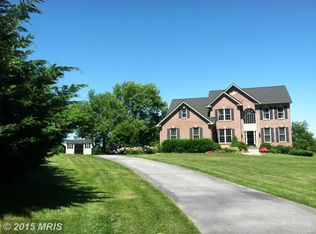
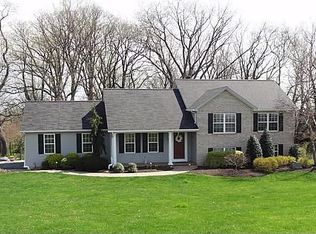
    NO DRIVE BYS! This 4 bedroom, 2.5 bath colonial is sure to please your pickiest buyers. Meticulously maintained, and completely updated- it is ready for new owners!! Hardwood flooring throughout the entire home, main level & all bedrooms upstairs. Kitchen was redone in 2021- and BOY is it stunning! Chic white cabinetry, custom lighting, tiled backsplash, an island, quartz counters, & all stainless steel appliances. The kitchen opens up to a light drenched family room, with a wood burning fireplace- perfect for those chilly winter evenings. Upstairs, you will find a large primary bedroom, with hardwood flooring & a walk in closet. Primary bath has 2 sinks, a separate shower & a soaking tub. All secondary bedrooms have hardwood flooring, neutral paint & are good size. Roof was replaced in 2020 (gutter guards too), water heater 2022, pressure tank for the well 2022, heat pump & AC unit 2022 & water softener 2022. Lot is large, flat & private, relax on your trex deck after a long day and watch the wildlife, or have your morning coffee with the birds. Unfinished basement is a walk up, and offers endless possibilities- just waiting for your finishing touches. This one will not last long, schedule your showing today!

    Zillow last checked:

    Listing updated:

    Listed by:

    Jeannette Hitchcock 443-280-3286,

    RE/MAX Solutions

    Bought with:

    Courtney Odum-Duncan, 35044

    RE/MAX Realty Group

    Source: Bright MLS,MLS#: MDCR2021108MLS Logo

    Facts & features

    Interior

    Bedrooms & bathrooms
    • Bedrooms: 4
    • Bathrooms: 3
    • Full bathrooms: 2
    • 1/2 bathrooms: 1
    • Main level bathrooms: 1
    Rooms
    • Room types: Living Room, Dining Room, Primary Bedroom, Bedroom 2, Bedroom 3, Bedroom 4, Kitchen, Family Room, Foyer, Primary Bathroom, Full Bath, Half Bath
    Basement
    • Area: 971
    Heating
    • Heat Pump, Electric
    Cooling
    • Central Air, Electric
    Appliances
    • Included: Microwave, Dishwasher, Dryer, Exhaust Fan, Oven/Range - Electric, Refrigerator, Range Hood, Stainless Steel Appliance(s), Washer, Water Heater, Water Treat System, Electric Water Heater
    • Laundry: In Basement
    Features
    • Dining Area, Family Room Off Kitchen, Open Floorplan, Formal/Separate Dining Room, Eat-in Kitchen, Kitchen - Gourmet, Kitchen Island, Kitchen - Table Space, Pantry, Primary Bath(s), Recessed Lighting, Soaking Tub, Bathroom - Stall Shower, Bathroom - Tub Shower, Upgraded Countertops, Walk-In Closet(s)
    • Flooring: Ceramic Tile, Hardwood, Wood
    • Windows: Bay/Bow, Screens, Window Treatments
    • Basement: Interior Entry,Sump Pump,Unfinished,Walk-Out Access
    • Number of fireplaces: 1
    • Fireplace features: Glass Doors, Mantel(s), Wood Burning
    Interior area
    • Total structure area: 3,078
    • Total interior livable area: 2,107 sqft
    • Finished area above ground: 2,107
    • Finished area below ground: 0

    Property

    Parking
    • Total spaces: 2
    • Parking features: Garage Faces Front, Attached, Driveway
    • Attached garage spaces: 2
    • Has uncovered spaces: Yes
    Accessibility
    • Accessibility features: None
    Features
    • Levels: Three
    • Stories: 3
    • Patio & porch: Deck
    • Pool features: None
    Lot
    • Size: 1.03 Acres
    Details
    • Additional structures: Above Grade, Below Grade
    • Parcel number: 0714050728
    • Zoning: AGRIC
    • Special conditions: Standard

    Construction

    Type & style
    • Home type: SingleFamily
    • Architectural style: Colonial
    • Property subtype: Single Family Residence
    Materials
    • Vinyl Siding
    • Foundation: Block
    • Roof: Architectural Shingle
    Condition
    • Excellent
    • New construction: No
    • Year built: 1998

    Utilities & green energy

    • Sewer: Septic Exists, Private Septic Tank
    • Water: Well

    Community & HOA

    Community
    • Subdivision: None Available
    HOA
    • Has HOA: No
    Location
    • Region: Woodbine

    Financial & listing details

    • Price per square foot: $344/sqft
    • Tax assessed value: $401,400
    • Annual tax amount: $4,294
    • Date on market: 6/21/2024
    • Listing agreement: Exclusive Right To Sell
    • Ownership: Fee Simple

    Price history

    DateEventPrice
    7/29/2024Sold$725,000+3.6%$344/sqft
    Source: Bright MLS #MDCR2021108 Report a problem
    6/22/2024Pending sale$700,000$332/sqft
    Source: Bright MLS #MDCR2021108 Report a problem
    6/21/2024Listed for sale$700,000+243.1%$332/sqft
    Source: Bright MLS #MDCR2021108 Report a problem
    6/4/1998Sold$204,000+50%$97/sqft
    Source: Public Record Report a problem
    6/25/1997Sold$136,000$65/sqft
    Source: Public Record Report a problem

    Public tax history

    YearProperty taxesTax assessment
    2025$5,722 +26.2%$501,100 +24.8%
    2024$4,536 +7.1%$401,400 +7.1%
    2023$4,234 +7.7%$374,700 -6.7%
    2022$3,932 +8.3%$401,400 +24.9%
    2021$3,631 +0.4%$321,300 +0.4%
    2020$3,616 +0.4%$320,033 -0.4%
    2019$3,602 +0.4%$321,300 +1.2%
    2018$3,588 $317,500
    2017$3,588 $317,500
    2016-- $317,500 -1%
    2015-- $320,600
    2014-- $320,600
    2013-- $320,600 -8.9%
    2012-- $351,900
    2011-- $351,900
    2010-- $351,900 -23.9%
    2009-- $462,140 +11.6%
    2008-- $414,050 +13.1%
    2007-- $365,960 +15.1%
    2006-- $317,870 +12.6%
    2005-- $282,216 +14.5%
    2004-- $246,563 +16.9%
    2003-- $210,910 +0.8%
    2002-- $209,236 +0.8%
    2001-- $207,563
    Find assessor info on the county website

    Neighborhood: 21797

    Nearby schools

    GreatSchools rating
    Schools provided by the listing agent
    • District: Carroll County Public Schools

    Source: Bright MLS. This data may not be complete. We recommend contacting the local school district to confirm school assignments for this home.

    Get a cash offer in 3 minutes
    Find out how much your home could sell for in as little as 3 minutes with a no-obligation cash offer.
    Estimated market value
    $727,800
    Get a cash offer in 3 minutes
    Find out how much your home could sell for in as little as 3 minutes with a no-obligation cash offer.
    Estimated market value
    $727,800