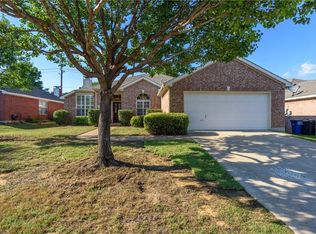
Ideally located in close proximity to Lewisville Lake, this beautifully maintained single-story red brick home is vacant, turnkey, and ready for you to move right in. Step inside to discover crisp, bright interiors that create a welcoming atmosphere the moment you arrive. Designed with both comfort and style in mind, the expansive floor plan offers two spacious living areas and two dining spaces—ideal for hosting gatherings or simply spreading out and enjoying everyday life. The heart of the home is the open-concept kitchen, thoughtfully appointed with an oversized breakfast bar, a center island perfect for meal prep or casual dining, and abundant cabinetry to keep everything organized. The main living room features wonderful symmetry, providing endless options to showcase your furnishings and make the space truly your own. Unwind in the generous primary suite, where you’ll find a serene retreat complete with a dual vanity, a relaxing soaking tub, and a separate shower. Step outside to your own private oasis—a sprawling extended patio with a cover that allows you to entertain, dine, or simply relax outdoors year-round. This is the perfect place to create lasting memories, just minutes from recreation, dining, and everything you could need. Don't miss it! Discounted rate options and no lender fee future refinancing may be available for qualified buyers of this home.
Sold
Price Unknown
1647 Ash Ln, Corinth, TX 76210
3beds
2,271sqft
Single Family Residence
Built in 2001
8,276 Square Feet Lot
$405,000 Zestimate®
$--/sqft
$2,409 Estimated rent
Home value
$405,000
$385,000 - $425,000
$2,409/mo
Zestimate® history
Owner options
List your home for rent
$2,409/mo
Rent Zestimate®
Find your next renter with Zillow Rental Manager. Plus, with online applications, you can quickly screen prospective tenants – for free.
$2,409/mo
Rent Zestimate®
Refinance and save
Refinancing to a lower rate could help reduce your monthly payments and save thousands over the life of the loan.
Explore your selling options
Work with a Zillow partner agent
Leverage their expertise and Zillow's premium Showcase listings to get your home seen by more buyers.
Get startedList with your own agent
Get your home in front of millions of buyers by listing it on Zillow.
Learn how to do itSell it yourself
Take full control of how buyers see your home on Zillow by listing For Sale by Owner (FSBO).
List your homeWhat's special
Expansive floor planCrisp bright interiorsSprawling extended patioSerene retreatOpen-concept kitchenCenter islandGenerous primary suite
Zillow last checked:
Listing updated:
Listed by:
Lindsey Coke 0750902 432-248-7253,
Orchard Brokerage 844-819-1373
Bought with:
Frankie Arthur
Coldwell Banker Apex, Realtors
Source: NTREIS,MLS#: 20985564
Facts & features
Interior
Bedrooms & bathrooms
- Bedrooms: 3
- Bathrooms: 2
- Full bathrooms: 2
Primary bedroom
- Features: Ceiling Fan(s), Dual Sinks, En Suite Bathroom, Garden Tub/Roman Tub, Linen Closet, Separate Shower, Walk-In Closet(s)
- Level: First
- Dimensions: 16 x 15
Kitchen
- Features: Breakfast Bar, Built-in Features, Kitchen Island
- Level: First
- Dimensions: 16 x 14
Living room
- Features: Fireplace
- Level: First
- Dimensions: 20 x 19
Heating
- Central
Cooling
- Central Air
Appliances
- Included: Disposal, Gas Range, Gas Water Heater, Microwave
- Laundry: Common Area
Features
- Decorative/Designer Lighting Fixtures, Double Vanity, High Speed Internet, Kitchen Island, Cable TV, Walk-In Closet(s)
- Flooring: Carpet, Tile
- Windows: Window Coverings
- Has basement: No
- Number of fireplaces: 1
- Fireplace features: Living Room
Interior area
- Total interior livable area: 2,271 sqft
Property
Parking
- Total spaces: 2
- Parking features: Driveway, Garage Faces Front, Garage
- Attached garage spaces: 2
- Has uncovered spaces: Yes
Features
- Levels: One
- Stories: 1
- Patio & porch: Patio, Covered
- Exterior features: Private Yard
- Pool features: None
- Fencing: Back Yard,Fenced,Wood
Lot
- Size: 8,276 Square Feet
- Features: Back Yard, Interior Lot, Lawn, Landscaped
- Residential vegetation: Grassed
Details
- Parcel number: R211907
Construction
Type & style
- Home type: SingleFamily
- Architectural style: Traditional,Detached
- Property subtype: Single Family Residence
Materials
- Brick
- Foundation: Slab
- Roof: Composition
Condition
- Year built: 2001
Utilities & green energy
- Sewer: Public Sewer
- Water: Public
- Utilities for property: Electricity Available, Phone Available, Sewer Available, Water Available, Cable Available
Community & HOA
Community
- Features: Curbs, Sidewalks
- Security: Smoke Detector(s)
- Subdivision: Cypress Point Estate Ph VI
HOA
- Has HOA: No
Location
- Region: Corinth
Financial & listing details
- Tax assessed value: $415,822
- Annual tax amount: $7,413
- Date on market: 6/30/2025
- Cumulative days on market: 136 days
- Listing terms: Cash,Conventional,VA Loan
- Electric utility on property: Yes
Price history
| Date | Event | Price |
|---|---|---|
| 12/16/2025 | Sold | -- |
Source: NTREIS #20985564 Report a problem | ||
| 11/28/2025 | Pending sale | $360,000$159/sqft |
Source: NTREIS #20985564 Report a problem | ||
| 11/15/2025 | Contingent | $360,000$159/sqft |
Source: NTREIS #20985564 Report a problem | ||
| 10/15/2025 | Price change | $360,000-4%$159/sqft |
Source: NTREIS #20985564 Report a problem | ||
| 9/9/2025 | Price change | $375,000-1.8%$165/sqft |
Source: NTREIS #20985564 Report a problem | ||
| 7/25/2025 | Price change | $382,000-0.8%$168/sqft |
Source: NTREIS #20985564 Report a problem | ||
| 7/18/2025 | Price change | $385,000-3.8%$170/sqft |
Source: NTREIS #20985564 Report a problem | ||
| 6/30/2025 | Listed for sale | $400,000+128.7%$176/sqft |
Source: NTREIS #20985564 Report a problem | ||
| 8/20/2012 | Sold | -- |
Source: Agent Provided Report a problem | ||
| 6/23/2012 | Listed for sale | $174,900$77/sqft |
Source: Smart Realty #11792519 Report a problem | ||
Public tax history
| Year | Property taxes | Tax assessment |
|---|---|---|
| 2025 | $6,326 +1.3% | $415,822 +4.3% |
| 2024 | $6,247 +11.4% | $398,833 +10% |
| 2023 | $5,607 -12.1% | $362,575 +10% |
| 2022 | $6,380 +4.1% | $329,614 +10% |
| 2021 | $6,127 +8.3% | $299,649 +10% |
| 2020 | $5,659 +0.2% | $272,408 +1.5% |
| 2019 | $5,645 +1.6% | $268,388 +3.7% |
| 2018 | $5,554 +10.5% | $258,727 +10% |
| 2017 | $5,027 | $235,206 +10.9% |
| 2016 | $5,027 +13.1% | $212,079 +8% |
| 2015 | $4,446 | $196,334 +6.3% |
| 2014 | $4,446 | $184,688 +8.7% |
| 2013 | $4,446 | $169,949 +0.9% |
| 2012 | -- | $168,462 -1.7% |
| 2011 | -- | $171,319 +0.7% |
| 2010 | -- | $170,048 -0.8% |
| 2009 | -- | $171,434 +1.8% |
| 2007 | $4,035 -1.1% | $168,432 +3% |
| 2006 | $4,080 +1.2% | $163,451 +1.5% |
| 2005 | $4,033 | $160,968 -1.1% |
| 2004 | -- | $162,713 +1.4% |
| 2003 | -- | $160,488 -1.1% |
| 2002 | -- | $162,252 |
Find assessor info on the county website
Neighborhood: Cypress Point Estates
Nearby homes
- $369,2003 bd2 ba2.1k sqft1649 Ash Ln, Corinth, TX 76210Off Market
- $354,9004 bd2 ba1.9k sqft1645 Ash Ln, Corinth, TX 76210Off Market

- $403,5004 bd2 ba2.2k sqft1651 Ash Ln, Corinth, TX 76210Off Market
- $366,9003 bd2 ba1.9k sqft1643 Ash Ln, Corinth, TX 76210Off Market
- $395,0004 bd2 ba2.3k sqft1653 Ash Ln, Corinth, TX 76210Off Market
- $--4 bd2 ba2.1k sqft1640 Ash Ln, Corinth, TX 76210Sold
- $425,0004 bd4 ba2.1k sqft1641 Ash Ln, Corinth, TX 76210Off Market
- $368,0003 bd2 ba1.9k sqft1638 Ash Ln, Corinth, TX 76210Off Market
Nearby schools
GreatSchools rating
- 9/10Hawk Elementary SchoolGrades: PK-5Distance: 0.4 mi
- 8/10Crownover Middle SchoolGrades: 6-8Distance: 0.4 mi
- 7/10Guyer High SchoolGrades: 9-12Distance: 1.2 mi
Schools provided by the listing agent
- Elementary: Hawk
- Middle: Crownover
- High: Guyer
- District: Denton ISD
Source: NTREIS. This data may not be complete. We recommend contacting the local school district to confirm school assignments for this home.
Get a cash offer in 3 minutes
Find out how much your home could sell for in as little as 3 minutes with a no-obligation cash offer.
Estimated market value
$405,000
Get a cash offer in 3 minutes
Find out how much your home could sell for in as little as 3 minutes with a no-obligation cash offer.
Estimated market value
$405,000
