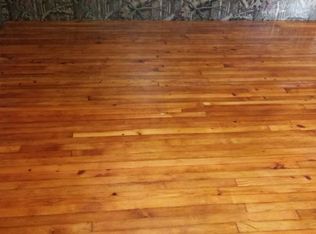
Welcome to this versatile split-level home in Kernersville! The inviting living room flows into the eat-in Kitchen, creating a comfortable space for everyday living and entertaining.Upstairs, you'll find three bedrooms, while the lower level offers a spacious fireside den perfect for relaxing, working from home, or gathering with friends. Freshly painted, new stove is being delivered this week! Entertain outdoors on the private deck overlooking the spacious backyard, where there is plenty for gardening, play, pets. Conveniently located in the Triad minutes from major roadways, shopping, dining, employment centers, and more. Ready for a quick move in!
Pending
$249,900
1647 Banbridge Rd, Kernersville, NC 27284
3beds
1,488sqft
Stick/Site Built, Residential, Single Family Residence
Built in 1974
0.52 Acres Lot
$248,400 Zestimate®
$--/sqft
$-- HOA
What's special
- 31 days
- 1,572
- 214
Likely to sell faster than
Zillow last checked:
Listing updated:
Listed by:
Ramilya Siegel 336-215-9856,
KELLER WILLIAMS REALTY
Source: Triad MLS,MLS#: 1234029
Facts & features
Interior
Bedrooms & bathrooms
- Bedrooms: 3
- Bathrooms: 2
- Full bathrooms: 1
- 1/2 bathrooms: 1
- Main level bathrooms: 1
Primary bedroom
- Level: Upper
- Dimensions: 12.67 x 11.42
Bedroom 2
- Level: Upper
- Dimensions: 13.42 x 10.58
Bedroom 3
- Level: Upper
- Dimensions: 10 x 9.75
Breakfast
- Level: Main
- Dimensions: 8.17 x 6
Den
- Level: Lower
- Dimensions: 21.25 x 12.67
Kitchen
- Level: Main
- Dimensions: 9.5 x 9.25
Living room
- Level: Main
- Dimensions: 17.5 x 11.42
Heating
- Heat Pump, Electric
Cooling
- Central Air
Appliances
- Included: Dishwasher, Range, Electric Water Heater
- Laundry: Dryer Connection, Washer Hookup
Features
- Flooring: Carpet, Engineered Hardwood, Vinyl
- Has basement: No
- Number of fireplaces: 1
- Fireplace features: Den
Interior area
- Total structure area: 1,712
- Total interior livable area: 1,488 sqft
- Finished area above ground: 1,056
- Finished area below ground: 432
Property
Parking
- Total spaces: 1
- Parking features: Carport, Driveway, Attached Carport
- Attached garage spaces: 1
- Has carport: Yes
- Has uncovered spaces: Yes
Features
- Levels: Multi/Split
- Exterior features: Garden
- Pool features: None
- Fencing: Fenced
Lot
- Size: 0.52 Acres
- Features: Not in Flood Zone
Details
- Parcel number: 6883993600
- Zoning: RS20
- Special conditions: Owner Sale
Construction
Type & style
- Home type: SingleFamily
- Architectural style: Split Level
- Property subtype: Stick/Site Built, Residential, Single Family Residence
Materials
- Brick, Vinyl Siding
- Foundation: Slab
Condition
- Year built: 1974
Utilities & green energy
- Sewer: Septic Tank
- Water: Public
Community & HOA
Community
- Subdivision: Canterbury
HOA
- Has HOA: No
Location
- Region: Kernersville
Financial & listing details
- Tax assessed value: $244,700
- Annual tax amount: $1,588
- Date on market: 9/1/2026
- Cumulative days on market: 10 days
- Listing agreement: Exclusive Right To Sell
- Listing terms: Cash,Conventional,1031 Exchange,FHA,NC Housing,VA Loan
Estimated market value
$248,400
$236,000 - $261,000
$1,887/mo
Price history
| Date | Event | Price |
|---|---|---|
| 9/11/2026 | Pending sale | $249,900 |
Source:  Triad MLS #1234029 Report a problem Triad MLS #1234029 Report a problem | ||
| 9/2/2026 | Listed for sale | $249,900+101.5% |
Source: Triad MLS #1234029 Report a problem | ||
| 6/19/2006 | Sold | $124,000 |
Source: Triad MLS #W394404 Report a problem | ||
Public tax history
| Year | Property taxes | Tax assessment |
|---|---|---|
| 2025 | $1,613 +44.7% | $244,700 +82.6% |
| 2024 | $1,114 | $134,000 |
| 2023 | $1,114 | $134,000 |
| 2022 | -- | $134,000 |
| 2021 | $1,114 +19.3% | $134,000 +29.2% |
| 2020 | $934 -1.1% | $103,700 |
| 2019 | $945 +6.3% | $103,700 |
| 2018 | $889 | $103,700 -3.5% |
| 2016 | -- | $107,467 |
| 2015 | $904 +1.7% | $107,467 |
| 2014 | $889 | $107,467 |
| 2013 | -- | $107,467 -7.5% |
| 2012 | -- | $116,238 |
| 2011 | -- | $116,238 |
| 2010 | -- | $116,238 |
| 2009 | -- | $116,238 |
| 2007 | -- | -- |
| 2006 | -- | $115,193 |
| 2005 | -- | $115,193 +13.4% |
| 2004 | -- | $101,613 +3.7% |
| 2003 | -- | $97,984 |
| 2002 | -- | $97,984 +1.9% |
| 2001 | -- | $96,184 +22.6% |
| 2000 | -- | $78,469 |
Find assessor info on the county website
Monthly payment
Est. payment
Payment breakdown
Explore the cost of this home by adjusting the details. Changes won't be saved.Climate risks
Neighborhood: 27284
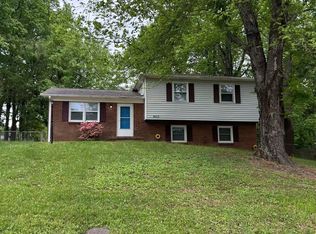
- $249,8003 bd2 ba1.4k sqft1651 Banbridge Rd, Kernersville, NC 27284Off Market
- $281,6003 bd2 ba1.6k sqft1655 Banbridge Rd, Kernersville, NC 27284Off Market
- $262,2003 bd2 ba1.5k sqft1631 Banbridge Rd, Kernersville, NC 27284Off Market
- $241,3004 bd2 ba1.7k sqft1652 Banbridge Rd, Kernersville, NC 27284Off Market
Similar homes
- $350,0003 bd2 ba1.8k sqft107 Ben Nevis Dr, Kernersville, NC 27284For Sale
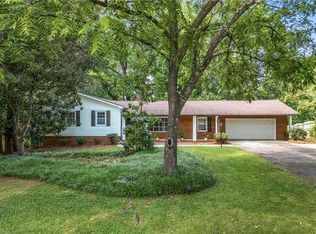
 MLS ID #1237466, Natasha Belton. Triad MLS
 - $225,0003 bd2 ba1.1k sqft1011 Duggins St, Kernersville, NC 27284For Sale
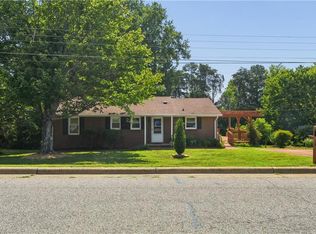 MLS ID #1227209, Craig Tribus. Triad MLS
 - $249,0002 bd2 ba1.1k sqft528 Wright Rd, Kernersville, NC 27284For Sale
 MLS ID #1229832, Neha Patel. Triad MLS
 - $320,0003 bd2 ba1.4k sqft9771 Woodruff Rd, Kernersville, NC 27284For Sale
 MLS ID #1224868, Amy Cromer. Triad MLS
 - $249,9003 bd2 ba1.2k sqft324 Stewart Rd SE, Winston Salem, NC 27107For SaleMLS ID #1228458, Amber Johnson. Triad MLS
- $249,9003 bd2 ba1.4k sqft1609 Seven Oaks Pl, High Point, NC 27265For SaleMLS ID #1227303, Caroline McKinley. Triad MLS
- $249,9003 bd2 ba1.3k sqft2606 Alderney Ln, Winston Salem, NC 27103For SaleMLS ID #1236718, Emily Raulerson. Triad MLS
- $245,0003 bd1 ba1.1k sqft5615 Plantation Dr, Winston Salem, NC 27105For SaleMLS ID #1236421, Rachel Wall. Triad MLS
- $283,5003 bd2 ba1.5k sqft488 Lansdowne Pl, Winston Salem, NC 27107For SaleMLS ID #1229435, Kristen Bodford. Triad MLS
- $232,5003 bd2 ba1.2k sqft170 Payne Rd, Thomasville, NC 27360For SaleMLS ID #1236280, William Eaton. Triad MLS
- $249,9004 bd2 ba1.5k sqft2110 Kylemore Dr, Greensboro, NC 27406For SaleMLS ID #1234956, Stephen Metarelis. Triad MLS
- $259,0003 bd2 ba1.2k sqft4105 Deer Track Ct, Winston Salem, NC 27127For SaleMLS ID #1227263, Jodi Lee Tate. Triad MLS
- $299,0004 bd3 ba1.7k sqft3212 Flanders Ct, High Point, NC 27265For SaleMLS ID #1229476, Laurie Olim Edwards. Triad MLS
- $254,9003 bd3 ba1.7k sqft3854 Forest Valley Dr, Winston Salem, NC 27105For SaleMLS ID #1224080, Robert Salmons. Triad MLS
- $289,9003 bd3 ba1.5k sqft5404 N Oaks Dr, Greensboro, NC 27455For SaleMLS ID #1237027, Amber N. Honeycutt. Triad MLS
- $275,0003 bd2 ba1.3k sqft629 Rockspring Rd, High Point, NC 27262For SaleMLS ID #1213302, Yamila Smith. Triad MLS
- $239,9003 bd2 ba1.3k sqft4311 Carver School Rd, Winston Salem, NC 27105For SaleMLS ID #1235516, Brandi Baker. Triad MLS
- $269,0003 bd2 ba1.2k sqft3 Woodclub Ct, Greensboro, NC 27406For SaleMLS ID #1234567, Chris Leggette. Triad MLS
- $250,0003 bd3 ba1.8k sqft3252 S Main St, Winston Salem, NC 27127For SaleMLS ID #1225824, Nathaniel Birdsong. Triad MLS
- $268,9003 bd2 ba1.6k sqft3902 Gentry St, Greensboro, NC 27407For SaleMLS ID #1217245, Andrew Jones. Triad MLS
