Skip main navigation
Sold for $618,000
Street View
  • $618,000

    1647 Brandywine Way, Dunedin, FL 34698

    3beds
    1,627sqft
    Single Family Residence
    Built in 1979
    9,413 Square Feet Lot
    $612,200 Zestimate®
    $380/sqft
    $3,819 Estimated rent

    Home value

    $612,200

    $582,000 - $643,000

    $3,819/mo

    Zestimate® history
    Loading
    Loading...

    Owner options

    List your home for rent

    $3,819/mo

    Rent Zestimate®

    Find your next renter with Zillow Rental Manager. Plus, with online applications, you can quickly screen prospective tenants – for free.

    Learn more

    $3,819/mo

    Rent Zestimate®

    Refinance and save

    $4,212/mo

    Est. payment

    Refinancing to a lower rate could help reduce your monthly payments and save thousands over the life of the loan.

    See today's rates

    $4,212/mo

    Est. payment

    Explore your selling options

    Work with a Zillow partner agent

    Leverage their expertise and Zillow's premium Showcase listings to get your home seen by more buyers.

    Get started

    List with your own agent

    Get your home in front of millions of buyers by listing it on Zillow.

    Learn how to do it

    Sell it yourself

    Take full control of how buyers see your home on Zillow by listing For Sale by Owner (FSBO).

    List your home

    What's special

    Modern curb appealContemporary exterior accentsGuest bathroomNew tile floor throughoutImpact-rated windowsNew appliancesPrimary suite
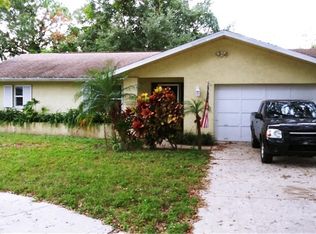
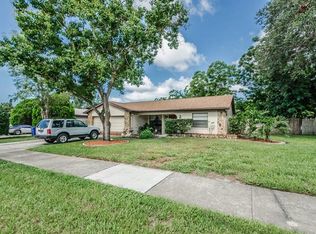
    Enchanté, what can I say? A Dunedin delight. COMPLETELEY REINVENTED and REMODELED TO PERFECTION — space balanced and proportioned in perfect harmony where functionality embraces sophisticated elegance. Contemporary exterior accents and lighting offer modern curb appeal as you approach the spacious front patio — then step inside the stylish front door to the expansive open planned, great room concept living space where options abound. You will be drawn immediately to the kitchen to appreciate the exquisite European style cabinetry, new appliances and the minimal maintenance quartz counters and breakfast bar. The great room is the perfect integrated sanctuary for all and features new stacking sliding glass doors to the patio. The primary suite boasts a fabulous contemporary bathroom and custom fitted walk-in closet. The other two ample bedrooms are on the other side of the guest bathroom which is also completely remodeled and convenient to the living space. Abundant contemporary lighting which is both aesthetic and functional features throughout. With innovative design and superior workmanship this home includes IMPACT-RATED WINDOWS, new stacking sliders, new tile floor throughout, NEW 200 AMP ELECTRIC PANEL, to name just a few features. High and dry ~43ft above sea level, in a tranquil neighborhood yet drive just 1 minute to Main Street and 5 MINUTES TO DOWNTOWN Dunedin. Walking distance to restaurants, Starbucks, Publix and more. A short drive will take you to the world-famous beach at Honeymoon Island State Park to gather seashells at sunset or Clearwater beach if you are in search more vibrant beach life. Schedule your showing today or someone else may fall in love before you!

    Zillow last checked:

    Listing updated:

    Listing Provided by:

    Conor ONeill 727-967-0928,

    BLAKE REAL ESTATE INC 727-359-0388

    Bought with:

    Michael Thompson, 3348575

    KELLER WILLIAMS ST PETE REALTY

    Kevin Cottrill, 3038260

    KELLER WILLIAMS ST PETE REALTY

    Source: Stellar MLS,MLS#: U8210833MLS LogoOriginating MLS: Pinellas Suncoast

    Facts & features

    Interior

    Bedrooms & bathrooms
    • Bedrooms: 3
    • Bathrooms: 2
    • Full bathrooms: 2
    Primary bedroom
    • Description: Room3
    • Features: Walk-In Closet(s)
    • Level: First
    • Dimensions: 19x16
    Bedroom 2
    • Description: Room4
    • Features: Built-in Closet
    • Level: First
    • Dimensions: 12x10
    Bedroom 3
    • Description: Room5
    • Features: Built-in Closet
    • Level: First
    • Dimensions: 12x11
    Great room
    • Description: Room1
    • Level: First
    • Dimensions: 29x27
    Kitchen
    • Description: Room2
    • Level: First
    • Dimensions: 17x11
    Heating
    • Central, Electric
    Cooling
    • Central Air
    Appliances
    • Included: Oven, Cooktop, Dishwasher, Disposal, Electric Water Heater, Refrigerator
    Features
    • Living Room/Dining Room Combo, Open Floorplan, Stone Counters
    • Flooring: Tile
    • Windows: Storm Window(s)
    • Has fireplace: No
    Interior area
    • Total structure area: 2,047
    • Total interior livable area: 1,627 sqft

    Property

    Parking
    • Total spaces: 2
    • Parking features: Driveway
    • Attached garage spaces: 2
    • Has uncovered spaces: Yes
    Features
    • Levels: One
    • Stories: 1
    • Exterior features: Courtyard
    • Fencing: Fenced
    Lot
    • Size: 9,413 sqft
    • Features: Oversized Lot, Corner Lot
    Details
    • Parcel number: 252815177490020120
    • Zoning: R-60
    • Special conditions: None

    Construction

    Type & style
    • Home type: SingleFamily
    • Architectural style: Contemporary
    • Property subtype: Single Family Residence
    Materials
    • Block
    • Foundation: Slab
    • Roof: Shingle
    Condition
    • New construction: No
    • Year built: 1979

    Utilities & green energy

    • Sewer: Public Sewer
    • Water: Public
    • Utilities for property: Public

    Community & neighborhood

    Location
    • Region: Dunedin
    • Subdivision: CONCORD GROVES

    HOA & financial

    HOA
    • Has HOA: No
    Other fees
    • Pet fee: $0 monthly
    Other financial information
    • Total actual rent: 0

    Other

    Other facts
    • Listing terms: Cash,Conventional,VA Loan
    • Ownership: Fee Simple
    • Road surface type: Paved

    Price history

    DateEventPrice
    10/2/2023Sold$618,000-1.1%$380/sqft
    Source: Stellar MLS #U8210833 Report a problem
    8/23/2023Pending sale$625,000$384/sqft
    Source: Stellar MLS #U8210833 Report a problem
    8/18/2023Price change$625,000+38.9%$384/sqft
    Source: Stellar MLS #U8210833 Report a problem
    2/15/2023Pending sale$450,000$277/sqft
    Source: Stellar MLS #U8188508 Report a problem
    2/1/2023Listed for sale$450,000+172.7%$277/sqft
    Source: Stellar MLS #U8188508 Report a problem
    6/9/2014Listing removed$1,600$1/sqft
    Source: iHOUSEWeb Solutions, Inc #U7621969 Report a problem
    6/4/2014Listed for rent$1,600+6.7%$1/sqft
    Source: Century 21 East Lake Realty #U7621969 Report a problem
    8/15/2013Listing removed$1,500$1/sqft
    Source: iHOUSEWeb Solutions, Inc #U7590889 Report a problem
    8/10/2013Listed for rent$1,500$1/sqft
    Source: CENTURY 21 EAST LAKE REALTY #U7590889 Report a problem
    12/23/2011Sold$165,000-1.1%$101/sqft
    Source: Public Record Report a problem
    11/8/2011Price change$166,900-10.3%$103/sqft
    Source: TomKat Real Estate #U7514868 Report a problem
    5/25/2011Listed for sale$186,000$114/sqft
    Source: TomKat Real Estate #U7514868 Report a problem

    Public tax history

    YearProperty taxesTax assessment
    2024$6,871 +41.6%$441,053 +65.6%
    2023$4,852 +5.3%$266,313 +10%
    2022$4,609 +11.7%$242,103 +10%
    2021$4,128 +9.9%$220,094 +10%
    2020$3,755 +4.5%$200,085 +6.4%
    2019$3,593 $188,081 -1.5%
    2018$3,593 +5.7%$190,879 +4%
    2017$3,399 +22.1%$183,554 +29.9%
    2016$2,784 +4.3%$141,308 +6.7%
    2015$2,669 +7.2%$132,434 +5.6%
    2014$2,489 +7.4%$125,470 +8.7%
    2013$2,318 +3.2%$115,448 +1.3%
    2012$2,246 $113,979 -8.7%
    2011-- $124,859 +28%
    2010-- $97,515 +2.7%
    2009-- $94,951 +0.1%
    2008$1,062 $94,856 +3%
    2007-- $92,093 -36.6%
    2005-- $145,200 +9.7%
    2004$1,166 +2.1%$132,400 +13.6%
    2003$1,142 +6.1%$116,500 +15.2%
    2002$1,077 $101,100 +17.6%
    2001$1,077 +4.9%$86,000 +9.3%
    2000$1,026 $78,700

    Find assessor info on the county website

    Neighborhood: 34698

    Nearby schools

    GreatSchools rating
    Schools provided by the listing agent
    • Elementary: Garrison-Jones Elementary-PN
    • Middle: Dunedin Highland Middle-PN
    • High: Dunedin High-PN

    Source: Stellar MLS. This data may not be complete. We recommend contacting the local school district to confirm school assignments for this home.

    Get a cash offer in 3 minutes
    Find out how much your home could sell for in as little as 3 minutes with a no-obligation cash offer.
    Estimated market value
    $612,200
    Get a cash offer in 3 minutes
    Find out how much your home could sell for in as little as 3 minutes with a no-obligation cash offer.
    Estimated market value
    $612,200