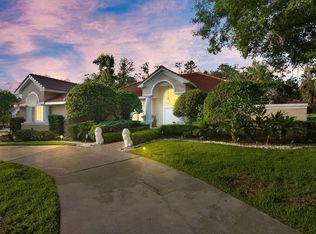
Location Location Location ! This 4 bedroom 3 1/2 bath pool home in the highly desirable Heathrow Woods neighborhood is ready for its next owner. This stunning single-story, custom built home is in the exclusive Guard gated community of Heathrow Woods. This home is situated on a 1.17 acre lot with mature landscaping, a generous sized front yard and a backyard oasis. As you pull up to the home in the circular drive, to the right is a side entry three car garage along with a generous amount of parking. As you enter the home the first thing you notice is how bright and light this gorgeous home is. You enter through beautiful wood and glass front doors into a spacious foyer. The incredible mahogany wood floors are through most of the living areas and give the home a warmth and beauty. The home also features crown molding throughout. Your view as you walk in the door takes you to the beautiful outdoor patio and pool area and the incredible backyard. Off the foyer to the left, is a the office/den with large windows providing tons of natural light. To the right of the foyer is a generous sized dining room with wainscoting and a beautiful chandelier. As you continue from the foyer, you walk into the living room with a stunning tray ceiling and wood-burning fireplace and French doors out to the backyard. Off the dining room and the living room is a chef’s kitchen. The kitchen features wood cabinets, solid surface countertops, an induction range, beautiful wood hood vent, breakfast bar, wine bar area, island and a significant sized breakfast area. The 10 x 6 walk-in pantry is a chef’s dream and features wooden shelves and tons of storage space. Off the kitchen is a door to your oversized three car garage. Also off the kitchen is a large laundry room with a utility sink and plenty of space for an additional refrigerator. As you continue from the eat-in area in the kitchen, you enter the family room. The family room is like no other, featuring a large wine cellar on the back wall, built-in shelves on either side of the wine cellar and plenty of space for entertaining! Off the family room is a hallway leading to a beautiful powder bath. Further down the hall is the primary suite which features a beautifully renovated spa like bath, with a large standup shower, a standalone tub, a private toilet closet and two separate vanities. Also in the primary suite are two walk-in closets, one that is 11 x 11. On the other side of the home off of the living room are the three additional bedrooms. All of the bedrooms are generously sized and have walk-in closets , new ceiling fans, and new carpet . In the hall is a drop nook area for organization. The first bedroom features beautiful built-in features and a library ladder. The second full bathroom is in the hall and has been stunningly renovated and has access to the pool. The third bedroom features an en suite bath that also has been stunningly updated with state of the art mirrors, and a beautiful walk-in shower.. Just when you think it can’t get any better, you walk out into the beautiful patio area with brick walls, a wet bar, travertine tiles and wood ceilings. From here, you enter the beautiful screen enclosed pool area. The pool includes a spa and stunning view of your expansive backyard. This outdoor oasis completes this incredible Heathrow Woods home!! New tile Roof - 2024.. Re-plumbed 2019. This home is a must see!
Sold for $1,320,000
$1,320,000
1647 BRIDGEWATER DRIVE, LAKE MARY, FL 32746
4beds
4,060sqft
Single Family Residence
Built in 1992
1.17 Acres Lot
$1,419,000 Zestimate®
$325/sqft
$6,064 Estimated rent
Home value
$1,419,000
$1.31M - $1.55M
$6,064/mo
Zestimate® history
Owner options
List your home for rent
$6,064/mo
Rent Zestimate®
Find your next renter with Zillow Rental Manager. Plus, with online applications, you can quickly screen prospective tenants – for free.
$6,064/mo
Rent Zestimate®
Refinance and save
$8,969/mo
Est. payment
Refinancing to a lower rate could help reduce your monthly payments and save thousands over the life of the loan.
$8,969/mo
Est. payment
Explore your selling options
Work with a Zillow partner agent
Leverage their expertise and Zillow's premium Showcase listings to get your home seen by more buyers.
Get startedList with your own agent
Get your home in front of millions of buyers by listing it on Zillow.
Learn how to do itSell it yourself
Take full control of how buyers see your home on Zillow by listing For Sale by Owner (FSBO).
List your homeWhat's special
Zillow last checked:
Listing updated:
Listed by:
Stacey Mortensen 407-832-4184,
KELLER WILLIAMS REALTY AT THE PARKS 407-629-4420,
Linda Barresi 407-415-1020,
KELLER WILLIAMS REALTY AT THE PARKS
Bought with:
Steven Ritz, 3229391
KELLER WILLIAMS WINTER PARK
Source: Stellar MLS,MLS#: O6229777 Originating MLS: Orlando Regional
Originating MLS: Orlando Regional
Facts & features
Interior
Bedrooms & bathrooms
- Bedrooms: 4
- Bathrooms: 4
- Full bathrooms: 3
- 1/2 bathrooms: 1
Rooms
- Room types: Den/Library/Office, Family Room, Dining Room, Utility Room
Primary bedroom
- Features: Walk-In Closet(s)
- Level: First
- Dimensions: 19x14
Bedroom 1
- Features: Built-In Shelving, Walk-In Closet(s)
- Level: First
- Dimensions: 15x13
Bedroom 2
- Features: Walk-In Closet(s)
- Level: First
- Dimensions: 14x12
Bedroom 3
- Features: En Suite Bathroom, Walk-In Closet(s)
- Level: First
- Dimensions: 19x12
Primary bathroom
- Features: Dual Sinks, En Suite Bathroom, Exhaust Fan, Garden Bath, Makeup/Vanity Space, Multiple Shower Heads, Rain Shower Head, Split Vanities, Tub with Separate Shower Stall, Water Closet/Priv Toilet, Walk-In Closet(s)
- Level: First
- Dimensions: 17x11
Balcony porch lanai
- Level: First
- Dimensions: 31x17
Dining room
- Level: First
- Dimensions: 15x14
Family room
- Features: Built-In Shelving
- Level: First
- Dimensions: 21x18
Foyer
- Level: First
- Dimensions: 10x9
Kitchen
- Features: Bar, Breakfast Bar, Kitchen Island, Pantry
- Level: First
- Dimensions: 29x15
Laundry
- Features: Sink - Pedestal
- Level: First
- Dimensions: 11x7
Living room
- Level: First
- Dimensions: 21x19
Office
- Level: First
- Dimensions: 18x13
Heating
- Central
Cooling
- Central Air
Appliances
- Included: Bar Fridge, Disposal, Dryer, Electric Water Heater, Microwave, Range, Range Hood, Refrigerator, Washer, Wine Refrigerator
- Laundry: Electric Dryer Hookup, Inside, Laundry Room, Washer Hookup
Features
- Built-in Features, Ceiling Fan(s), Coffered Ceiling(s), Crown Molding, Dry Bar, Eating Space In Kitchen, High Ceilings, Open Floorplan, Primary Bedroom Main Floor, Solid Surface Counters, Solid Wood Cabinets, Split Bedroom, Walk-In Closet(s)
- Flooring: Carpet, Ceramic Tile, Hardwood
- Windows: Blinds, Window Treatments
- Has fireplace: Yes
- Fireplace features: Living Room, Wood Burning
Interior area
- Total structure area: 5,426
- Total interior livable area: 4,060 sqft
Property
Parking
- Total spaces: 3
- Parking features: Circular Driveway, Driveway, Garage Door Opener, Garage Faces Side
- Attached garage spaces: 3
- Has uncovered spaces: Yes
- Details: Garage Dimensions: 22x35
Features
- Levels: One
- Stories: 1
- Patio & porch: Covered, Enclosed, Rear Porch, Screened
- Exterior features: Irrigation System, Sidewalk, Sprinkler Metered
- Has private pool: Yes
- Pool features: Gunite, Lighting, Screen Enclosure
- Has spa: Yes
- Spa features: Heated, In Ground
Lot
- Size: 1.17 Acres
- Features: In County, Landscaped, Oversized Lot, Sidewalk
- Residential vegetation: Mature Landscaping, Trees/Landscaped
Details
- Parcel number: 1120295KV00000350
- Zoning: A-1
- Special conditions: None
Construction
Type & style
- Home type: SingleFamily
- Architectural style: Traditional
- Property subtype: Single Family Residence
Materials
- Brick, Concrete
- Foundation: Slab
- Roof: Tile
Condition
- New construction: No
- Year built: 1992
Utilities & green energy
- Sewer: Public Sewer
- Water: Public
- Utilities for property: Public
Community & HOA
Community
- Security: Security System
- Pet fee: $0 monthly
- Subdivision: HEATHROW WOODS
HOA
- Has HOA: Yes
- HOA fee: $267 monthly
- HOA name: Julian Becton
- HOA phone: 407-333-0884
Location
- Region: Lake Mary
Financial & listing details
- Price per square foot: $325/sqft
- Tax assessed value: $1,078,333
- Annual tax amount: $9,325
- Date on market: 8/14/2024
- Cumulative days on market: 81 days
- Listing terms: Cash,Conventional
- Ownership: Fee Simple
- Total actual rent: 0
- Road surface type: Paved
Price history
| Date | Event | Price |
|---|---|---|
| 12/3/2024 | Sold | $1,320,000-0.4%$325/sqft |
Source:  Stellar MLS #O6229777 Report a problem Stellar MLS #O6229777 Report a problem | ||
| 11/6/2024 | Pending sale | $1,325,000$326/sqft |
Source: Stellar MLS #O6229777 Report a problem | ||
| 10/18/2024 | Price change | $1,325,000-5%$326/sqft |
Source: Stellar MLS #O6229777 Report a problem | ||
| 9/13/2024 | Price change | $1,395,000-6.7%$344/sqft |
Source: Stellar MLS #O6229777 Report a problem | ||
| 8/15/2024 | Listed for sale | $1,495,000+102%$368/sqft |
Source: Stellar MLS #O6229777 Report a problem | ||
| 9/17/2013 | Sold | $740,000-1.2%$182/sqft |
Source: Public Record Report a problem | ||
| 7/27/2013 | Price change | $749,000-5.1%$184/sqft |
Source: Coldwell Banker Residential Real Estate - Orlando North/Heathrow #O5155290 Report a problem | ||
| 4/21/2013 | Listed for sale | $789,000-11.3%$194/sqft |
Source: Coldwell Banker Residential Real Estate - Orlando North/Heathrow #O5155290 Report a problem | ||
| 8/14/2010 | Listing removed | $890,000$219/sqft |
Source: Heathrow Realty Report a problem | ||
| 3/19/2010 | Listed for sale | $890,000$219/sqft |
Source: Heathrow Realty Report a problem | ||
Public tax history
| Year | Property taxes | Tax assessment |
|---|---|---|
| 2025 | $15,044 +62.7% | $1,078,333 +45.7% |
| 2024 | $9,248 +2.4% | $740,154 +3% |
| 2023 | $9,032 +2.4% | $718,596 +3% |
| 2022 | $8,820 -2.3% | $697,666 +3% |
| 2021 | $9,028 +0.6% | $677,346 +1.4% |
| 2020 | $8,970 +0.9% | $667,994 +2.3% |
| 2019 | $8,893 | $652,976 -0.4% |
| 2018 | $8,893 -1.7% | $655,537 +2.1% |
| 2017 | $9,047 +0.3% | $642,054 +0.7% |
| 2016 | $9,017 -2.4% | $637,306 -3% |
| 2015 | $9,239 | $656,890 -1.7% |
| 2014 | $9,239 +16.1% | $668,029 +24.9% |
| 2013 | $7,961 +6.2% | $534,828 +1.7% |
| 2012 | $7,496 -1.4% | $525,888 -0.2% |
| 2011 | $7,599 -7.5% | $527,082 -6.1% |
| 2010 | $8,213 -0.4% | $561,107 -0.8% |
| 2009 | $8,242 +3.8% | $565,635 +0.1% |
| 2008 | $7,938 +2.7% | $565,070 +3% |
| 2007 | $7,726 -6% | $548,612 +2.5% |
| 2006 | $8,214 +1.3% | $535,231 +3% |
| 2005 | $8,105 +0% | $519,642 +3% |
| 2004 | $8,104 +0.6% | $504,507 +1.9% |
| 2003 | $8,059 +16.2% | $495,100 +17.1% |
| 2002 | $6,934 +3.4% | $422,897 +4.6% |
| 2000 | $6,703 | $404,114 |
Find assessor info on the county website
Neighborhood: 32746
Nearby homes
- $1,506,0005 bd4 ba4.8k sqft1653 Bridgewater Dr, Heathrow, FL 32746Off Market

- $1,526,9005 bd4 ba4.8k sqft1653 Bridgewater Dr, Lake Mary, FL 32746Off Market
- $1,354,9005 bd5 ba3.7k sqft1635 Bridgewater Dr, Lake Mary, FL 32746Off Market
- $1,070,8003 bd3 ba3.5k sqft1659 Bridgewater Dr, Heathrow, FL 32746Off Market
- $1,814,9005 bd4 ba5.4k sqft1631 Bridgewater Dr, Lake Mary, FL 32746Off Market
- $1,285,3004 bd4 ba4.1k sqft255 Snowfields Run, Lake Mary, FL 32746Off Market
- $1,238,6005 bd4 ba3.3k sqft251 Snowfields Run, Lake Mary, FL 32746Off Market
- $2,195,3005 bd6 ba6.6k sqft1648 Bridgewater Dr, Lake Mary, FL 32746Off Market
Nearby schools
GreatSchools rating
- 10/10Heathrow Elementary SchoolGrades: PK-5Distance: 1.4 mi
- 6/10Markham Woods Middle SchoolGrades: 6-8Distance: 1.5 mi
- 5/10Seminole High SchoolGrades: 9-12Distance: 6.3 mi
Get a cash offer in 3 minutes
Find out how much your home could sell for in as little as 3 minutes with a no-obligation cash offer.
Estimated market value
$1,419,000
Get a cash offer in 3 minutes
Find out how much your home could sell for in as little as 3 minutes with a no-obligation cash offer.
Estimated market value
$1,419,000
- Florida
- Seminole County
- Lake Mary
- 32746
- 1647 BRIDGEWATER DRIVE
Nearby cities
Nearby neighborhoods
Nearby zip codes
Other Lake Mary Topics
