Beautiful renovated contractor owned lakefront condo offering an exceptional blend of comfort, style and resort style living. Step inside to a stunning, updated kitchen featuring Galapagos granite, stainless steel appliances and modern solid hardwood cabinetry, all designed with a sleek, contemporary aesthetic, perfect for entertaining or relaxing at home. The floor plan has been thoughtfully redesigned from a two bedroom with an oversized Primary suite, creating an open, airy layout that lives larger than expected. Primary bathroom provides jetted tub along with separate showing using Italian tile and marble utilizing professional epoxy grout. DEEDED carport(#5). Experience the best of lake living on two of the most sought after Oakland County lakes, 625 feet of frontage and 11 boat slips on Cass Lake along with 464' frontage and 14 boat slips on Sylvan lake with kayak racks on both lakes. You will enjoy a true waterfront lifestyle without the maintenance. HOA fee includes heat, grounds maintenance, water, sewer. HWH 2025, Roof 2026, Updated breaker panel, solid core doors. Boat slips may be on wait list.
Pending
Price cut: $14.9K (8/3)
$185,000
1647 Cass Lake Rd, Keego Harbor, MI 48320
1beds
867sqft
Condominium
Built in 1966
-- sqft lot
$-- Zestimate®
$213/sqft
$308/mo HOA
What's special
- 54 days
- 153
- 4
Zillow last checked:
Listing updated:
Listed by:
Kim Turner 248-789-1086,
Coldwell Banker Professionals 248-628-1900
Source: Realcomp II,MLS#: 20261044285
Facts & features
Interior
Bedrooms & bathrooms
- Bedrooms: 1
- Bathrooms: 2
- Full bathrooms: 1
- 1/2 bathrooms: 1
Primary bedroom
- Level: Entry
- Area: 210
- Dimensions: 15 X 14
Primary bathroom
- Level: Entry
- Area: 108
- Dimensions: 9 X 12
Other
- Level: Entry
- Area: 30
- Dimensions: 6 X 5
Kitchen
- Level: Entry
- Area: 150
- Dimensions: 10 X 15
Living room
- Level: Entry
- Area: 208
- Dimensions: 16 X 13
Heating
- Baseboard, Hot Water, Natural Gas
Cooling
- Wall Units
Appliances
- Included: Dishwasher, Disposal, Exhaust Fan, Free Standing Electric Oven, Free Standing Refrigerator, Washer Dryer Stacked
Features
- Jetted Tub
- Has basement: No
- Has fireplace: No
Interior area
- Total interior livable area: 867 sqft
- Finished area above ground: 867
Video & virtual tour
Property
Parking
- Parking features: No Garage, Carport
- Has carport: Yes
Features
- Levels: One Story Ground
- Stories: 1
- Entry location: GroundLevel
- Patio & porch: Patio
- Exterior features: Grounds Maintenance
- Waterfront features: Acrossthe Road Water Frontage, All Sports Lake, Dock Facilities, Lake Privileges
- Body of water: Cass Lake; Sylvan Lake
Details
- Parcel number: 1802234111
- Special conditions: Short Sale No,Standard
Construction
Type & style
- Home type: Condo
- Architectural style: End Unit
- Property subtype: Condominium
Materials
- Brick, Wood Siding
- Foundation: Crawl Space
- Roof: Other
Condition
- New construction: No
- Year built: 1966
- Major remodel year: 2020
Utilities & green energy
- Sewer: Public Sewer
- Water: Public
- Utilities for property: Cable Available
Community & HOA
Community
- Subdivision: SYLVAN LAKE CONDO
HOA
- Has HOA: Yes
- Services included: Gas, Maintenance Grounds, Maintenance Structure, Sewer, Snow Removal, Trash, Utilities, Water
- HOA fee: $308 monthly
- HOA phone: 248-855-5665
Location
- Region: Keego Harbor
Financial & listing details
- Price per square foot: $213/sqft
- Tax assessed value: $56,990
- Annual tax amount: $2,346
- Date on market: 7/9/2026
- Cumulative days on market: 54 days
- Listing agreement: Exclusive Right To Sell
- Listing terms: Cash,Warranty Deed
- Exclusions: Exclusion(s) Do Not Exist
Estimated market value
Not available
Estimated sales range
Not available
$1,481/mo
Price history
| Date | Event | Price |
|---|---|---|
| 8/31/2026 | Pending sale | $185,000$213/sqft |
Source:  Realcomp II #20261044285 Report a problem Realcomp II #20261044285 Report a problem | ||
| 8/3/2026 | Price change | $185,000-7.5%$213/sqft |
Source: Realcomp II #20261044285 Report a problem | ||
| 7/9/2026 | Listed for sale | $199,900+359.5%$231/sqft |
Source: Realcomp II #20261044285 Report a problem | ||
| 4/27/2011 | Sold | $43,500$50/sqft |
Source:  MiRealSource #31049007 Report a problem MiRealSource #31049007 Report a problem | ||
Public tax history
Tax history is unavailable.
Monthly payment
Est. payment
Payment breakdown
Explore the cost of this home by adjusting the details. Changes won't be saved.Climate risks
Neighborhood: 48320
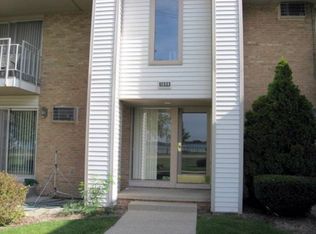
- $163,0002 bd1 ba867 sqft1609 Cass Lake Rd UNIT B, Keego Harbor, MI 48320Off Market
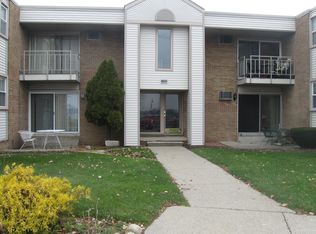
- $160,0002 bd1 ba867 sqft1605 Cass Lake Rd UNIT A, Keego Harbor, MI 48320Off Market
- $140,3001 bd1 ba731 sqft1603 Cass Lake Rd UNIT B, Keego Harbor, MI 48320Off Market
- $129,6001 bd1 ba731 sqft1611 Cass Lake Rd UNIT B, Keego Harbor, MI 48320Off Market
Similar homes
- $119,9001 bd1 ba743 sqft1669 Cass Lake Rd Unit D, Keego Harbor, MI 48320For Sale
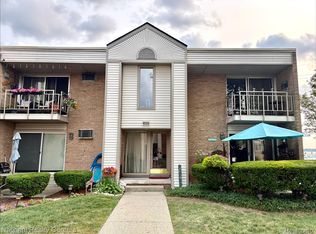
 MLS ID #20261057848, Susan L Miller, National Realty Centers, Inc. Realcomp II
 - $205,0002 bd2 ba960 sqft3925 Lone Pine Rd APT 100, West Bloomfield, MI 48323For Sale
 MLS ID #20261066118, Milo Madole, Tiger Town Realty LC. Realcomp II
 - $179,9002 bd2 ba748 sqft913 Boston Ave, Waterford, MI 48328For Sale
 MLS ID #20261063012, Mary E Henry, Max Broock, REALTORS®-Bloomfield Hills. Realcomp II
 - $164,9002 bd1 ba825 sqft994 Voorheis Rd, Waterford, MI 48328For Sale

 MLS ID #50219478, Edwin St. Aubin, St Aubin Real Estate. MiRealSource
 - $200,0003 bd1 ba975 sqft763 S Winding Dr, Waterford, MI 48328For SaleMLS ID #20261064253, Robert Harrell, Real Estate One-Commerce. Realcomp II
- $165,9002 bd1 ba1k sqft2157 Park Place Dr #4, Walled Lake, MI 48390For SaleMLS ID #20261073185, Kim Hart, Hart Realty. Realcomp II
- $189,0003 bd2 ba1.2k sqft309 Russell St, Pontiac, MI 48342For SaleMLS ID #20261058270, Larry R Bruzzese, Century 21 Professionals Roch. Realcomp II
- $175,0002 bd2 ba1.1k sqft27840 Berrywood Ln Unit 14, Farmington Hills, MI 48334For SaleMLS ID #20261040904, Gayle Sarkisian, Epique Realty. Realcomp II
- $179,0002 bd2 ba1.2k sqft1250 Trailwood Path, Bloomfield Hills, MI 48301For SaleMLS ID #20261043010, Bashar G Nijem, Realtyflo Inc. Realcomp II
- $175,0002 bd1 ba962 sqft389 Neptune Dr #208, Walled Lake, MI 48390For SaleMLS ID #20261069784, Colleen Bausman, 3DX Real Estate LLC. Realcomp II
- $229,9002 bd2 ba1k sqft1155 S Lake Dr Unit 45, Novi, MI 48377For Sale
 MLS ID #26043637, Robert Edwards, Remerica Preferred. MichRIC
 - $165,0004 bd1 ba1.2k sqft187 Nebraska Ave, Pontiac, MI 48341For SaleMLS ID #20261013584, Carlton D White, Sacred LLC. Realcomp II
- $164,8002 bd1 ba900 sqft475 S Adams Rd APT 19, Birmingham, MI 48009For SaleMLS ID #20261070048, Catherine Lu, National Realty Centers, Inc. Realcomp II
- $209,0002 bd2 ba981 sqft850 N Adams Rd Unit 6, Birmingham, MI 48009For SaleMLS ID #20261057370, Aida Omidvar, KW Metro. Realcomp II
- $159,5001 bd1 ba1.2k sqft18403 University Park Dr, Livonia, MI 48152For SaleMLS ID #20261071733, Sandy G Sersen, RE/MAX Dream Properties. Realcomp II
- $180,0003 bd2 ba1.2k sqft35304 Tall Oaks Dr, Sterling Heights, MI 48312For SaleMLS ID #20261065994, Sam Hindo, Hindo Realty Group. Realcomp II
- $109,0001 bd1 ba800 sqft30515 W Forteen Mile Rd APT 35, Farmington, MI 48334For SaleMLS ID #50194753, MaryKay Gibson, Howard Hanna Real Estate Services-Adrian. MiRealSource
- $189,9002 bd1 ba1k sqft29311 Rockcastle St, Farmington Hills, MI 48336For SaleMLS ID #20261050420, Rimon S Hanna, Stars Realty LLC. Realcomp II
- $205,0002 bd2 ba910 sqft1127 S Lake Dr Unit 206, Novi, MI 48377For SaleMLS ID #20261038987, Ashley Jones, REMAX City Centre. Realcomp II
- $147,9003 bd1 ba1.1k sqft162 Perkins St, Pontiac, MI 48342For SaleMLS ID #20261057761, Norbert Burrows, EXP Realty Main. Realcomp II
