Welcome to this beautifully maintained half-duplex in desirable Prairie View Estates in Crown Point! This spacious 3-bedroom, 2-bath ranch has been freshly painted and professionally cleaned carpets--truly move-in ready. Step into the open living room featuring a cozy gas fireplace and seamless views into the dining area. The first bedroom offers a large walk-in closet and is conveniently located near the full hall bath. The primary bedroom includes its own private bath with a new shower and a walk-in closet. The kitchen features maple cabinets, newer appliances, and opens to your outdoor deck that was recently painted through a three-panel sliding glass door--perfect for relaxing or entertaining. Just off the kitchen, you'll find an enormous third bedroom offering plenty of flexibility for guests, an office, or additional living space. Additional highlights include a laundry/mudroom right off the garage for added convenience.
Closed
$295,000
1647 Dogwood Dr, Crown Point, IN 46307
3beds
1,612sqft
Half Duplex
Built in 2001
5,270 Square Feet Lot
$296,500 Zestimate®
$183/sqft
$2,490 Estimated rent
Home value
$296,500
$273,000 - $320,000
$2,490/mo
Zestimate® history
Owner options
List your home for rent
$2,490/mo
Rent Zestimate®
Find your next renter with Zillow Rental Manager. Plus, with online applications, you can quickly screen prospective tenants – for free.
$2,490/mo
Rent Zestimate®
Refinance and save
$1,859/mo
Est. payment
Refinancing to a lower rate could help reduce your monthly payments and save thousands over the life of the loan.
$1,859/mo
Est. payment
Explore your selling options
Work with a Zillow partner agent
Leverage their expertise and Zillow's premium Showcase listings to get your home seen by more buyers.
Get startedList with your own agent
Get your home in front of millions of buyers by listing it on Zillow.
Learn how to do itSell it yourself
Take full control of how buyers see your home on Zillow by listing For Sale by Owner (FSBO).
List your homeWhat's special
Cozy gas fireplaceThree-panel sliding glass doorNew showerNewer appliancesLarge walk-in closet
Zillow last checked:
Listing updated:
Listed by:
Mary Powers,
RE/MAX Realty Associates 219-922-8400
Bought with:
Kelly Morse, RB21000860
Century 21 Circle
Source: NIRA as distributed by MLS GRID,MLS#: 835642
Facts & features
Interior
Bedrooms & bathrooms
- Bedrooms: 3
- Bathrooms: 2
- Full bathrooms: 1
- 3/4 bathrooms: 1
Rooms
- Room types: Bedroom 2, Primary Bedroom, Living Room, Laundry, Kitchen, Dining Room, Bedroom 3
Primary bedroom
- Area: 182
- Dimensions: 14.0 x 13.0
Bedroom 2
- Area: 130
- Dimensions: 13.0 x 10.0
Bedroom 3
- Area: 221
- Dimensions: 17.0 x 13.0
Dining room
- Area: 176
- Dimensions: 16.0 x 11.0
Kitchen
- Area: 208
- Dimensions: 16.0 x 13.0
Laundry
- Area: 48
- Dimensions: 8.0 x 6.0
Living room
- Description: Fireplace
- Area: 256
- Dimensions: 16.0 x 16.0
Heating
- Forced Air
Appliances
- Included: Dryer, Washer, Refrigerator, Microwave, Dishwasher, Disposal
- Laundry: Laundry Room
Features
- Cathedral Ceiling(s), Walk-In Closet(s), Vaulted Ceiling(s), High Ceilings, Eat-in Kitchen, Ceiling Fan(s)
- Has basement: No
- Number of fireplaces: 1
- Fireplace features: Gas, Living Room
Interior area
- Total structure area: 1,612
- Total interior livable area: 1,612 sqft
- Finished area above ground: 1,612
Property
Parking
- Total spaces: 2.5
- Parking features: Garage
- Garage spaces: 2.5
Features
- Levels: One
- Has view: Yes
- View description: Neighborhood
Lot
- Size: 5,270 Square Feet
- Features: Landscaped
Details
- Parcel number: 451609252013000042
- Special conditions: None
Construction
Type & style
- Home type: SingleFamily
- Property subtype: Half Duplex
- Attached to another structure: Yes
Condition
- New construction: No
- Year built: 2001
Utilities & green energy
- Sewer: Public Sewer
- Water: Public
Community & HOA
Community
- Subdivision: Prairie View
HOA
- Has HOA: No
Location
- Region: Crown Point
Financial & listing details
- Price per square foot: $183/sqft
- Tax assessed value: $257,700
- Annual tax amount: $2,344
- Date on market: 3/18/2026
- Listing agreement: Exclusive Right To Sell
- Listing terms: Cash,VA Loan,FHA,Conventional
Price history
| Date | Event | Price |
|---|---|---|
| 4/27/2026 | Sold | $295,000$183/sqft |
Source:  NIRA as distributed by MLS GRID #835642 Report a problem NIRA as distributed by MLS GRID #835642 Report a problem | ||
| 3/23/2026 | Pending sale | $295,000$183/sqft |
Source: NIRA as distributed by MLS GRID #835642 Report a problem | ||
| 3/18/2026 | Listed for sale | $295,000+106.3%$183/sqft |
Source: NIRA as distributed by MLS GRID #835642 Report a problem | ||
| 9/16/2004 | Sold | $143,000$89/sqft |
Source: NIRA as distributed by MLS GRID #107717 Report a problem | ||
Public tax history
| Year | Property taxes | Tax assessment |
|---|---|---|
| 2025 | $2,344 +15.1% | $257,700 +6.9% |
| 2024 | $2,037 +1.7% | $241,000 +10.9% |
| 2023 | $2,002 +14.5% | $217,300 +8.6% |
| 2022 | $1,748 +8.8% | $200,000 +6.5% |
| 2021 | $1,606 +4.4% | $187,800 +7.8% |
| 2020 | $1,538 -3.1% | $174,200 +4.6% |
| 2019 | $1,587 +0.5% | $166,600 +2.9% |
| 2018 | $1,579 +12.7% | $161,900 +1% |
| 2017 | $1,401 | $160,300 +4% |
| 2016 | $1,401 +2.2% | $154,200 +0.3% |
| 2014 | $1,371 +1.2% | $153,700 +1.3% |
| 2013 | $1,355 -9.7% | $151,700 +0.8% |
| 2012 | $1,500 -25.1% | $150,500 -5.4% |
| 2011 | $2,003 +11.4% | $159,100 |
| 2010 | $1,798 | $159,100 |
| 2009 | -- | $159,100 +18.9% |
| 2007 | -- | $133,800 +11.2% |
| 2006 | -- | $120,300 |
| 2005 | -- | $120,300 |
| 2004 | -- | $120,300 +112.9% |
| 2003 | -- | $56,500 |
Find assessor info on the county website
Neighborhood: 46307
Nearby homes
- $253,1003 bd2 ba-- sqft1647 Dogwood Dr #0, Crown Point, IN 46307Off Market
- $230,5003 bd2 ba-- sqft1651 Dogwood Dr #0, Crown Point, IN 46307Off Market
- $275,7003 bd2 ba1.5k sqft1643 Dogwood Dr, Crown Point, IN 46307Off Market
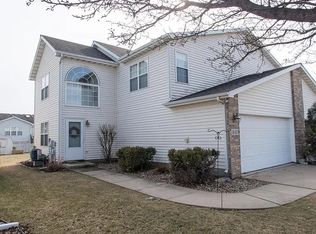
- $288,5003 bd2 ba1.6k sqft1651 Dogwood Dr, Crown Point, IN 46307Off Market

- $235,4003 bd2 ba-- sqft1639 Dogwood Dr #0, Crown Point, IN 46307Off Market
- $276,9003 bd2 ba1.5k sqft1639 Dogwood Dr, Crown Point, IN 46307Off Market
- $256,4002 bd1 ba1.2k sqft1655 Dogwood Dr, Crown Point, IN 46307Off Market
- $276,5003 bd2 ba1.4k sqft1635 Dogwood Dr, Crown Point, IN 46307Off Market
Nearby schools
GreatSchools rating
- 7/10Timothy Ball Elementary SchoolGrades: PK-5Distance: 1.9 mi
- 8/10Robert Taft Middle SchoolGrades: 6-8Distance: 1.6 mi
- 10/10Crown Point High SchoolGrades: 9-12Distance: 2.2 mi
Get a cash offer in 3 minutes
Find out how much your home could sell for in as little as 3 minutes with a no-obligation cash offer.
Estimated market value
$296,500
Get a cash offer in 3 minutes
Find out how much your home could sell for in as little as 3 minutes with a no-obligation cash offer.
Estimated market value
$296,500
- Indiana
- Lake County
- Crown Point
- 46307
- 1647 Dogwood Dr
Nearby cities
Nearby neighborhoods
Nearby zip codes
Other Crown Point Topics
