Skip main navigation
Closed
  • $343,800

    1647 Duncannon Dr, Normal, IL 61761

    3beds
    2,106sqft
    Single Family Residence
    Built in 2013
    6,782 Square Feet Lot
    $343,800 Zestimate®
    $163/sqft
    $2,525 Estimated rent

    Home value

    $343,800

    $327,000 - $361,000

    $2,525/mo

    Zestimate® history
    Loading
    Loading...

    Owner options

    List your home for rent

    $2,525/mo

    Rent Zestimate®

    Find your next renter with Zillow Rental Manager. Plus, with online applications, you can quickly screen prospective tenants – for free.

    Learn more

    $2,525/mo

    Rent Zestimate®

    Refinance and save

    $2,561/mo

    Est. payment

    Refinancing to a lower rate could help reduce your monthly payments and save thousands over the life of the loan.

    See today's rates

    $2,561/mo

    Est. payment

    Explore your selling options

    Work with a Zillow partner agent

    Leverage their expertise and Zillow's premium Showcase listings to get your home seen by more buyers.

    Get started

    List with your own agent

    Get your home in front of millions of buyers by listing it on Zillow.

    Learn how to do it

    Sell it yourself

    Take full control of how buyers see your home on Zillow by listing For Sale by Owner (FSBO).

    List your home

    What's special

    Ample storageBreakfast bar islandCharming patioCorian countertopsModern amenitiesCustom trim workVersatile family room

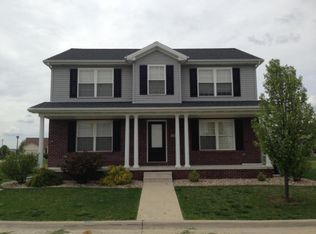
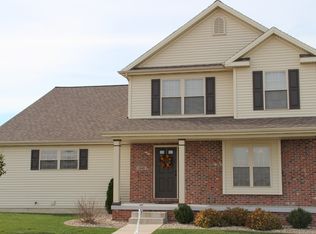


    This captivating 3-bedroom, 2-bathroom haven boasts a 2-car garage and an inviting open floor plan that seamlessly blends comfort and elegance. Step inside and be greeted by the warmth of custom trim work that exudes craftsmanship and attention to detail. The heart of the home, the kitchen, beckons with its timeless charm and modern amenities. Corian countertops, stainless steel appliances, breakfast bar island, and ample storage make this kitchen both functional and visually stunning. The dining to living space flows effortlessly, creating an atmosphere perfect for both cozy evenings and grand gatherings. Retreat to the primary bedroom with its en-suite bathroom for a tranquil escape. Two additional bedrooms offer versatility for guests or a home office. Downstairs, the finished basement unveils even more possibilities. A versatile family room offers a retreat for relaxation and entertainment, with room for a dedicated workout space. If desired, an additional 4th bedroom can easily be crafted in this space, ensuring room for everyone. Outdoor living is equally enchanting when you enjoy your morning coffee on the charming patio, or host an evening gathering under the twinkle lights. Conveniently located near shopping, restaurants with interstate access.

    This property is not currently displayed as for sale or rent on Zillow. This may be different from what's on other websites or public sources.

    Zillow last checked:

    Listing updated:

    Listed by:

    Amanda Armstrong, ABR,SRS 309-826-1471,

    RE/MAX Rising,

    Rhendy Bradshaw, SRS 309-533-9815,

    RE/MAX Rising

    Bought with:

    Becky Gerig, ABR,CRS

    RE/MAX Choice

    Source: MRED as distributed by MLS GRID,MLS#: 11856924MLS Logo

    Facts & features

    Interior

    Bedrooms & bathrooms
    • Bedrooms: 3
    • Bathrooms: 2
    • Full bathrooms: 2
    Rooms
    • Room types: No additional rooms
    Primary bedroom
    • Features: Flooring (Carpet), Bathroom (Full)
    • Level: Main
    • Area: 252 Square Feet
    • Dimensions: 14X18
    Bedroom 2
    • Features: Flooring (Carpet)
    • Level: Main
    • Area: 121 Square Feet
    • Dimensions: 11X11
    Bedroom 3
    • Features: Flooring (Carpet)
    • Level: Main
    • Area: 121 Square Feet
    • Dimensions: 11X11
    Dining room
    • Features: Flooring (Hardwood)
    • Level: Main
    • Area: 96 Square Feet
    • Dimensions: 12X8
    Family room
    • Features: Flooring (Vinyl)
    • Level: Basement
    • Area: 435 Square Feet
    • Dimensions: 15X29
    Kitchen
    • Features: Kitchen (Pantry-Closet), Flooring (Hardwood)
    • Level: Main
    • Area: 154 Square Feet
    • Dimensions: 14X11
    Laundry
    • Features: Flooring (Hardwood)
    • Level: Main
    • Area: 49 Square Feet
    • Dimensions: 7X7
    Living room
    • Features: Flooring (Hardwood)
    • Level: Main
    • Area: 225 Square Feet
    • Dimensions: 15X15
    Heating
    • Forced Air, Natural Gas, Electric
    Cooling
    • Central Air
    Appliances
    • Included: Range, Microwave, Dishwasher
    • Laundry: Main Level, Gas Dryer Hookup, Electric Dryer Hookup, In Unit
    Features
    • Cathedral Ceiling(s), 1st Floor Bedroom, 1st Floor Full Bath, Walk-In Closet(s), Open Floorplan
    • Flooring: Hardwood, Carpet
    • Basement: Partially Finished,Crawl Space,Egress Window,Partial
    • Number of fireplaces: 1
    • Fireplace features: Gas Log, Living Room
    Interior area
    • Total structure area: 2,106
    • Total interior livable area: 2,106 sqft
    • Finished area below ground: 435

    Property

    Parking
    • Total spaces: 2
    • Parking features: Concrete, Garage Door Opener, On Site, Garage Owned, Attached, Garage
    • Attached garage spaces: 2
    • Has uncovered spaces: Yes
    Accessibility
    • Accessibility features: No Disability Access
    Features
    • Stories: 1
    • Patio & porch: Patio, Porch
    • Fencing: Fenced
    Lot
    • Size: 6,782 Square Feet
    • Dimensions: 60X113
    • Features: Landscaped
    Details
    • Additional structures: Pergola
    • Parcel number: 1422231012
    • Special conditions: None
    • Other equipment: Ceiling Fan(s)

    Construction

    Type & style
    • Home type: SingleFamily
    • Architectural style: Ranch
    • Property subtype: Single Family Residence
    Materials
    • Vinyl Siding, Brick
    • Roof: Asphalt
    Condition
    • New construction: No
    • Year built: 2013

    Utilities & green energy

    • Sewer: Public Sewer
    • Water: Public

    Community & HOA

    Community
    • Features: Curbs, Sidewalks, Street Lights
    • Subdivision: Kelley Glen
    HOA
    • Services included: None
    Location
    • Region: Normal

    Financial & listing details

    • Price per square foot: $163/sqft
    • Tax assessed value: $345,876
    • Annual tax amount: $5,974
    • Date on market: 8/16/2023
    • Listing terms: Cash
    • Ownership: Fee Simple

    Price history

    DateEventPrice
    9/19/2023Sold$317,000+7.5%$151/sqft
    Source: MRED as distributed by MLS GRID #11856924 Report a problem
    8/18/2023Contingent$295,000$140/sqft
    Source: MRED as distributed by MLS GRID #11856924 Report a problem
    8/16/2023Listed for sale$295,000+35.3%$140/sqft
    Source: MRED as distributed by MLS GRID #11856924 Report a problem
    7/7/2021Sold$218,000+3.8%$104/sqft
    Source: MRED as distributed by MLS GRID #11090786 Report a problem
    5/24/2021Pending sale$210,000$100/sqft
    Source: RE/MAX International #11090786 Report a problem
    5/23/2021Contingent$210,000$100/sqft
    Source: MRED as distributed by MLS GRID #11090786 Report a problem
    5/18/2021Listed for sale$210,000+1%$100/sqft
    Source: MRED as distributed by MLS GRID #11090786 Report a problem
    5/24/2019Listing removed$207,900$99/sqft
    Source: Coldwell Banker The Real Estate Group #10258546 Report a problem
    5/4/2019Price change$207,900-1%$99/sqft
    Source: Coldwell Banker The Real Estate Group #10258546 Report a problem
    4/13/2019Price change$210,000-2.3%$100/sqft
    Source: Coldwell Banker The Real Estate Group #10258546 Report a problem
    3/26/2019Price change$215,000-1.8%$102/sqft
    Source: Coldwell Banker The Real Estate Group #10258546 Report a problem
    1/28/2019Listed for sale$219,000+10.1%$104/sqft
    Source: Coldwell Banker The Real Estate Group #10258546 Report a problem
    11/4/2018Listing removed$1,800$1/sqft
    Source: Coldwell Banker The Real Estate Group Report a problem
    10/3/2018Listed for rent$1,800$1/sqft
    Source: Coldwell Banker The Real Estate Group Report a problem
    1/6/2016Sold$199,000+17.8%$94/sqft
    Source: Public Record Report a problem
    10/30/2013Sold$169,000$80/sqft
    Source: Public Record Report a problem

    Public tax history

    YearProperty taxesTax assessment
    2025$8,489 +4.9%$115,292 +9.1%
    2024$8,090 +27.3%$105,637 +31.6%
    2023$6,356 +6.4%$80,264 +10.7%
    2022$5,975 -5%$72,513 +6%
    2021$6,292 $68,415 +1.1%
    2020-- $67,704 +0.5%
    2019-- $67,340 +1.1%
    2018$5,319 $66,627
    2017$5,319 +3.7%$66,627 +2.1%
    2016$5,130 -5.6%$65,283 +2.4%
    2015$5,436 $63,753
    2014$5,436 +147.4%$63,753 +142.8%
    2013$2,197 +100.9%$26,253 +89.4%
    2012$1,094 $13,860
    2011$1,094 +0.7%$13,860
    2010$1,086 +5.3%$13,860
    2009$1,031 +6%$13,860 +3.5%
    2008$973 $13,390
    Find assessor info on the county website

    Neighborhood: 61761

    Nearby schools

    GreatSchools rating
    Schools provided by the listing agent
    • Elementary: Prairieland Elementary
    • Middle: Parkside Jr High
    • High: Normal Community West High Schoo
    • District: 5

    Source: MRED as distributed by MLS GRID. This data may not be complete. We recommend contacting the local school district to confirm school assignments for this home.

    Sell for more on Zillow
    Get a Zillow Showcase℠ listing at no additional cost and you could sell for .
    $343,800
    2% more
    +$6,876
    With Zillow Showcase(estimated)
    $350,676
    Sell for more on Zillow
    Get a Zillow Showcase℠ listing at no additional cost and you could sell for .
    $343,800
    2% more
    +$6,876
    With Zillow Showcase(estimated)
    $350,676