Your backyard might just become everyone’s favorite place to hang out! With an 8 person hot tub, huge covered entertaining deck, oversized fully fenced yard, and plenty of room to make it your own. This 1,728 sq ft North Spokane home features 3 spacious bedrooms, 2 FULL bathrooms, 2 separate living rooms, a formal dining room, and a layout with great flow. Inside, you’ll find beautiful hardwood floors with LVP in the basement, updated bathrooms with fresh tile, and a kitchen updated 2026 with a gas stove, stainless steel French door refrigerator, 3 tier dishwasher, AND a brand new Furnace and central AC unit 2025. Outside you'll find the detached 1 car garage sits at the end of a long driveway and is more than just parking, with full power, 220V service for shop work, and a garage opener. Alley access provides additional parking in the back. Located in the desirable Shiloh Hills area, this home combines multiple living spaces, a fantastic entertaining setup, and everything you could want in your next home!
Active
$329,000
1647 E Decatur Ave, Spokane, WA 99208
3beds
2baths
1,728sqft
Single Family Residence
Built in 1954
7,405 Square Feet Lot
$328,000 Zestimate®
$190/sqft
$-- HOA
What's special
Garage openerHuge covered entertaining deckBeautiful hardwood floorsFormal dining roomOversized fully fenced yardLayout with great flow
- 2 days
- 135
- 12
Zillow last checked:
Listing updated:
Listed by:
Rachael Rhodes 509-771-8757,
Kelly Right Real Estate of Spokane
Source: SMLS as distributed by MLS GRID,MLS#: 202624350
Facts & features
Interior
Bedrooms & bathrooms
- Bedrooms: 3
- Bathrooms: 2
Basement
- Level: Basement
First floor
- Level: First
- Area: 864 Square Feet
Cooling
- Central Air
Appliances
- Included: Free-Standing Range, Gas Range, Dishwasher, Refrigerator, Microwave, Washer, Dryer
- Laundry: In Basement
Features
- Hard Surface Counters
- Flooring: Wood
- Windows: Vinyl Frames
- Basement: Full,Finished,Daylight,Rec/Family Area
- Has fireplace: No
Interior area
- Total structure area: 1,728
- Total interior livable area: 1,728 sqft
Property
Parking
- Total spaces: 1
- Parking features: Detached, Open, Workshop in Garage, Garage Door Opener, Off Site, Alley Access, See Remarks, Oversized
- Garage spaces: 1
Features
- Levels: Two
- Stories: 2
- Fencing: Fenced Yard,Fenced
- Has view: Yes
- View description: City
Lot
- Size: 7,405 Square Feet
- Features: Level, Open Lot, Oversized Lot
Details
- Additional structures: Workshop
- Parcel number: 36332.0918
Construction
Type & style
- Home type: SingleFamily
- Architectural style: Ranch
- Property subtype: Single Family Residence
Materials
- Masonite
- Roof: Composition
Condition
- New construction: No
- Year built: 1954
Community & HOA
HOA
- Has HOA: No
Location
- Region: Spokane
Financial & listing details
- Price per square foot: $190/sqft
- Tax assessed value: $233,100
- Annual tax amount: $2,393
- Date on market: 9/16/2026
- Listing terms: FHA,VA Loan,Conventional,Cash
- Road surface type: Paved
Estimated market value
$328,000
$312,000 - $344,000
$2,200/mo
Price history
| Date | Event | Price |
|---|---|---|
| 9/16/2026 | Listed for sale | $329,000+46.2%$190/sqft |
Source:  SMLS as distributed by MLS GRID #202624350 Report a problem SMLS as distributed by MLS GRID #202624350 Report a problem | ||
| 8/8/2025 | Sold | $225,000+4.7%$130/sqft |
Source: SMLS as distributed by MLS GRID #202520111 Report a problem | ||
| 7/9/2025 | Pending sale | $215,000$124/sqft |
Source: SMLS as distributed by MLS GRID #202520111 Report a problem | ||
| 7/8/2025 | Listed for sale | $215,000$124/sqft |
Source: SMLS as distributed by MLS GRID #202520111 Report a problem | ||
| 8/18/2018 | Listing removed | $995$1/sqft |
Source: Madison Real Estate and Property Management, Inc. Report a problem | ||
| 8/14/2018 | Price change | $995-9.1%$1/sqft |
Source: Madison Real Estate and Property Management, Inc. Report a problem | ||
| 7/24/2018 | Listed for rent | $1,095+10.1%$1/sqft |
Source: Madison Real Estate and Property Management, Inc. Report a problem | ||
| 7/31/2017 | Listing removed | $995$1/sqft |
Source: Madison Property Management - Property # 354931 Report a problem | ||
| 6/30/2017 | Listed for rent | $995+17.8%$1/sqft |
Source: Madison Property Management - Property # 354931 Report a problem | ||
| 8/3/2015 | Listing removed | $845 |
Source: Madison Real Estate Report a problem | ||
| 7/11/2015 | Listed for rent | $845 |
Source: Madison Real Estate and Property Management, Inc. Report a problem | ||
Public tax history
| Year | Property taxes | Tax assessment |
|---|---|---|
| 2025 | $2,394 +6.9% | $233,100 +3.6% |
| 2024 | $2,239 +2.4% | $225,100 |
| 2023 | $2,186 -0.5% | $225,100 +0.4% |
| 2022 | $2,197 +30.3% | $224,100 +33.6% |
| 2021 | $1,686 +11% | $167,800 +37% |
| 2020 | $1,519 +21.8% | $122,500 +17.8% |
| 2019 | $1,247 | $104,000 +4.5% |
| 2018 | $1,247 -10.1% | $99,500 +10.8% |
| 2017 | $1,388 +12.8% | $89,800 +6.9% |
| 2016 | $1,231 +3.3% | $84,000 +1% |
| 2015 | $1,191 | $83,200 -5.8% |
| 2014 | $1,191 | $88,300 |
| 2013 | $1,191 -10.2% | -- |
| 2011 | $1,326 +7.5% | -- |
| 2010 | $1,234 | -- |
| 2009 | $1,234 -2% | -- |
| 2008 | $1,259 | -- |
| 2007 | $1,259 +11.1% | $113,000 |
| 2005 | $1,134 +3.6% | -- |
| 2004 | $1,094 +7.6% | -- |
| 2003 | $1,017 | -- |
| 2002 | $1,017 +0% | -- |
| 2001 | $1,017 -4.9% | $68,900 |
| 1999 | $1,068 | $68,900 |
Find assessor info on the county website
Monthly payment
Est. payment
Payment breakdown
Explore the cost of this home by adjusting the details. Changes won't be saved.Climate risks
Neighborhood: Whitman
Nearby schools
Schools provided by the listing agent
- Elementary: Whitman
- Middle: Gary
- High: Rogers
- District: Spokane Dist 81
Source: SMLS as distributed by MLS GRID. This data may not be complete. We recommend contacting the local school district to confirm school assignments for this home.
Similar homes
- $325,0006 bd2 ba2k sqft5724 N Nevada St, Spokane, WA 99208For Sale
 MLS ID #202623699, Cody Fenske, eXp Realty, LLC. SMLS as distributed by MLS GRID
 - $329,0003 bd1 ba1.8k sqft6115 N Cook St, Spokane, WA 99208For Sale
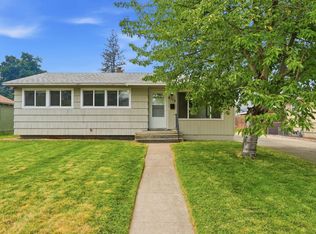 MLS ID #202622136, Seth Maefsky, Keller Williams Realty Coeur d. SMLS as distributed by MLS GRID
 - $350,0003 bd2 ba2k sqft718 E Dalke Ave, Spokane, WA 99208For Sale
 MLS ID #202619091, Warren Schick, Real Estate Marketplace NW,Inc. SMLS as distributed by MLS GRID
 - $350,0003 bd2 ba2.2k sqft6628 N Audubon St, Spokane, WA 99208For Sale
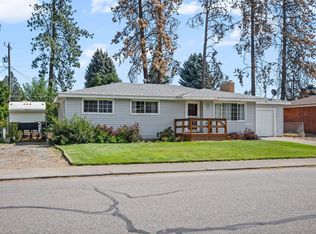 MLS ID #202623686, Nik Michel, Amplify Real Estate Services. SMLS as distributed by MLS GRID
