Charming home with lots of character in Midlothian ISD. This Two-story, three-bedroom, two bath sits on an interior lot with many beautiful mature trees in Midlothian Meadows. Conveniently located less than a quarter mile proximity to shopping centers, hospitals and other medical facilities, grocery stores, schools and major highway thoroughfares, making commuting and daily errands a breeze. You will love the layout of this not so cookie cutter home. The backyard offers additional living space with a very large covered and screened in patio space measuring 15 x 38 with a movie screen, lots of plants and a Vintage 1922 decorative gas stove. Come make lots of new memories at this great location property! This home is ready for its new owner, so whether you are first time home buyer or seasoned homeowner come make this home your own. Carpet was replaced approx 3 months ago, Fresh paint throughout, home features picture frame molding in living and dining areas.
Sold
Price Unknown
1647 E Pleasant Dr, Midlothian, TX 76065
3beds
1,688sqft
Single Family Residence
Built in 1986
7,492 Square Feet Lot
$320,100 Zestimate®
$--/sqft
$2,469 Estimated rent
Home value
$320,100
$304,000 - $336,000
$2,469/mo
Zestimate® history
Owner options
List your home for rent
$2,469/mo
Rent Zestimate®
Find your next renter with Zillow Rental Manager. Plus, with online applications, you can quickly screen prospective tenants – for free.
$2,469/mo
Rent Zestimate®
Refinance and save
Refinancing to a lower rate could help reduce your monthly payments and save thousands over the life of the loan.
Explore your selling options
Work with a Zillow partner agent
Leverage their expertise and Zillow's premium Showcase listings to get your home seen by more buyers.
Get startedList with your own agent
Get your home in front of millions of buyers by listing it on Zillow.
Learn how to do itSell it yourself
Take full control of how buyers see your home on Zillow by listing For Sale by Owner (FSBO).
List your homeWhat's special
Fresh paint throughoutMovie screenTwo bathLots of plantsInterior lotMany beautiful mature trees
Zillow last checked:
Listing updated:
Listed by:
Sherri Starr 0631174 214-287-6489,
OnDemand Realty 214-766-5833
Bought with:
Sherri Starr, 0631174
OnDemand Realty
Source: NTREIS,MLS#: 21289062
Facts & features
Interior
Bedrooms & bathrooms
- Bedrooms: 3
- Bathrooms: 2
- Full bathrooms: 2
Primary bedroom
- Features: Ceiling Fan(s)
- Level: First
- Dimensions: 13 x 10
Bedroom
- Features: Ceiling Fan(s)
- Level: Second
- Dimensions: 13 x 14
Bedroom
- Features: Ceiling Fan(s)
- Level: Second
- Dimensions: 13 x 14
Dining room
- Features: Ceiling Fan(s)
- Level: First
- Dimensions: 12 x 15
Other
- Features: Built-in Features, Stone Counters
- Level: First
- Dimensions: 9 x 6
Other
- Features: Built-in Features
- Level: Second
- Dimensions: 8 x 8
Kitchen
- Features: Breakfast Bar, Built-in Features, Granite Counters
- Level: First
- Dimensions: 16 x 13
Living room
- Features: Ceiling Fan(s), Fireplace
- Level: First
- Dimensions: 13 x 21
Heating
- Central, Electric
Cooling
- Central Air, Ceiling Fan(s), Electric
Appliances
- Included: Dryer, Dishwasher, Electric Cooktop, Disposal, Refrigerator, Washer
- Laundry: Washer Hookup, Electric Dryer Hookup
Features
- Eat-in Kitchen, Kitchen Island, Cable TV
- Flooring: Carpet, Vinyl
- Has basement: No
- Number of fireplaces: 1
- Fireplace features: Gas, Wood Burning
Interior area
- Total interior livable area: 1,688 sqft
Property
Parking
- Total spaces: 2
- Parking features: Door-Single, Driveway, Garage Faces Front, Garage, Garage Door Opener
- Attached garage spaces: 2
Features
- Levels: Two
- Stories: 2
- Patio & porch: Covered
- Pool features: None
- Fencing: Wood
Lot
- Size: 7,492 Square Feet
- Features: Interior Lot, Landscaped, Many Trees
Details
- Parcel number: 165963
Construction
Type & style
- Home type: SingleFamily
- Architectural style: Detached
- Property subtype: Single Family Residence
Materials
- Roof: Composition
Condition
- Year built: 1986
Utilities & green energy
- Sewer: Public Sewer
- Water: Public
- Utilities for property: Sewer Available, Water Available, Cable Available
Community & HOA
Community
- Security: Smoke Detector(s)
- Subdivision: Midlothian Meadows
HOA
- Has HOA: No
Location
- Region: Midlothian
Financial & listing details
- Tax assessed value: $286,011
- Annual tax amount: $5,705
- Date on market: 6/2/2026
- Cumulative days on market: 40 days
- Listing terms: Cash,Conventional,FHA,VA Loan
Price history
| Date | Event | Price |
|---|---|---|
| 7/27/2026 | Sold | -- |
Source: NTREIS #21289062 Report a problem | ||
| 7/23/2026 | Pending sale | $310,000$184/sqft |
Source: NTREIS #21289062 Report a problem | ||
| 7/13/2026 | Contingent | $310,000$184/sqft |
Source: NTREIS #21289062 Report a problem | ||
| 6/29/2026 | Price change | $310,000-1.6%$184/sqft |
Source: NTREIS #21289062 Report a problem | ||
| 6/21/2026 | Price change | $315,000-1.6%$187/sqft |
Source: NTREIS #21289062 Report a problem | ||
| 6/2/2026 | Listed for sale | $320,000+137.2%$190/sqft |
Source: NTREIS #21289062 Report a problem | ||
| 7/20/2011 | Sold | -- |
Source: Agent Provided Report a problem | ||
| 4/10/2011 | Listed for sale | $134,900$80/sqft |
Source: Real Living #11573961 Report a problem | ||
Public tax history
| Year | Property taxes | Tax assessment |
|---|---|---|
| 2025 | $980 +16.2% | $286,011 +10% |
| 2024 | $843 -27.8% | $260,053 +10% |
| 2023 | $1,167 -45.8% | $236,412 +10% |
| 2022 | $2,154 | $214,920 +10% |
| 2021 | -- | $195,382 +10% |
| 2020 | -- | $177,620 +1.4% |
| 2019 | $2,154 +5.3% | $175,230 +1% |
| 2018 | $2,045 | $173,570 +13.1% |
| 2017 | $2,045 +2.9% | $153,410 +4% |
| 2016 | $1,987 -0.8% | $147,470 +11.7% |
| 2015 | $2,004 | $131,980 +4.9% |
| 2014 | $2,004 | $125,820 +6.3% |
| 2013 | -- | $118,330 -0.1% |
| 2012 | -- | $118,390 -0.9% |
| 2011 | -- | $119,450 +6.6% |
| 2010 | -- | $112,040 -0.4% |
| 2009 | -- | $112,440 -1.2% |
| 2008 | -- | $113,830 +1.1% |
| 2007 | -- | $112,550 +6.1% |
| 2006 | -- | $106,080 -0.2% |
| 2005 | -- | $106,250 +1% |
| 2004 | -- | $105,220 |
| 2003 | -- | -- |
| 2002 | -- | -- |
| 2001 | -- | -- |
| 2000 | -- | -- |
Find assessor info on the county website
Neighborhood: Midlothian Meadows
Nearby homes
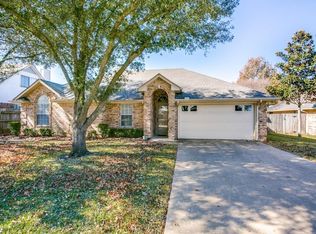
- $296,9003 bd2 ba1.4k sqft1643 E Pleasant Dr, Midlothian, TX 76065Off Market
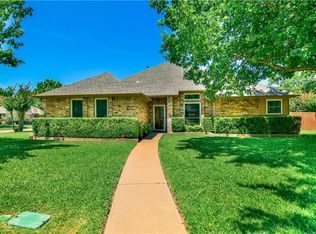
- $329,4003 bd2 ba1.6k sqft1651 E Pleasant Dr, Midlothian, TX 76065Off Market
- $288,3003 bd2 ba1.4k sqft1644 W Pleasant Dr, Midlothian, TX 76065Off Market
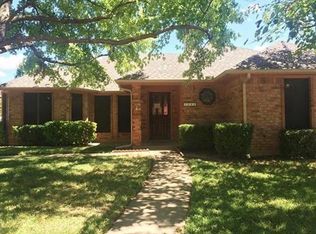
- $303,9003 bd2 ba1.7k sqft1640 W Pleasant Dr, Midlothian, TX 76065Off Market
- $345,4003 bd2 ba1.1k sqft1648 W Pleasant Dr, Midlothian, TX 76065Off Market
- $285,4003 bd2 ba1.7k sqft1639 E Pleasant Dr, Midlothian, TX 76065Off Market
- $317,2003 bd2 ba1.7k sqft1644 E Pleasant Dr, Midlothian, TX 76065Off Market
- $344,0003 bd2 ba1.8k sqft1648 E Pleasant Dr, Midlothian, TX 76065Off Market
Nearby schools
GreatSchools rating
- 6/10Irvin Elementary SchoolGrades: PK-5Distance: 0.8 mi
- 6/10Frank Seale Middle SchoolGrades: 6-8Distance: 0.9 mi
- 7/10Midlothian High SchoolGrades: 9-12Distance: 0.5 mi
Schools provided by the listing agent
- Elementary: Irvin
- Middle: Frank Seale
- High: Midlothian
- District: Midlothian ISD
Source: NTREIS. This data may not be complete. We recommend contacting the local school district to confirm school assignments for this home.
Get a cash offer in 3 minutes
Find out how much your home could sell for in as little as 3 minutes with a no-obligation cash offer.
Estimated market value
$320,100
Get a cash offer in 3 minutes
Find out how much your home could sell for in as little as 3 minutes with a no-obligation cash offer.
Estimated market value
$320,100
- Texas
- Ellis County
- Midlothian
- 76065
- Midlothian Meadows
- 1647 E Pleasant Dr
