Skip main navigation
Sold for $365,000
  • $365,000

    1647 EMERALD DUNES DRIVE, SUN CITY CENTER, FL 33573

    3beds
    1,679sqft
    Single Family Residence
    Built in 2012
    5,917 Square Feet Lot
    $359,000 Zestimate®
    $217/sqft
    $2,110 Estimated rent

    Home value

    $359,000

    $330,000 - $391,000

    $2,110/mo

    Zestimate® history
    Loading
    Loading...

    Owner options

    List your home for rent

    $2,110/mo

    Rent Zestimate®

    Find your next renter with Zillow Rental Manager. Plus, with online applications, you can quickly screen prospective tenants – for free.

    Learn more

    $2,110/mo

    Rent Zestimate®

    Refinance and save

    $2,653/mo

    Est. payment

    Refinancing to a lower rate could help reduce your monthly payments and save thousands over the life of the loan.

    See today's rates

    $2,653/mo

    Est. payment

    Explore your selling options

    Work with a Zillow partner agent

    Leverage their expertise and Zillow's premium Showcase listings to get your home seen by more buyers.

    Get started

    List with your own agent

    Get your home in front of millions of buyers by listing it on Zillow.

    Learn how to do it

    Sell it yourself

    Take full control of how buyers see your home on Zillow by listing For Sale by Owner (FSBO).

    List your home

    What's special

    Water viewTop-of-the-line finishesJetted hot tubGranite countertopsAbundant natural lightPorcelain tileCustom drapes
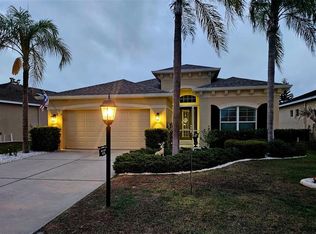
    Back on market with no fault to the sellers, as buyer could not complete purchase. Welcome to this meticulously maintained & upgraded, move-in ready 3-bedroom, 2-bathroom home in the desirable Renaissance community of Sun City Center. Built by Minto Homes, this St. James floorplan offers the perfect blend of comfort and elegance. Inside you'll find top-of-the-line finishes and granite countertops throughout. The interior has been freshly painted, with high-end fixtures and Hunter ceiling fans adding both style and comfort. The kitchen boasts newer Samsung stainless steel appliances, granite countertops, and a large island with bar seating and plenty of storage, perfect for cooking and hosting. The spacious primary suite offers serene pond views with a peaceful fountain and abundant natural light. It features a large walk-in closet and a beautifully appointed ensuite with a walk-in shower, dual sinks, and a separate toilet. The first guest room is conveniently separated by a pocket door for privacy, and the guest bathroom is just steps away. The 3rd bedroom is versatile, ideal as a guest room, office, or flex space to suit your needs. Custom drapes and Roman shades throughout add a touch of luxury, while the garage offers overhead storage to keep things organized. The home also offers abundant cabinet storage in the separate laundry room, ensuring everything has its place. Outside, you'll enjoy manicured landscaping, lighting and a custom-painted driveway. Enjoy the Florida lifestyle with an extended 238 sq. ft. lanai, featuring porcelain tile and special screens that keep the rain out, allowing you to relax or entertain no matter the weather. Both the front and back porches are screened, giving you even more outdoor living space to appreciate the beautiful surroundings with privacy and protection from insects. Enjoy relaxing in your jetted hot tub with your lovely water view. Ask for the feature sheet with all the upgrades for the full list! As a resident of Renaissance, you'll have exclusive membership to the Club Link Renaissance Club, which includes a 4200 sq. ft. clubhouse with a spa, state-of-the-art fitness center, indoor walking track, heated resort-style pool, dining & drinks, social activities, and pro shop all just a short golf cart ride away! You'll also have full access to all Sun City Center amenities - Sun City Center has been voted the country's top place to retire. This 55+ golf cart friendly community offers a resort lifestyle retirement with golf, a state-of-the-art fitness center, tennis courts, fabulous pools, numerous clubs and entertainment; anything you'd ever want. It is also conveniently located close to beaches, shopping, restaurants, professional sporting events and airports.

    Zillow last checked:

    Listing updated:

    Listed by:

    Sarah Shinaberry 614-561-4638,

    CENTURY 21 BEGGINS ENTERPRISES 813-658-2121

    Bought with:

    Herlon Cannon, 3592753

    CENTURY 21 BEGGINS ENTERPRISES

    Source: Stellar MLS,MLS#: TB8362891MLS LogoOriginating MLS: Suncoast Tampa

    Facts & features

    Interior

    Bedrooms & bathrooms
    • Bedrooms: 3
    • Bathrooms: 2
    • Full bathrooms: 2
    Primary bedroom
    • Features: Walk-In Closet(s)
    • Level: First
    • Area: 208 Square Feet
    • Dimensions: 13x16
    Bedroom 2
    • Features: Built-in Closet
    • Level: First
    • Area: 110 Square Feet
    • Dimensions: 10x11
    Balcony porch lanai
    • Level: First
    • Area: 187.2 Square Feet
    • Dimensions: 23.4x8
    Den
    • Level: First
    Dining room
    • Level: First
    • Area: 121 Square Feet
    • Dimensions: 11x11
    Foyer
    • Level: First
    • Area: 54.76 Square Feet
    • Dimensions: 7.4x7.4
    Great room
    • Level: First
    • Area: 266 Square Feet
    • Dimensions: 19x14
    Kitchen
    • Level: First
    • Area: 110 Square Feet
    • Dimensions: 10x11
    Laundry
    • Level: First
    Heating
    • Central
    Cooling
    • Central Air
    Appliances
    • Included: Disposal, Dryer, Electric Water Heater, Microwave, Range, Refrigerator, Washer
    • Laundry: Inside, Laundry Room
    Features
    • Ceiling Fan(s), Eating Space In Kitchen, High Ceilings, Solid Wood Cabinets, Split Bedroom, Thermostat, Walk-In Closet(s)
    • Flooring: Carpet, Ceramic Tile, Engineered Hardwood
    • Doors: Sliding Doors
    • Windows: Blinds, Window Treatments, Hurricane Shutters
    • Has fireplace: No
    Interior area
    • Total structure area: 2,386
    • Total interior livable area: 1,679 sqft

    Property

    Parking
    • Total spaces: 2
    • Parking features: Driveway, Garage Door Opener
    • Attached garage spaces: 2
    • Has uncovered spaces: Yes
    • Details: Garage Dimensions: 20x20
    Features
    • Levels: One
    • Stories: 1
    • Patio & porch: Rear Porch, Screened
    • Exterior features: Irrigation System, Lighting, Rain Gutters, Sprinkler Metered
    • Has view: Yes
    • View description: Water
    • Water view: Water
    • Waterfront features: Pond
    Lot
    • Size: 5,917 Square Feet
    • Dimensions: 51 x 115
    • Features: Near Golf Course, Sidewalk
    • Residential vegetation: Trees/Landscaped
    Details
    • Parcel number: U18322093E00000000070.0
    • Zoning: PD-MU
    • Special conditions: None

    Construction

    Type & style
    • Home type: SingleFamily
    • Architectural style: Florida
    • Property subtype: Single Family Residence
    Materials
    • Block, Stucco
    • Foundation: Slab
    • Roof: Shingle
    Condition
    • Completed
    • New construction: No
    • Year built: 2012
    Details
    • Builder model: St James

    Utilities & green energy

    • Sewer: Public Sewer
    • Water: Public
    • Utilities for property: Cable Available, Electricity Connected, Sewer Connected, Sprinkler Meter, Underground Utilities, Water Connected

    Community & HOA

    Community
    • Features: Association Recreation - Owned, Clubhouse, Deed Restrictions, Dog Park, Fitness Center, Golf Carts OK, Golf, Pool, Restaurant, Special Community Restrictions, Tennis Court(s), Wheelchair Access
    • Security: Smoke Detector(s)
    • Pet fee: $0 monthly
    • Senior community: Yes
    • Subdivision: SUN CITY CENTER UNIT 271
    HOA
    • Has HOA: Yes
    • Amenities included: Clubhouse, Fitness Center, Pickleball Court(s), Pool, Recreation Facilities, Shuffleboard Court, Spa/Hot Tub, Tennis Court(s), Vehicle Restrictions, Wheelchair Access
    • Services included: Community Pool, Reserve Fund, Maintenance Grounds, Pool Maintenance, Recreational Facilities
    • HOA fee: $109 monthly
    • HOA name: Merir Management
    • HOA phone: 813-381-5435
    • Second HOA name: SCCCA
    • Second HOA phone: 813-633-3500
    Location
    • Region: Sun City Center

    Financial & listing details

    • Price per square foot: $217/sqft
    • Tax assessed value: $316,189
    • Annual tax amount: $6,112
    • Date on market: 3/17/2025
    • Cumulative days on market: 242 days
    • Listing terms: Cash,Conventional,FHA,VA Loan
    • Ownership: Fee Simple
    • Total actual rent: 0
    • Electric utility on property: Yes
    • Road surface type: Paved, Asphalt

    Price history

    DateEventPrice
    11/14/2025Sold$365,000$217/sqft
    Source: Stellar MLS #TB8362891 Report a problem
    10/2/2025Pending sale$365,000$217/sqft
    Source: Stellar MLS #TB8362891 Report a problem
    8/4/2025Price change$365,000-1.1%$217/sqft
    Source: Stellar MLS #TB8362891 Report a problem
    5/19/2025Pending sale$369,000$220/sqft
    Source: Stellar MLS #TB8362891 Report a problem
    4/28/2025Price change$369,000-2.6%$220/sqft
    Source: Stellar MLS #TB8362891 Report a problem
    3/31/2025Price change$379,000-4.1%$226/sqft
    Source: Stellar MLS #TB8362891 Report a problem
    3/17/2025Listed for sale$395,000-1%$235/sqft
    Source: Stellar MLS #TB8362891 Report a problem
    3/15/2025Listing removed$399,000$238/sqft
    Source: Stellar MLS #TB8320449 Report a problem
    1/23/2025Price change$399,000-8.3%$238/sqft
    Source: Stellar MLS #TB8320449 Report a problem
    11/14/2024Listed for sale$434,900-1.2%$259/sqft
    Source: Stellar MLS #TB8320449 Report a problem
    1/14/2023Listing removed$440,000$262/sqft
    Source: Stellar MLS #T3414831 Report a problem
    11/22/2022Pending sale$440,000$262/sqft
    Source: Stellar MLS #T3414831 Report a problem
    11/19/2022Listed for sale$440,000+100%$262/sqft
    Source: Stellar MLS #T3414831 Report a problem
    4/6/2016Sold$220,000-7.2%$131/sqft
    Source: Public Record Report a problem
    2/13/2016Pending sale$237,000$141/sqft
    Source: CENTURY 21 Beggins Enterprises #T2790105 Report a problem
    12/22/2015Price change$237,000-3.3%$141/sqft
    Source: CENTURY 21 Beggins Enterprises #T2790105 Report a problem
    11/23/2015Listed for sale$245,000$146/sqft
    Source: CENTURY 21 Beggins Enterprises #T2790105 Report a problem
    9/4/2015Sold$245,000-1.8%$146/sqft
    Source: Stellar MLS #T2764834 Report a problem
    6/27/2015Listed for sale$249,500+26.3%$149/sqft
    Source: Keller Williams - Apollo Beach #T2764834 Report a problem
    10/4/2012Sold$197,500-7%$118/sqft
    Source: Public Record Report a problem
    5/26/2012Listed for sale$212,450$127/sqft
    Source: Real Estate Boutique LLC #A3960958 Report a problem

    Public tax history

    YearProperty taxesTax assessment
    2025$6,591 +7.8%$316,189 +5%
    2024$6,112 +7%$301,084 +10%
    2023$5,713 +9.6%$273,713 +10%
    2022$5,214 +10%$248,830 +10%
    2021$4,738 +8.5%$226,209 +9.2%
    2020$4,367 +3.2%$207,220 +3.2%
    2019$4,232 $200,771 +0.2%
    2018$4,232 -0.4%$200,292 +11.5%
    2017$4,248 +9%$179,649 -5.7%
    2016$3,897 +15.6%$190,425 +9.4%
    2015$3,373 +28.3%$174,025 +17.7%
    2014$2,628 +1%$147,887 -9.6%
    2013$2,603 +186.1%$163,525 +446.1%
    2012$910 -9%$29,944 -14.3%
    2011$1,000 -8.7%$34,935 -12.5%
    2010$1,095 -15.9%$39,925 -20%
    2009$1,301 -13.7%$49,906 -16.7%
    2008$1,509 -5.3%$59,888 -7.7%
    2007$1,593 $64,878
    Find assessor info on the county website

    Neighborhood: 33573

    Nearby schools

    GreatSchools rating
    Get a cash offer in 3 minutes
    Find out how much your home could sell for in as little as 3 minutes with a no-obligation cash offer.
    Estimated market value
    $359,000
    Get a cash offer in 3 minutes
    Find out how much your home could sell for in as little as 3 minutes with a no-obligation cash offer.
    Estimated market value
    $359,000