Welcome to 1647 Forest View, a warm and inviting home nestled in the heart of Warson Woods' most desirable section. This delightful 3-bed, 2.5-bath residence is designed with family living in mind, offering both comfort and convenience in a welcoming setting. Beautiful hardwood floors flow seamlessly throughout the home. Recently repainted and with charming new wallpaper, the home feels fresh and stylish, ready for your family’s personal touch. The spacious living areas are perfect for family gatherings and everyday moments, while all 3 bedrooms upstairs are spacious, filled with light and offer a peaceful retreat. This home is also just steps away from the neighborhood WW recreation area that includes a swimming pool, full-court basketball court, tennis and Pickleball courts, Picnic area under a pavilion, and playground equipment.
Closed
Listed by: Gladys Manion, Inc. • Ford S Manion • 314-495-4757
Bought with: ReeceNichols Real Estate
Price Unknown
1647 Forest View Dr, Saint Louis, MO 63122
3beds
2,316sqft
Single Family Residence
Built in 1940
7,492 Square Feet Lot
$618,300 Zestimate®
$--/sqft
$3,889 Estimated rent
Home value
$618,300
$575,000 - $668,000
$3,889/mo
Zestimate® history
Owner options
List your home for rent
$3,889/mo
Rent Zestimate®
Find your next renter with Zillow Rental Manager. Plus, with online applications, you can quickly screen prospective tenants – for free.
$3,889/mo
Rent Zestimate®
Refinance and save
Refinancing to a lower rate could help reduce your monthly payments and save thousands over the life of the loan.
Explore your selling options
Work with a Zillow partner agent
Leverage their expertise and Zillow's premium Showcase listings to get your home seen by more buyers.
Get startedList with your own agent
Get your home in front of millions of buyers by listing it on Zillow.
Learn how to do itSell it yourself
Take full control of how buyers see your home on Zillow by listing For Sale by Owner (FSBO).
List your homeWhat's special
Zillow last checked:
Listing updated:
Listed by:
Ford S Manion 314-495-4757,
Gladys Manion, Inc.
Bought with:
Carolyn J Malecek, 1999086751
ReeceNichols Real Estate
Source: MARIS,MLS#: 24027640 Originating MLS: St. Louis Association of REALTORS
Originating MLS: St. Louis Association of REALTORSFacts & features
Interior
Bedrooms & bathrooms
- Bedrooms: 3
- Bathrooms: 3
- Full bathrooms: 2
- 1/2 bathrooms: 1
- Main level bathrooms: 1
Primary bedroom
- Features: Floor Covering: Wood, Wall Covering: Some
- Level: Upper
- Area: 192
- Dimensions: 16x12
Bedroom
- Features: Floor Covering: Carpeting, Wall Covering: Some
- Level: Upper
- Area: 132
- Dimensions: 12x11
Bedroom
- Features: Floor Covering: Wood, Wall Covering: Some
- Level: Upper
- Area: 156
- Dimensions: 13x12
Bathroom
- Features: Floor Covering: Ceramic Tile, Wall Covering: Some
- Level: Main
- Area: 9
- Dimensions: 3x3
Bathroom
- Features: Floor Covering: Ceramic Tile, Wall Covering: Some
- Level: Upper
- Area: 99
- Dimensions: 11x9
Den
- Features: Floor Covering: Carpeting, Wall Covering: Some
- Level: Main
- Area: 285
- Dimensions: 19x15
Dining room
- Features: Floor Covering: Wood, Wall Covering: Some
- Level: Main
- Area: 168
- Dimensions: 14x12
Kitchen
- Features: Floor Covering: Ceramic Tile, Wall Covering: Some
- Level: Main
- Area: 108
- Dimensions: 12x9
Living room
- Features: Floor Covering: Wood, Wall Covering: Some
- Level: Main
- Area: 247
- Dimensions: 19x13
Heating
- Forced Air, Natural Gas
Cooling
- Central Air, Electric
Appliances
- Included: Gas Water Heater, Dishwasher, Disposal, Refrigerator, Washer
Features
- Bookcases, Separate Dining, Breakfast Bar, Custom Cabinetry, Eat-in Kitchen, Entrance Foyer
- Flooring: Carpet
- Windows: Storm Window(s), Wood Frames, Window Treatments
- Basement: Partially Finished
- Number of fireplaces: 1
- Fireplace features: Living Room, Wood Burning
Interior area
- Total structure area: 2,316
- Total interior livable area: 2,316 sqft
- Finished area above ground: 1,866
- Finished area below ground: 450
Property
Parking
- Total spaces: 1
- Parking features: Covered, Detached, Garage, Garage Door Opener, Off Street
- Garage spaces: 1
Features
- Levels: Two
Lot
- Size: 7,492 Square Feet
- Dimensions: 124 x 59
Details
- Additional structures: Garage(s)
- Parcel number: 21L110307
- Special conditions: Standard
Construction
Type & style
- Home type: SingleFamily
- Architectural style: Other,Traditional
- Property subtype: Single Family Residence
Materials
- Brick Veneer
Condition
- Year built: 1940
Utilities & green energy
- Sewer: Public Sewer
- Water: Public
Community & HOA
Community
- Subdivision: Warson Woods
Location
- Region: Saint Louis
Financial & listing details
- Tax assessed value: $506,700
- Annual tax amount: $5,521
- Date on market: 8/14/2024
- Cumulative days on market: 5 days
- Listing terms: Cash,FHA,Conventional,VA Loan,Other
- Ownership: Private
- Road surface type: Asphalt
Price history
| Date | Event | Price |
|---|---|---|
| 9/12/2024 | Sold | -- |
Source:  MARIS #24027640 Report a problem MARIS #24027640 Report a problem | ||
| 8/19/2024 | Pending sale | $499,000$215/sqft |
Source: MARIS #24027640 Report a problem | ||
| 8/14/2024 | Listed for sale | $499,000$215/sqft |
Source: MARIS #24027640 Report a problem | ||
Public tax history
| Year | Property taxes | Tax assessment |
|---|---|---|
| 2025 | $5,881 +6% | $96,270 +14.3% |
| 2024 | $5,548 +0.5% | $84,210 |
| 2023 | $5,521 +2% | $84,210 +9.5% |
| 2022 | $5,412 +0.5% | $76,880 |
| 2021 | $5,387 +1.3% | $76,880 +9.2% |
| 2020 | $5,320 -4.2% | $70,400 |
| 2019 | $5,551 | $70,400 +6.6% |
| 2018 | $5,551 | $66,040 |
| 2017 | $5,551 +0.6% | $66,040 +2.3% |
| 2016 | $5,515 -3% | $64,560 |
| 2015 | $5,685 | $64,560 +10.1% |
| 2014 | $5,685 +6% | $58,650 |
| 2013 | $5,364 | $58,650 -9.3% |
| 2012 | -- | $64,690 |
| 2011 | -- | $64,690 +4.9% |
| 2010 | $5,146 +13% | $61,640 |
| 2009 | $4,554 +2.5% | $61,640 -0.5% |
| 2008 | $4,441 +0.3% | $61,960 |
| 2007 | $4,427 | $61,960 +10.6% |
| 2006 | $4,427 +0.1% | $56,030 |
| 2005 | $4,421 +32.6% | $56,030 +10.4% |
| 2003 | $3,333 +0.3% | $50,730 +12.7% |
| 2002 | $3,325 +14% | $45,030 |
| 2001 | $2,916 | $45,030 |
Find assessor info on the county website
Neighborhood: 63122
Nearby homes
- $1,082,6004 bd2 ba3k sqft1643 Forest View Dr, Saint Louis, MO 63122Off Market
- $1,185,2004 bd4 ba3.6k sqft1653 Forest View Dr, Saint Louis, MO 63122Off Market
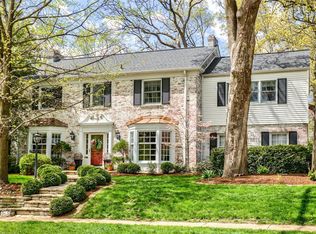
- $614,9004 bd2 ba2.4k sqft1646 Dearborn Dr, Saint Louis, MO 63122Pending

- $--4 bd4 ba3k sqft1650 Dearborn Dr, Saint Louis, MO 63122Sold

- $436,2002 bd2 ba1.3k sqft1636 Dearborn Dr, Saint Louis, MO 63122Off Market
- $942,0004 bd4 ba3.1k sqft1641 Forest View Dr, Saint Louis, MO 63122Off Market
- $866,0003 bd1 ba2.9k sqft1657 Forest View Dr, Saint Louis, MO 63122Off Market
- $699,1003 bd3 ba2.7k sqft1100 Timberlane Dr, Saint Louis, MO 63122Off Market
Nearby schools
GreatSchools rating
- 8/10Hudson Elementary SchoolGrades: K-5Distance: 0.6 mi
- 8/10Hixson Middle SchoolGrades: 6-8Distance: 2.4 mi
- 9/10Webster Groves High SchoolGrades: 9-12Distance: 2.3 mi
Schools provided by the listing agent
- Elementary: Hudson Elem.
- Middle: Hixson Middle
- High: Webster Groves High
Source: MARIS. This data may not be complete. We recommend contacting the local school district to confirm school assignments for this home.
Get a cash offer in 3 minutes
Find out how much your home could sell for in as little as 3 minutes with a no-obligation cash offer.
Estimated market value
$618,300
Get a cash offer in 3 minutes
Find out how much your home could sell for in as little as 3 minutes with a no-obligation cash offer.
Estimated market value
$618,300
- Missouri
- Saint Louis County
- Warson Woods
- 63122
- 1647 Forest View Dr
