Skip main navigation
Closed
  • $404,000

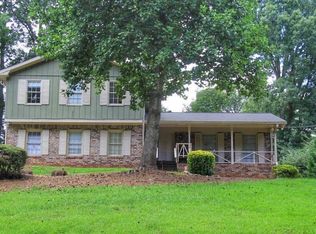
    1647 Grandeus Ln SW, Stone Mountain, GA 30087

    4beds
    3,042sqft
    Single Family Residence, Residential
    Built in 1974
    0.6 Acres Lot
    $400,400 Zestimate®
    $133/sqft
    $2,496 Estimated rent

    Home value

    $400,400

    $368,000 - $436,000

    $2,496/mo

    Zestimate® history
    Loading
    Loading...

    Owner options

    List your home for rent

    $2,496/mo

    Rent Zestimate®

    Find your next renter with Zillow Rental Manager. Plus, with online applications, you can quickly screen prospective tenants – for free.

    Learn more

    $2,496/mo

    Rent Zestimate®

    Refinance and save

    $2,497/mo

    Est. payment

    Refinancing to a lower rate could help reduce your monthly payments and save thousands over the life of the loan.

    See today's rates

    $2,497/mo

    Est. payment

    Explore your selling options

    Work with a Zillow partner agent

    Leverage their expertise and Zillow's premium Showcase listings to get your home seen by more buyers.

    Get started

    List with your own agent

    Get your home in front of millions of buyers by listing it on Zillow.

    Learn how to do it

    Sell it yourself

    Take full control of how buyers see your home on Zillow by listing For Sale by Owner (FSBO).

    List your home

    What's special

    Unfinished basementLarge center islandOpen dining areaNatural lightGorgeous upgraded sunroomBreakfast nookPremium appliances
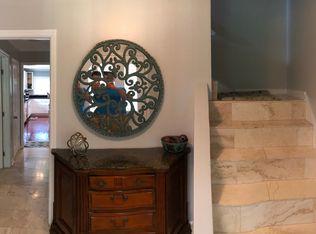
    SELLER FINANCING AVAILABLE!!!!Don’t miss this spacious, beautifully updated 4-bedroom, 3-bath home in the award-winning Parkview High School /Stone Mountain district —with no HOA! This stunning residence offers the perfect blend of comfort, function, and modern upgrades, making it ideal for both everyday living and entertaining. The gourmet kitchen serves as the heart of the home, featuring a large center island, abundant cabinetry, sleek countertops, and premium appliances. It flows effortlessly into the open dining area and breakfast nook, creating a warm and inviting hub for gatherings. You'll love the rich upgraded flooring throughout the home, adding warmth and elegance to every room. On the main level, a private bedroom and fully renovated full bath offer a perfect retreat for guests or multi-generational living. Step into the gorgeous upgraded sunroom, flooded with natural light and designed for year-round enjoyment—ideal for morning coffee, casual entertaining, or relaxing with a book. Outdoors, enjoy multiple expanded patio areas, perfect for grilling, dining, or simply taking in the peaceful surroundings. Upstairs, the additional bedrooms provide ample space, while customized closets throughout the home have been thoughtfully modified for optimal storage and organization—adding a touch of everyday luxury. The unfinished basement is a blank canvas with limitless potential—think home theater, fitness studio, game room, or extensive storage space. Located in the desirable Mountain Park Elementary, Trickum Middle, and Parkview High School district, this home offers exceptional value, modern upgrades, and a flexible layout—all with the freedom of no HOA. Don’t miss your opportunity to own this upgraded gem in one of Stone Mountain’s most sought-after communities!

    Zillow last checked:

    Listing updated:

    Listing Provided by:

    Julie Mei,

    Keller Williams Rlty Consultants

    Bought with:

    Naiverh C Castelao, 304619

    Virtual Properties Realty.com

    Source: FMLS GA,MLS#: 7634126MLS Logo

    Facts & features

    Interior

    Bedrooms & bathrooms
    • Bedrooms: 4
    • Bathrooms: 3
    • Full bathrooms: 3
    • Main level bathrooms: 1
    • Main level bedrooms: 1
    Primary bedroom
    • Features: None
    • Level: None
    Bedroom
    • Features: None
    Primary bathroom
    • Features: Tub/Shower Combo
    Dining room
    • Features: None
    Kitchen
    • Features: Pantry, Stone Counters, View to Family Room
    Heating
    • Central
    Cooling
    • Ceiling Fan(s), Central Air
    Appliances
    • Included: Dishwasher, Dryer, Gas Range, Microwave, Range Hood, Refrigerator, Washer
    • Laundry: Laundry Room
    Features
    • Beamed Ceilings
    • Flooring: Ceramic Tile, Hardwood, Tile
    • Windows: None
    • Basement: None
    • Number of fireplaces: 1
    • Fireplace features: Living Room
    • Common walls with other units/homes: No Common Walls
    Interior area
    • Total structure area: 3,042
    • Total interior livable area: 3,042 sqft

    Property

    Parking
    • Parking features: Driveway
    • Has uncovered spaces: Yes
    Accessibility
    • Accessibility features: None
    Features
    • Levels: Three Or More
    • Patio & porch: Deck, Front Porch, Patio, Rear Porch
    • Exterior features: None, No Dock
    • Pool features: None
    • Spa features: None
    • Fencing: Fenced
    • Has view: Yes
    • View description: Neighborhood
    • Waterfront features: None
    • Body of water: None
    Lot
    • Size: 0.60 Acres
    • Features: Back Yard, Front Yard, Level
    Details
    • Additional structures: None
    • Parcel number: R6076 290
    • Other equipment: Dehumidifier
    • Horse amenities: None

    Construction

    Type & style
    • Home type: SingleFamily
    • Architectural style: Cape Cod
    • Property subtype: Single Family Residence, Residential
    Materials
    • Vinyl Siding
    • Foundation: See Remarks
    • Roof: Composition,Shingle
    Condition
    • Resale
    • New construction: No
    • Year built: 1974

    Utilities & green energy

    • Electric: 110 Volts
    • Sewer: Public Sewer
    • Water: Public
    • Utilities for property: Electricity Available, Natural Gas Available, Sewer Available
    Green energy
    • Energy efficient items: Appliances
    • Energy generation: None

    Community & neighborhood

    Security
    • Security features: Carbon Monoxide Detector(s), Smoke Detector(s)
    Community
    • Community features: None
    Location
    • Region: Stone Mountain
    • Subdivision: Stillwood Forest

    HOA & financial

    HOA
    • Has HOA: No

    Other

    Other facts
    • Road surface type: Asphalt

    Price history

    DateEventPrice
    11/12/2025Sold$404,000+1.3%$133/sqft
    Source: FMLS GA #7634126 Report a problem
    10/18/2025Pending sale$399,000$131/sqft
    Source: GAMLS #10591438 Report a problem
    9/16/2025Price change$399,000-4.8%$131/sqft
    Source: FMLS GA #7634126 Report a problem
    8/21/2025Listed for sale$419,000-1.4%$138/sqft
    Source: FMLS GA #7634126 Report a problem
    8/1/2025Listing removed$425,000$140/sqft
    Source: FMLS GA #7591064 Report a problem
    7/8/2025Price change$425,000-3.4%$140/sqft
    Source: GAMLS #10539249 Report a problem
    7/2/2025Price change$439,900-1.1%$145/sqft
    Source: GAMLS #10539249 Report a problem
    6/21/2025Price change$445,000-0.6%$146/sqft
    Source: GAMLS #10539249 Report a problem
    6/3/2025Listed for sale$447,500-0.5%$147/sqft
    Source: FMLS GA #7591064 Report a problem
    6/1/2025Listing removed$449,900$148/sqft
    Source: FMLS GA #7553764 Report a problem
    5/24/2025Price change$449,9000%$148/sqft
    Source: GAMLS #10493843 Report a problem
    5/2/2025Price change$450,000-1.1%$148/sqft
    Source: GAMLS #10493843 Report a problem
    4/4/2025Listed for sale$455,000$150/sqft
    Source: FMLS GA #7553764 Report a problem

    Public tax history

    Tax history is unavailable.

    Neighborhood: 30087

    Nearby schools

    GreatSchools rating
    Schools provided by the listing agent
    • Elementary: Mountain Park - Gwinnett
    • Middle: Trickum
    • High: Parkview

    Source: FMLS GA. This data may not be complete. We recommend contacting the local school district to confirm school assignments for this home.

    Get a cash offer in 3 minutes
    Find out how much your home could sell for in as little as 3 minutes with a no-obligation cash offer.
    Estimated market value
    $400,400
    Get a cash offer in 3 minutes
    Find out how much your home could sell for in as little as 3 minutes with a no-obligation cash offer.
    Estimated market value
    $400,400