Skip main navigation
Sold for $1,185,000
  • $1,185,000

    1647 Harris Ct, Erie, CO 80516

    6beds
    4,686sqft
    Mixed Use
    Built in 2005
    0.26 Acres Lot
    $1,176,600 Zestimate®
    $253/sqft
    $4,796 Estimated rent

    Home value

    $1,176,600

    $1.09M - $1.27M

    $4,796/mo

    Zestimate® history
    Loading
    Loading...

    Owner options

    List your home for rent

    $4,796/mo

    Rent Zestimate®

    Find your next renter with Zillow Rental Manager. Plus, with online applications, you can quickly screen prospective tenants – for free.

    Learn more

    $4,796/mo

    Rent Zestimate®

    Refinance and save

    $5,763/mo

    Est. payment

    Refinancing to a lower rate could help reduce your monthly payments and save thousands over the life of the loan.

    See today's rates

    $5,763/mo

    Est. payment

    Explore your selling options

    Work with a Zillow partner agent

    Leverage their expertise and Zillow's premium Showcase listings to get your home seen by more buyers.

    Get started

    List with your own agent

    Get your home in front of millions of buyers by listing it on Zillow.

    Learn how to do it

    Sell it yourself

    Take full control of how buyers see your home on Zillow by listing For Sale by Owner (FSBO).

    List your home

    What's special

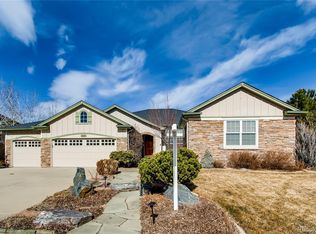
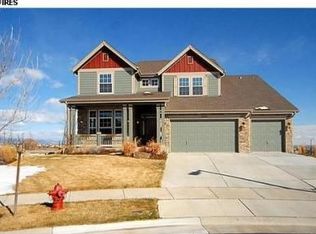
    Beautifully upgraded semi-custom home in the highly sought-after Cottonwood Vista neighborhood of Boulder County! Situated on one of the community's premier lots, this exceptional property offers incredible western views of Thomas Reservoir, the Boulder Front Range, the Rocky Mountains, & iconic Longs Peak from every level. Ideally located near the acclaimed Peak to Peak K-12 Charter School, it's the perfect blend of serenity, scenic beauty, & quick access to an award-winning academic environment. Tucked away at the end of a quiet cul-de-sac and backing to protected open space, this home offers exceptional privacy & direct access to scenic walking, biking, & fishing trails around the lake-perfect for weekend adventures and peaceful evening strolls. Thoughtfully designed for both elegance & everyday living, this spacious six-bedroom home is filled w/ natural light. It has been lovingly maintained & tastefully upgraded by its original owners over the years. The professionally finished walk-out basement adds incredible versatility to the home, featuring a cozy entertainment area, a peaceful yoga & wellness spot, room for a pool table, a private guest room, & a dedicated workspace-ideal for entertaining, remote work, or overnight guests. Enjoy the changing seasons w/ amazing views of snow-capped peaks & Thomas Reservoir from multiple rooms across all three levels. Whether it's morning coffee or dinner at sunset, these vistas offer a stunning & ever-inspiring backdrop to daily life. Step outside to a professionally landscaped yard that feels like a natural extension of the home-perfect for flower and vegetable gardening, harvesting grapes for home winemaking, backyard sports, stargazing, cozy campfire nights, or hosting unforgettable gatherings under Colorado's expansive skies. Blending natural beauty, comfort, & convenience, this exceptional residence truly captures the essence of Colorado living in one of Boulder County's most desirable neighborhoods.

    Zillow last checked:

    Listing updated:

    Listed by:

    Amanda Shaver 303-949-8659,

    Berkshire Hathaway HomeServices Colorado Real Estate Erie,

    Non-IRES Agent 970-593-9002,

    Non-IRES

    Bought with:

    Brie Fowler, 100069077

    The Agency - Boulder

    Source: IRES as distributed by MLS GRID,MLS#: 1042047MLS Logo

    Facts & features

    Interior

    Bedrooms & bathrooms
    • Bedrooms: 6
    • Bathrooms: 5
    • Full bathrooms: 3
    • 3/4 bathrooms: 1
    • 1/2 bathrooms: 1
    • Main level bathrooms: 1
    Rooms
    • Room types: Loft
    Primary bedroom
    • Description: Hardwood
    • Features: Full Primary Bath, Luxury Features Primary Bath, 5 Piece Primary Bath
    • Level: Upper
    • Area: 285 Square Feet
    • Dimensions: 19 x 15
    Bedroom 2
    • Description: Carpet
    • Level: Upper
    • Area: 121 Square Feet
    • Dimensions: 11 x 11
    Bedroom 3
    • Description: Carpet
    • Level: Upper
    • Area: 132 Square Feet
    • Dimensions: 12 x 11
    Bedroom 4
    • Description: Carpet
    • Level: Upper
    • Area: 165 Square Feet
    • Dimensions: 15 x 11
    Bedroom 5
    • Description: Carpet
    • Level: Basement
    • Area: 110 Square Feet
    • Dimensions: 11 x 10
    Bedroom 6
    • Description: Carpet
    • Level: Basement
    • Area: 187 Square Feet
    • Dimensions: 17 x 11
    Dining room
    • Description: Hardwood
    • Level: Main
    • Area: 165 Square Feet
    • Dimensions: 15 x 11
    Family room
    • Description: Hardwood
    • Level: Main
    • Area: 192 Square Feet
    • Dimensions: 16 x 12
    Great room
    • Description: Laminate
    • Level: Basement
    • Area: 896 Square Feet
    • Dimensions: 28 x 32
    Kitchen
    • Description: Hardwood
    • Level: Main
    • Area: 221 Square Feet
    • Dimensions: 17 x 13
    Laundry
    • Description: Linoleum
    • Level: Main
    • Area: 66 Square Feet
    • Dimensions: 6 x 11
    Living room
    • Description: Hardwood
    • Level: Main
    • Area: 154 Square Feet
    • Dimensions: 14 x 11
    Study
    • Description: Hardwood
    • Level: Main
    • Area: 132 Square Feet
    • Dimensions: 12 x 11
    Heating
    • Forced Air
    Cooling
    • Central Air, Attic Fan
    Appliances
    • Included: Gas Range, Double Oven, Dishwasher, Refrigerator, Bar Fridge, Washer, Dryer, Microwave, Disposal
    • Laundry: Washer/Dryer Hookup
    Features
    • Eat-in Kitchen, Separate Dining Room, Cathedral Ceiling(s), Natural Woodwork, Walk-In Closet(s), Wet Bar, Jack & Jill Bathroom, Kitchen Island
    • Flooring: Wood
    • Basement: Full,Partially Finished,Walk-Out Access
    • Has fireplace: Yes
    • Fireplace features: Gas, Family Room
    Interior area
    • Total structure area: 3,124
    • Total interior livable area: 4,686 sqft
    • Finished area above ground: 3,124

    Property

    Parking
    • Total spaces: 3
    • Parking features: Garage Door Opener, Oversized
    • Attached garage spaces: 3
    • Details: Attached
    Accessibility
    • Accessibility features: Level Lot, Low Carpet, Main Floor Bath, Main Level Laundry
    Features
    • Levels: Two
    • Stories: 2
    • Patio & porch: Patio, Deck
    • Exterior features: Sprinkler System
    • Fencing: Partial
    • Has view: Yes
    • View description: Mountain(s), Water
    • Has water view: Yes
    • Water view: Water
    • Waterfront features: Abuts Pond/Lake, Lake Privileges
    Lot
    • Size: 0.26 Acres
    • Features: Cul-De-Sac, Level, City Limits, Paved, Sidewalks, Street Light
    Details
    • Parcel number: R0149611
    • Zoning: Res
    • Special conditions: Private Owner

    Construction

    Type & style
    • Home type: SingleFamily
    • Property subtype: Mixed Use
    Materials
    • Frame, Brick, Stucco
    • Foundation: Slab
    • Roof: Composition
    Condition
    • New construction: No
    • Year built: 2005
    Details
    • Builder name: Remington Homes

    Utilities & green energy

    • Water: City
    • Utilities for property: Natural Gas Available, Electricity Available, High Speed Avail

    Community & HOA

    Community
    • Features: Trail(s)
    • Security: Fire Alarm
    • Subdivision: Canyon Creek Flg 9
    HOA
    • Has HOA: Yes
    • Services included: Trash
    • HOA fee: $230 quarterly
    • HOA name: Haven Community Management
    • HOA phone: 303-560-0700
    Location
    • Region: Erie

    Financial & listing details

    • Price per square foot: $253/sqft
    • Tax assessed value: $1,157,800
    • Annual tax amount: $9,186
    • Date on market: 8/22/2025
    • Listing terms: Cash,Conventional,FHA,VA Loan
    • Exclusions: Seller's personal property, staging items
    • Electric utility on property: Yes
    • Road surface type: Asphalt

    Price history

    DateEventPrice
    10/10/2025Sold$1,185,000-1.3%$253/sqft
    Source: IRES as distributed by MLS GRID #1042047 Report a problem
    9/17/2025Pending sale$1,200,000$256/sqft
    Source: REcolorado as distributed by MLS GRID #IR1042047 Report a problem
    8/22/2025Listed for sale$1,200,000-2.4%$256/sqft
    Source: IRES as distributed by MLS GRID #1042047 Report a problem
    7/23/2025Listing removed$1,229,900$262/sqft
    Source: BHHS broker feed #6298050 Report a problem
    7/13/2025Price change$1,229,900-1.6%$262/sqft
    Source: BHHS broker feed #6298050 Report a problem
    6/23/2025Price change$1,250,000-3.8%$267/sqft
    Source: BHHS broker feed #6298050 Report a problem
    6/12/2025Listed for sale$1,300,000+141.7%$277/sqft
    Source: BHHS broker feed #6298050 Report a problem
    3/21/2006Sold$537,963$115/sqft
    Source: Public Record Report a problem

    Public tax history

    YearProperty taxesTax assessment
    2025$9,186 +1.1%$72,363 -13.7%
    2024$9,082 +30.4%$83,885 -1%
    2023$6,966 -1.7%$84,697 +43.9%
    2022$7,089 +11.4%$58,853 -2.8%
    2021$6,364 $60,547 +11.1%
    2020$6,364 +4.7%$54,476
    2019$6,078 $54,476 +4.6%
    2018$6,078 $52,070 -9.5%
    2017$6,078 +18.5%$57,567 +28.1%
    2016$5,129 +4.2%$44,935 +16%
    2015$4,922 +13.5%$38,741
    2014$4,338 -13.3%$38,741
    2013$5,003 +5.5%$38,741 -13.4%
    2012$4,741 -4.6%$44,735
    2011$4,972 +1.7%--
    2010$4,889 -1.2%$47,170
    2009$4,949 +13.7%$47,170 -14%
    2008$4,353 +105.4%$54,870
    2007$2,119 +82673.4%$54,870 +182800%
    2006$3 $30
    2005-- $30
    2004-- --
    2003-- --
    2002$14 --
    2001-- $700
    Find assessor info on the county website

    Neighborhood: 80516

    Nearby schools

    GreatSchools rating
    Schools provided by the listing agent
    • Elementary: Red Hawk
    • Middle: Erie
    • High: Erie

    Source: IRES as distributed by MLS GRID. This data may not be complete. We recommend contacting the local school district to confirm school assignments for this home.

    Get a cash offer in 3 minutes
    Find out how much your home could sell for in as little as 3 minutes with a no-obligation cash offer.
    Estimated market value
    $1,176,600
    Get a cash offer in 3 minutes
    Find out how much your home could sell for in as little as 3 minutes with a no-obligation cash offer.
    Estimated market value
    $1,176,600